
BEDS3
BATHS2 full
SQUARE FEET2,548
MLS#2614986
STATUSActive
PROPERTY TYPEResidential - Single Family
SUBDIVISIONThe Gates
Property Description
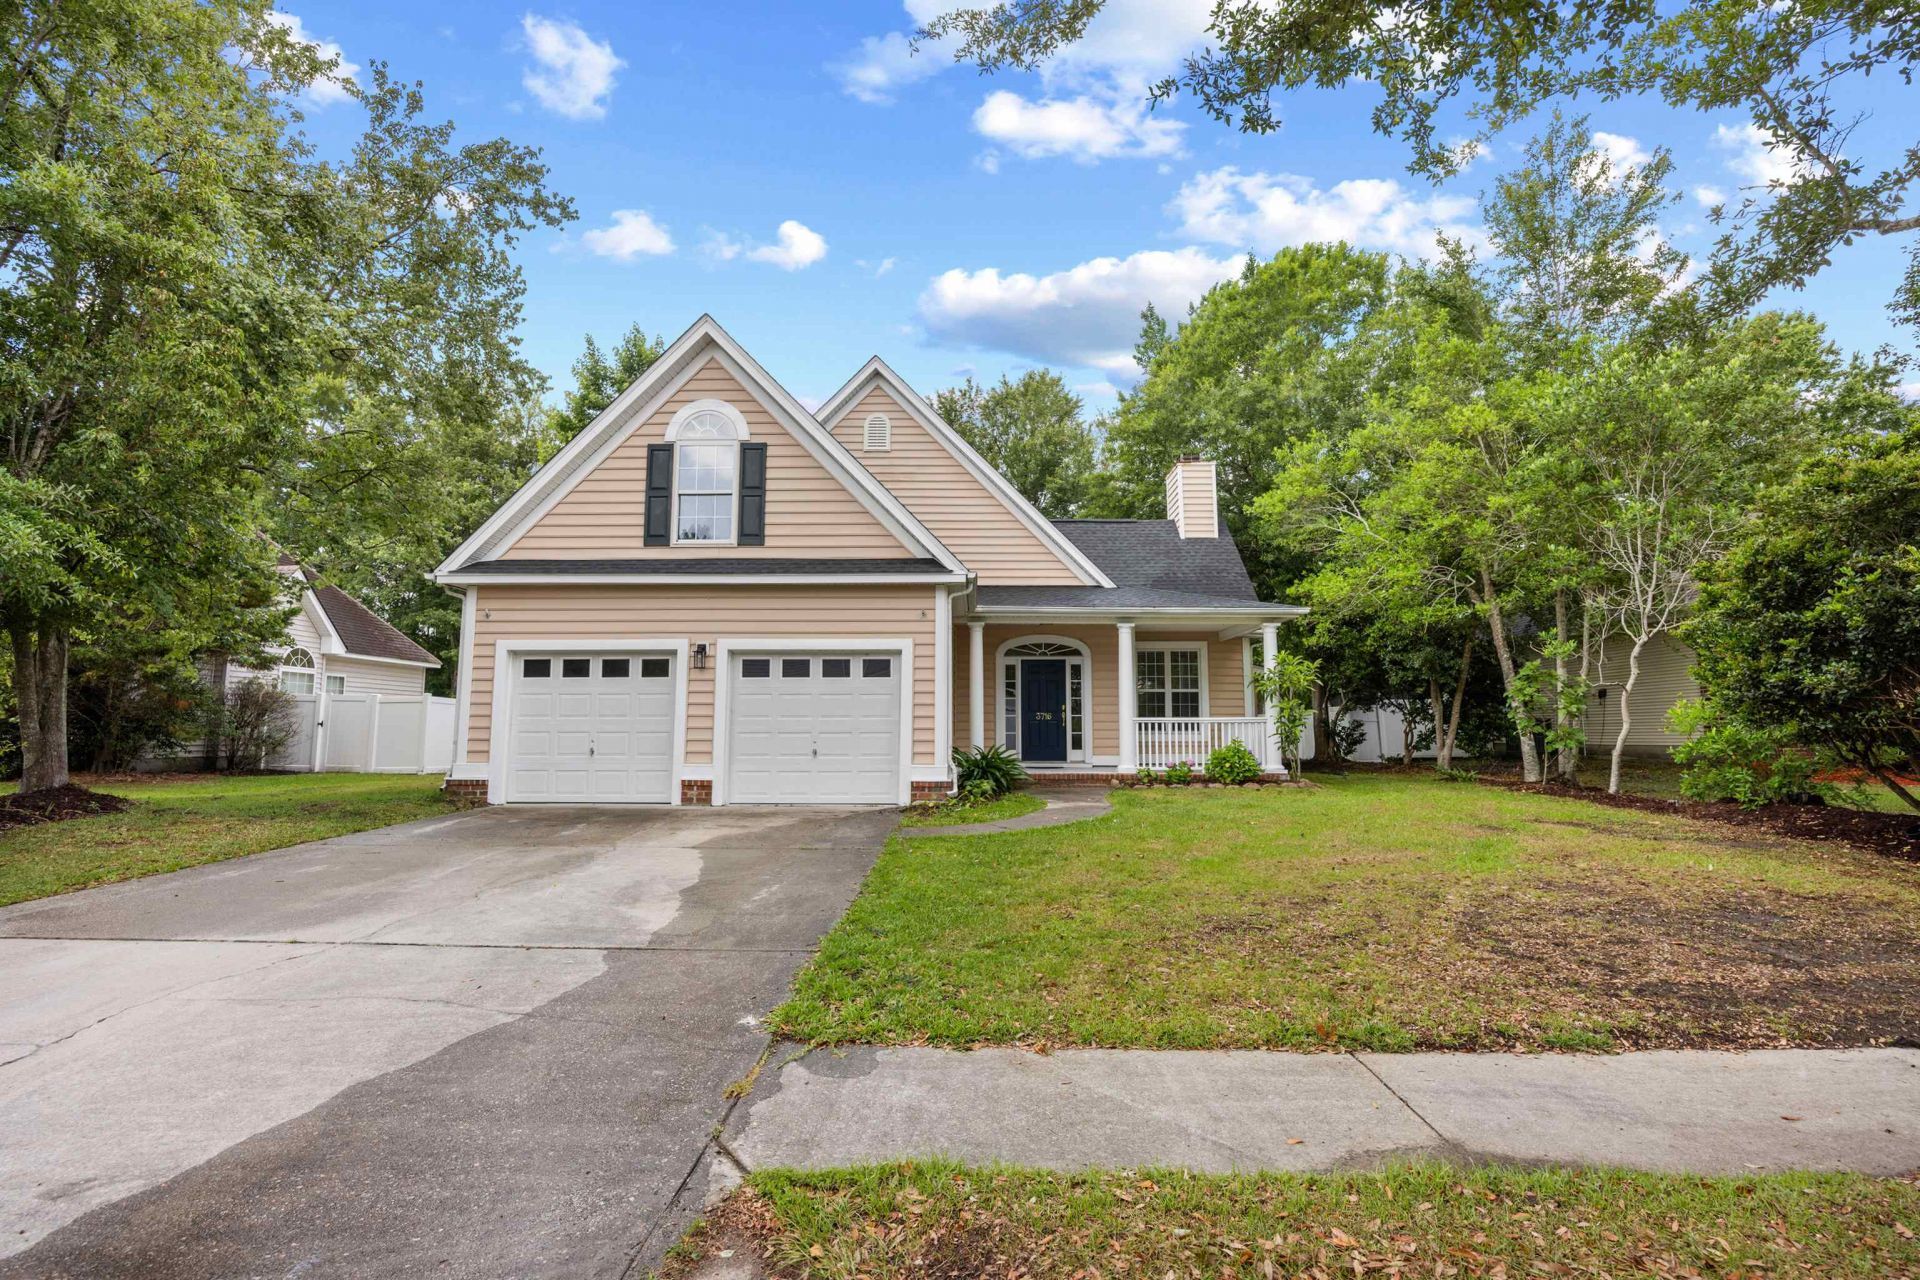
Lowcountry charm meets an exceptional location! Enjoy the welcoming front porch, sunroom, screened porch, formal dining room, oversized kitchen, loft and bonus room. This floor plan has room for everyone. New roof in 2025 and freshly painted interior throughout. Nestled on a tree lined street in a desirable established neighborhood. Close to shopping, dining and the beach. Seller is offering an upgrade allowance with an acceptable offer, subject to lender guidelines. Ask about the Sellers upgrade allowance.
Property Features
Property Type: Residential - Single Family
Cooling: Central Air
Fenced: Yes
Garage: 2 car attached
Heating: Central, Electric
Lot Size: 0.23 Acres
Year Built: 2000
Amenities
Ceiling Fan(s)
Dual Sinks
Fireplace
Garden Tub/Roman Tub
Main Level Primary
Separate Shower
Vaulted Ceiling(s)
Walk-In Closet(s)
Window Treatments
Bedroom on Main Level
Breakfast Area
Entrance Foyer
Loft
Solid Surface Counters
Fence
Feature Descriptions
Appliances: Dishwasher, Disposal, Microwave, Range
Association Amenities: Pet Restrictions
Community Features: Pool
Days on Site: 89
Door Features: Insulated Doors
Exterior: Vinyl Siding
Flooring: Carpet, Tile, Wood
HOA: Yes
HOA Fee: 47/ Monthly
Laundry: Washer Hookup
Lot: Outside City Limits, Rectangular, Rectangular Lot
Parcel#: 45712040041
Parking: Attached, Garage, Two Car Garage, Garage Door Opener
Parking Notes: Attached, Garage, Two Car Garage, Garage Door Opener
Patio/Porch: Front Porch, Porch, Screened
Pets Allowed: Owner Only, Yes
Pool: Community, Outdoor Pool
Security: Smoke Detector(s)
Swimming Pool: Yes
Utilities: Cable Available, Electricity Available, Phone Available, Sewer Available, Underground Utilities, Water Available
Water: Public
Window: Window Treatments
Room Sizes
Living Room: 20 x 17
Kitchen: 21'9 x 10
Dining Room: 15 x 11'3
Primary Bedroom: 16 x 11'4 Level - First
Local Schools
High School: Saint James High School
Middle School: Saint James Intermediate School
Elementary School: Burgess Elementary School
Listed By / Shown By
Listed By
Agency Name: The Litchfield Company RE-MB
Agency Phone: 843-353-0787
Shown By
Agency Title: CENTURY 21 Thomas
Agency Phone: 888-249-2100

Estimate Your Payment
Estimated Payment
$ 1,042.64 per month $921.83 Principal & Interest $0.00 Property Tax (data not provided by mls) $120.81 Homeowner's Insurance
3716 Kennison Dr. | MLS# 2614986
This single family home located at 3716 Kennison Dr., Myrtle Beach, SC 29588 is currently listed for sale with an asking price of $414,200. This property was built in 2000 and has 3 bedrooms and 2 full baths with 2548 sq. ft. Kennison Dr. is located in the The Gates subdivision. Search The Gates real estate on www.century21thomas.com today.