
BEDS4
BATHS3 full
SQUARE FEET3,011
MLS#100573634
STATUSPending
PROPERTY TYPEResidential - Single Family
SUBDIVISIONEast and Mason
SCHOOLNew Hanover
Property Description
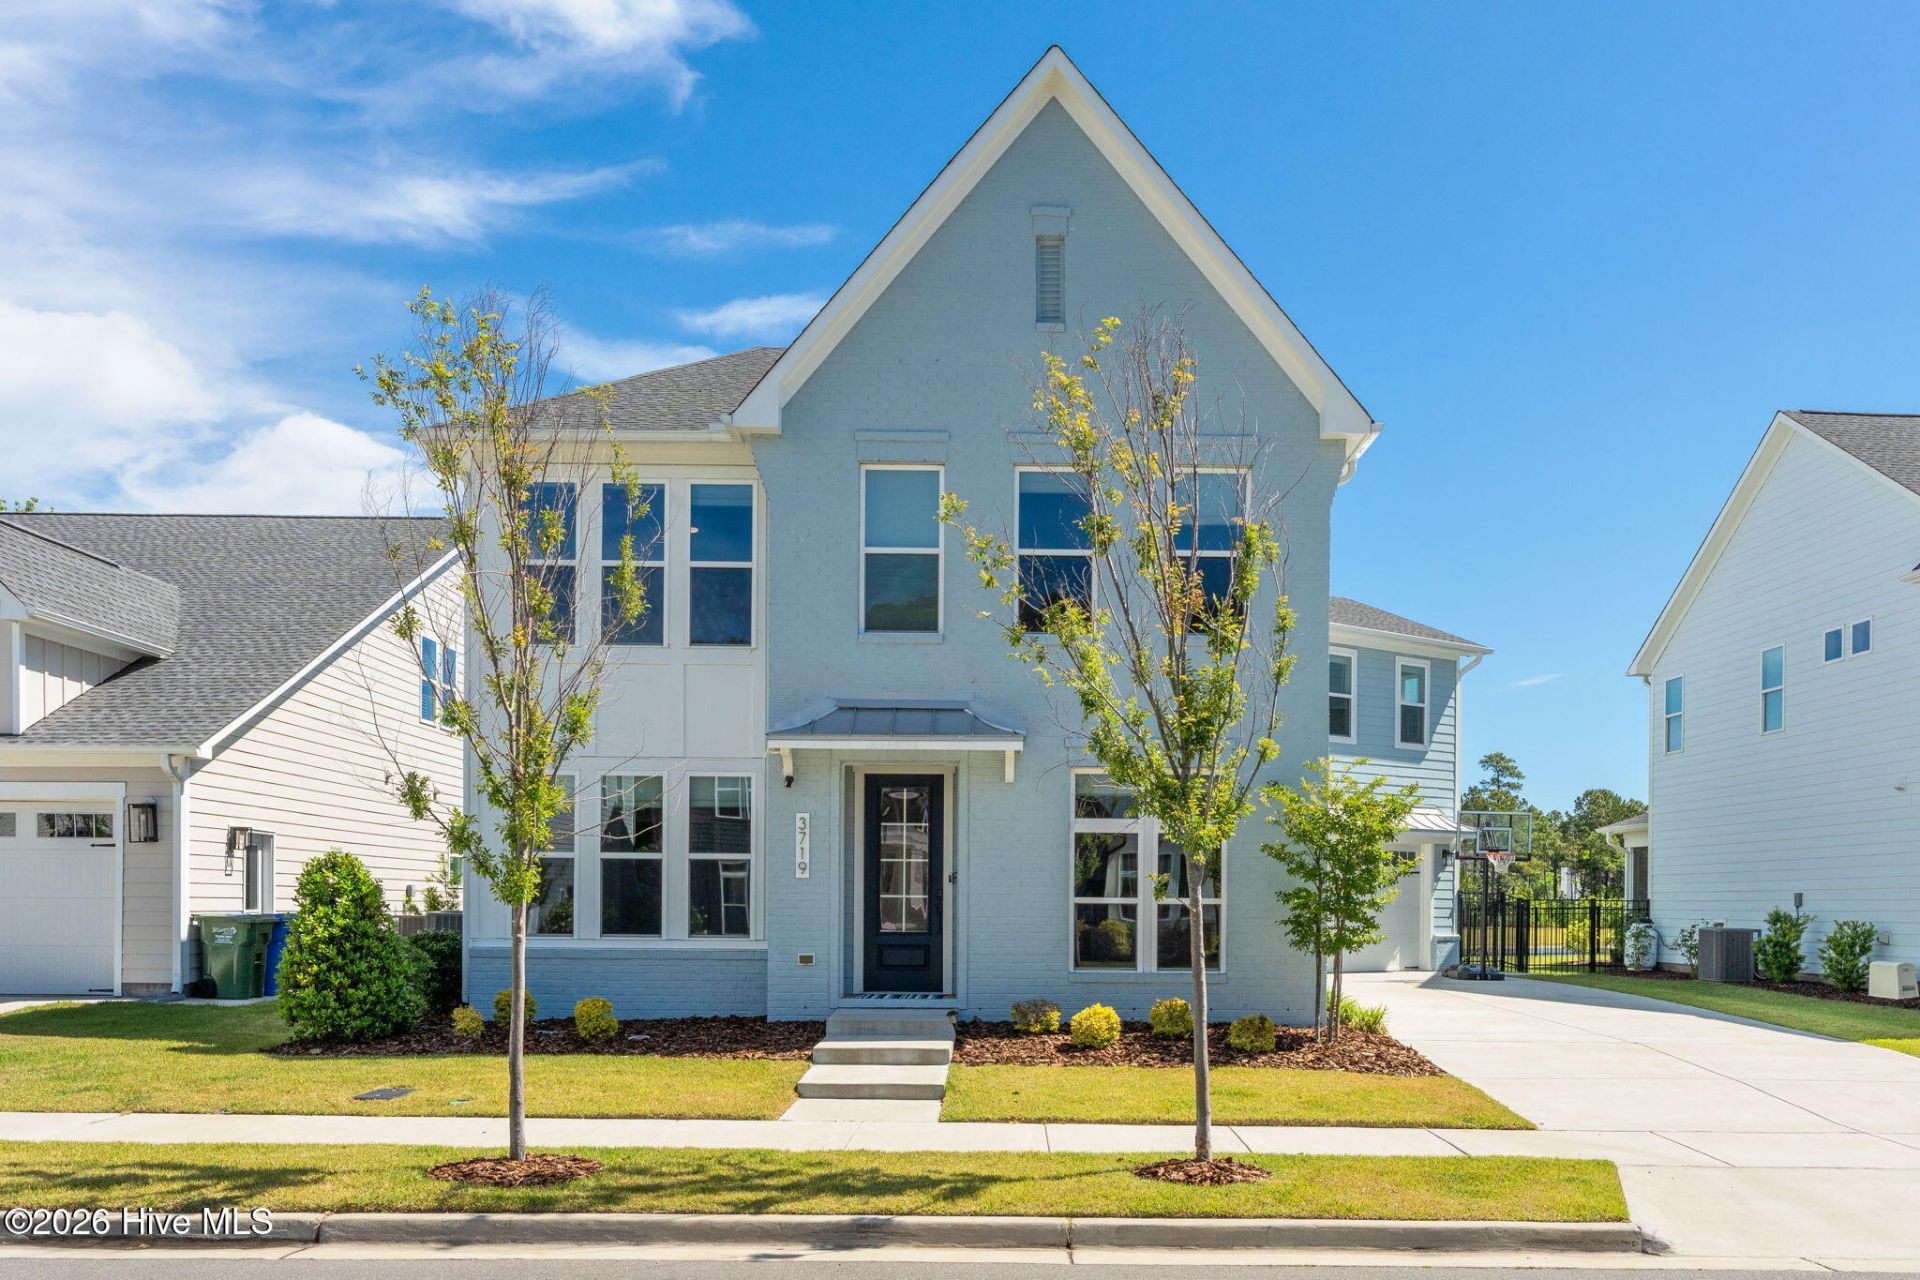
''The Wentworth'' is one of the most sought-after floor plans in East and Mason, offering 4 bedrooms, a dedicated office, and a versatile flex/bonus room currently designed as a home theater. Perfectly positioned overlooking the community pond, this home features a spacious backyard ideal for entertaining, complete with a hot tub for relaxing evenings and added privacy thanks to the larger homesite. Convenient access to the neighborhood walking loop and community pool adds to the appeal.Inside, light wood flooring flows throughout the main living areas, office, guest room, and owner's suite, creating a timeless, cohesive feel that pairs beautifully with the light kitchen countertops and neutral paint palette throughout the home.Upstairs, the expansive owner's suite offers generous closet space and a private en suite bathroom featuring a soaking tub. Two additional bedrooms, a full bathroom, laundry room, and the bonus/flex room complete the second floor.Additional highlights include a whole-house water filtration system, an outdoor storage shed, and an oversized driveway with ample parking space for multiple vehicles.Don't miss the opportunity to own the highly desirable ''Wentworth'' plan in East and Mason.
Property Features
Property Type: Residential - Single Family
Cooling: Central Air
Fenced: Yes
Garage: 4 car attached
Heating: Electric, Forced Air
Lot Size: 0.15 Acres
Roof Type: Architectural Shingle
Stories: 2.0
Year Built: 2023
Amenities
Walk-in Closet(s)
High Ceilings
Mud Room
Kitchen Island
Ceiling Fan(s)
Pantry
Blinds/Shades
Walk-In Closet(s)
Irrigation System
Feature Descriptions
Appliances: Gas Cooktop, Disposal, Dishwasher
Association Amenities: Clubhouse, Community Pool, Maintenance Grounds, Master Insure, Meeting Room, Party Room, Sidewalks, Street Lights, Trail(s)
Days on Site: 13
Exterior: Brick, Fiber Cement, Wood Frame
Fencimg: Back Yard, Fenced
Flooring: LVT/LVP, Carpet
HOA Fee: $1320/ Annually
Laundry: Dryer Hookup, Washer Hookup, Laundry Room
Lot Dimensions: 62.04x110x59.24x110
Parcel#: R06700-005-274-000
Parking: Attached, Concrete, Garage Door Opener, Garage
Parking Notes: Attached, Concrete, Garage Door Opener, Garage
Patio/Porch: Covered, Enclosed, Screened
Pool: Above Ground
Sewer: Municipal Sewer
Special View Info: Pond, Water
Utilities: Sewer Connected, Water Connected, Cable High Speed, Fiber Optic
Water: Public
Local Schools
High School: Hoggard
Middle School: Roland Grise
Elementary School: Masonboro Elementary
School District: New Hanover
Listed By / Shown By
Listed By
Agency Name: Magnolia Coastal Realty LLC
Agency Phone: 910-619-6001
Shown By
Agency Title: CENTURY 21 Thomas
Agency Phone: 888-249-2100

Estimate Your Payment
Estimated Payment
$ 2,187.48 per month $1,934.02 Principal & Interest $0.00 Property Tax (data not provided by mls) $253.46 Homeowner's Insurance
3719 Mason Port Drive | MLS# 100573634
This single family home located at 3719 Mason Port Drive, Wilmington, NC 28409 is currently listed for sale with an asking price of $869,000. This property was built in 2023 and has 4 bedrooms and 3 full baths with 3011 sq. ft. Mason Port Drive is located in the East and Mason subdivision within the New Hanover school district. Search East And Mason real estate on www.century21thomas.com today.