
BEDS5
BATHS3 full 1 partial
SQUARE FEET3,934
MLS#100600099
STATUSActive
PROPERTY TYPERental - Single Family
Property Description
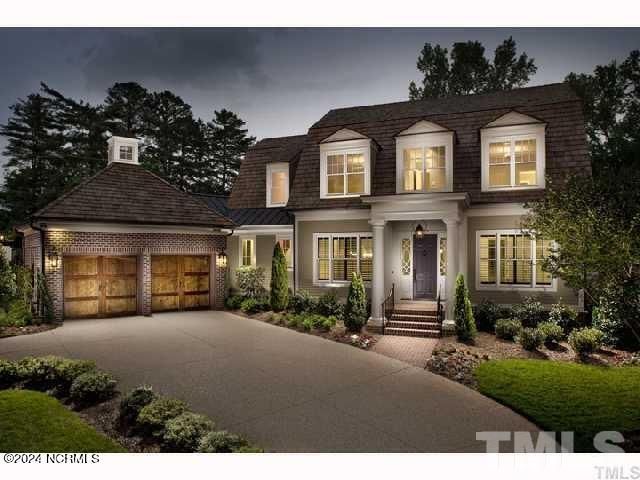
FINELY DESIGNED DIXON KIRBY HOME IN RAMBLEWOOD! This exceptional residence showcases timeless craftsmanship, luxurious finishes, and thoughtful architectural details throughout. Offering Brazilian cherry hardwoods on the main level, 3-piece crown molding, plantation shutters, 8-foot doors, and impressive 10-foot ceilings. The gourmet kitchen is a true showstopper, featuring beautiful marble countertops, a Brazilian cherry bar top, 6-burner gas cooktop with Viking hood, Sub-Zero refrigerator, panel dishwasher, Wolf microwave, tile backsplash, and convenient pot filler.The luxurious first-floor primary suite features a stunning marble bath with a soaking tub, walk-in shower, and his-and-hers closets. Additional highlights include a Jack-and-Jill bathroom, walk-in attic, AV setup, gas logs, cedar roof, covered patio, and a beautifully fenced backyard designed as a private brick garden compound. A secret garden off the office creates a truly unique and peaceful outdoor retreat.Ideally located within walking distance of North Hills, with easy access to Downtown Raleigh, I-440, RTP, and RDU. A rare opportunity to own a beautifully crafted Dixon Kirby home in one of Raleigh's desirable established neighborhoods. Must see to truly appreciate the quality, craftsmanship, and exceptional details!
Property Features
Property Type: Rental - Single Family
Cooling: Central Air
Garage: 2
Heating: Forced Air, Natural Gas
Lot Size: 0.24 Acres
Stories: 2.0
Year Built: 2008
Amenities
Wet Bar
Walk-in Closet(s)
High Ceilings
Kitchen Island
Walk-in Shower
Blinds/Shades
Gas Log
Walk-In Closet(s)
Feature Descriptions
Appliances: Gas Cooktop, Built-In Microwave, Self Cleaning Oven, Refrigerator, Disposal, Dishwasher
Association Amenities: Maintenance Grounds
Days on Site: 8
Exterior: Brick Veneer, Fiber Cement
Fencimg: Full, Back Yard
Fireplace: Gas Log
Flooring: Carpet, Wood
Laundry: Laundry Room
Lot: Corner Lot
Parcel#: 170507782233000 0354535
Parking: Circular Driveway
Parking Notes: Circular Driveway
Patio/Porch: Patio, Porch
Pets Allowed: Yes
Security: Smoke Detector(s)
Sewer: Municipal Sewer
Special View Info: See Remarks
Utilities: Sewer Available
Room Sizes
Office: 12 X 10 Level - Second
Bedroom 2: 16 X 16 Level - Second
Bedroom 5: 22.1 X 15 Level - Second
Other: 16.3 X 6 Level - First
Kitchen: 23 X 16.1 Level - First
Dining Room: 12 X 8.7 Level - First
Primary Bedroom: 17 X 16 Level - First
Bedroom 3: 13 X 12.7 Level - Second
Bedroom 4: 13 X 12.7 Level - Second
Bathroom 1: 15 X 13 Level - First
Dining Room: 16 X 13 Level - First
Living Room: 22.7 X 18 Level - First
Local Schools
High School: Wake
Middle School: Wake
Elementary School: Wake County
Listed By / Shown By
Listed By
Agency Name: Imagination Homes LLC
Agency Phone: 919-602-2765
Shown By
Agency Title: CENTURY 21 Thomas
Agency Phone: 888-249-2100

3724 Rolston Drive | MLS# 100600099
This property located at 3724 Rolston Drive , Raleigh, NC 27609 is currently listed for rent with an asking price of $6,750 / Monthly. Search Raleigh real estate on www.century21thomas.com today.