
BEDS3
BATHS2 full
SQUARE FEET1,583
MLS#100595046
STATUSActive
PROPERTY TYPEResidential - Single Family
SUBDIVISIONGlendale Arbor
SCHOOLBrunswick County Schools
Property Description
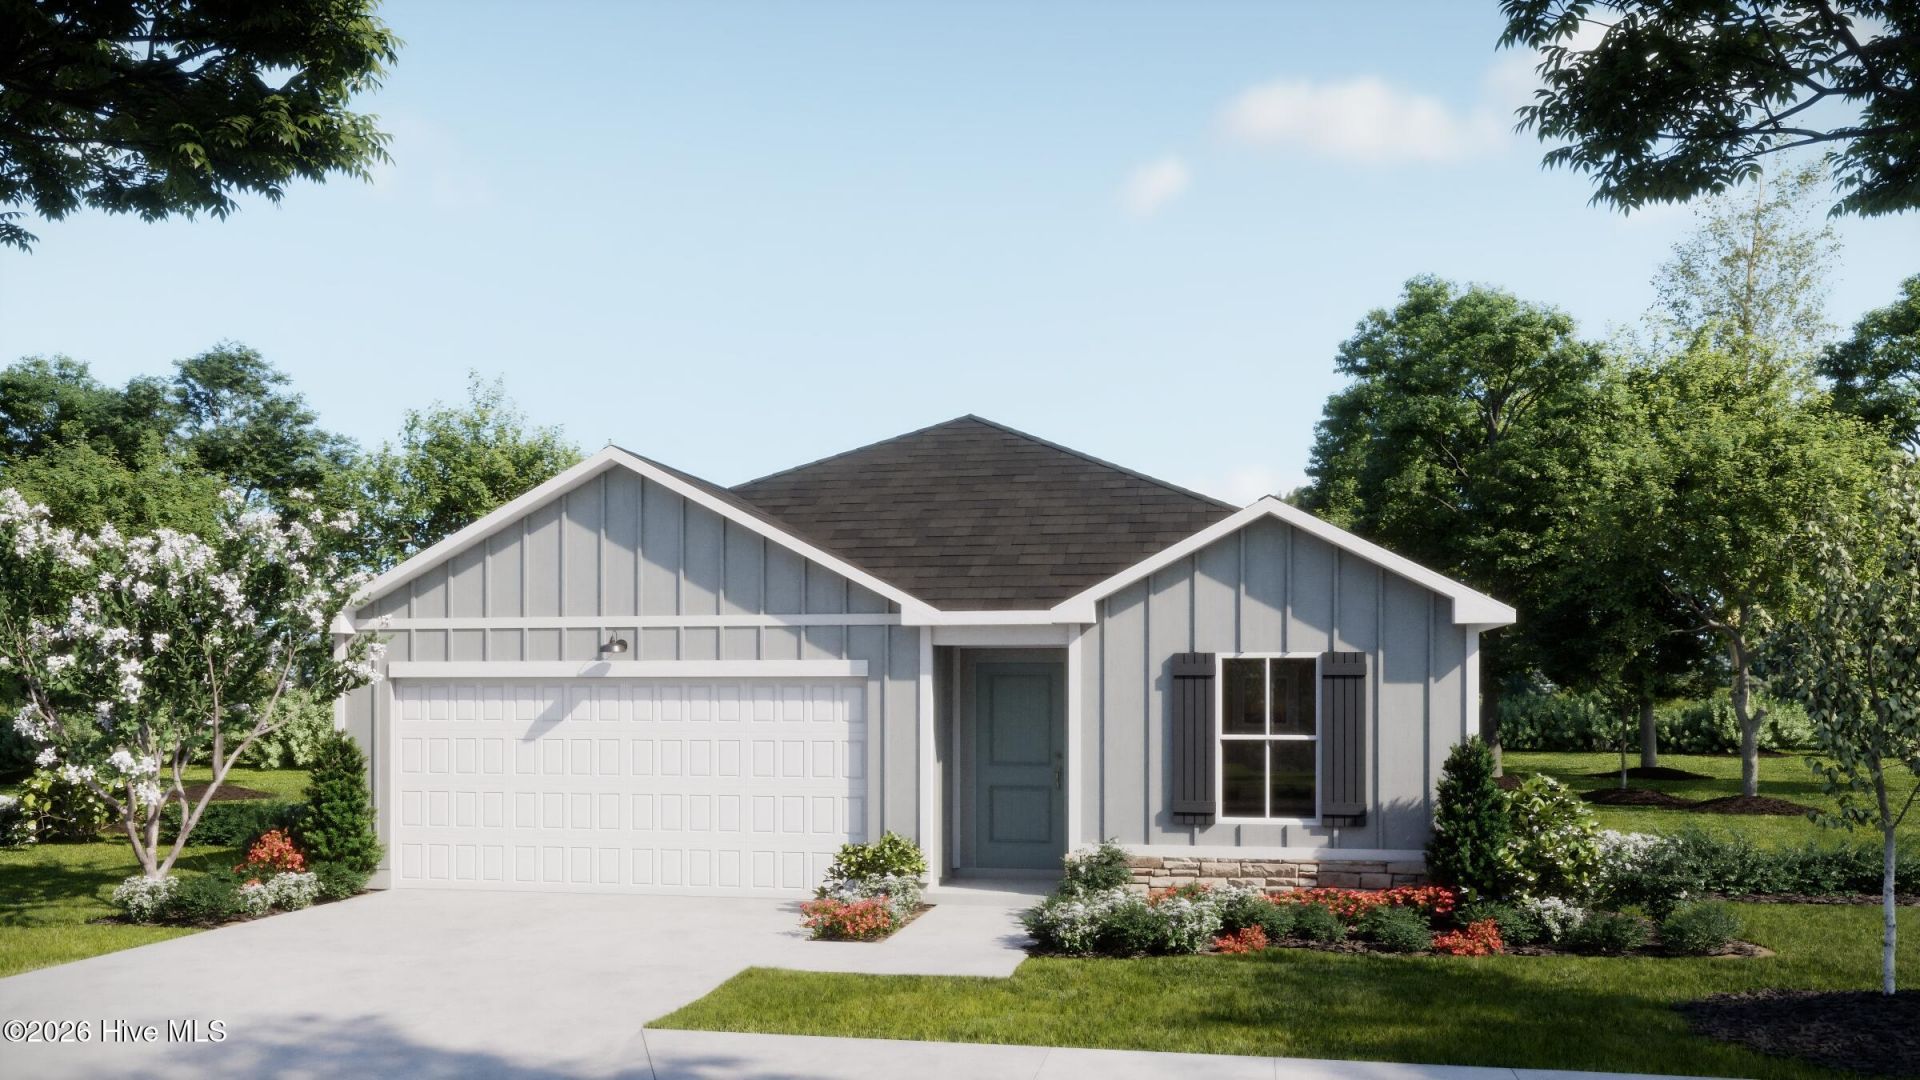
Introducing the Hickory I, a beautiful 3-bedroom, 2-bath single family residence in Glendale Arbor. Spanning 1,583 square feet, this one-story cottage style home features 9 foot ceilings with a tray ceiling in the living area. Its thoughtfully designed kitchen includes granite countertops, raised cabinets, and pendant lighting. In the spacious primary suite you will find no carpet, a walk-in closet, dual vanities and a walk-in shower. External features include architectural shingles, gutters and an irrigation system for convenient lawn watering. This open concept floorplan provides the perfect space for relaxing and enjoying time at home. Glendale Arbor contains gorgeous green spaces and is located just off Highway 17. The community is only 7 miles from the pristine shores of Ocean Isle Beach and 9 miles from the laid-back charm of Sunset Beach. Estimated completion date: September 2026. Make this new home yours today.
Property Features
Property Type: Residential - Single Family
Cooling: Central Air
Garage: 2 car attached
Heating: Electric, Heat Pump
Lot Size: 0.15 Acres
Roof Type: Architectural Shingle
Stories: 1.0
Year Built: 2026
Amenities
Master Downstairs
Walk-in Closet(s)
Kitchen Island
Pantry
Walk-In Closet(s)
Irrigation System
Feature Descriptions
Appliances: Dishwasher
Association Amenities: Maintenance Common Areas, Management
Days on Site: 30
Exterior: Vinyl Siding, Wood Frame
Flooring: Carpet, Vinyl
HOA Fee: $600/ Annually
Laundry: Laundry Room
Lot Dimensions: 50X130X50X130
Parcel#: 211ld089
Parking: Paved
Parking Notes: Paved
Patio/Porch: Patio, Porch
Sewer: Municipal Sewer
Special View Info: See Remarks
Utilities: Sewer Available, Water Available
Water: Public
Room Sizes
Bedroom 3: 11 X 12 Level - First
Primary Bedroom: 14.5 X 14.5 Level - First
Bedroom 2: 12 X 11.5 Level - First
Living Room: 15.5 X 18 Level - First
Dining Room: 15.5 X 9.5 Level - First
Kitchen: 11 X 11 Level - First
Local Schools
High School: West Brunswick
Middle School: Shallotte Middle
Elementary School: Union
School District: Brunswick County Schools
Listed By / Shown By
Listed By
Agency Name: Coldwell Banker Sea Coast Advantage
Agency Phone: 910-799-3435
Shown By
Agency Title: CENTURY 21 Thomas
Agency Phone: 888-249-2100

Estimate Your Payment
Estimated Payment
$ 704.57 per month $622.94 Principal & Interest $0.00 Property Tax (data not provided by mls) $81.64 Homeowner's Insurance
375 Glendale Arbor Drive Sw, Unit 129 | MLS# 100595046
This single family home located at 375 Glendale Arbor Drive Sw, Unit 129, Ocean Isle Beach, NC 28469 is currently listed for sale with an asking price of $279,900. This property was built in 2026 and has 3 bedrooms and 2 full baths with 1583 sq. ft. Glendale Arbor Drive Sw, Unit 129 is located in the Glendale Arbor subdivision within the Brunswick County Schools school district. Search Glendale Arbor real estate on www.century21thomas.com today.