
BEDS3
BATHS2 full 1 partial
SQUARE FEET2,067
MLS#100593452
STATUSActive
PROPERTY TYPEResidential - Single Family
SUBDIVISIONFlowers Plantation
Property Description
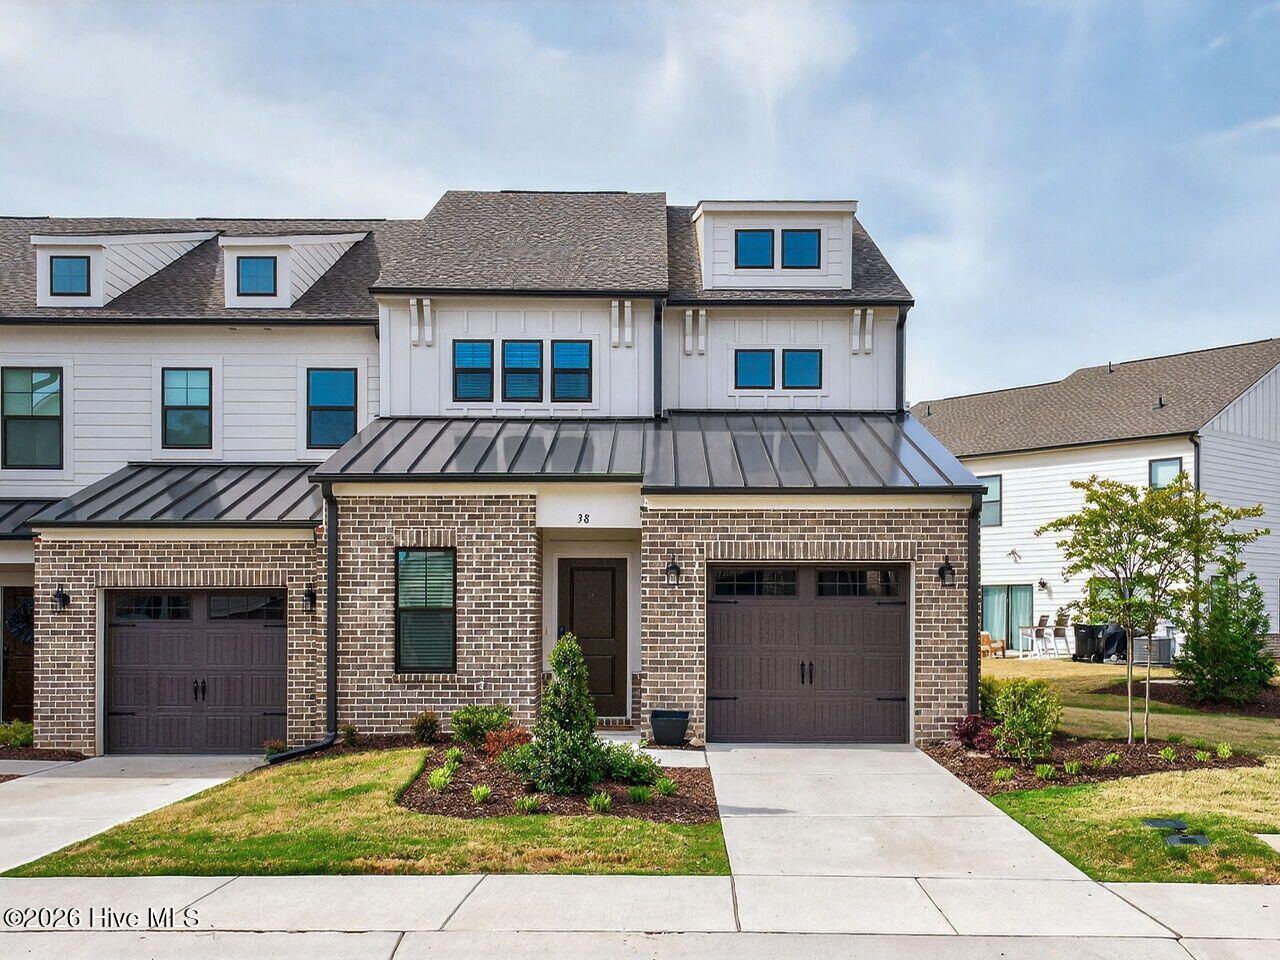
MASSIVE PRICE IMPROVEMENT!! EFFORTLESS, END-UNIT LIVING!! This End-Unit Townhome with 2067sqft has 3BDR, 2.5BA and a Loft located in the Sought After Waterfront District in Flowers Plantation. Enter into a Wide Open Floorplan. Cooks Kitchen with Large Island, Tons of Counter and Cabinet Space, Pantry and Tile Backsplash. Downstairs Primary Retreat with a HUGE Tile Shower, Dual Vanity and Walk in Closet. Spacious Living Room. Sizable Sunny Loft upstairs along with 2 more Bedrooms with Great Closets. Enjoy the Outdoors on the Covered Porch or Patio. Or Talk a Stroll on the Walking Trails around the Pond. and This Home is situated next to Neighborhood Open Space. This Home is in a Perfect Location being Within Walking Distance of Restaurants, Shopping and Other Conveniences...with more Planned to Come. Live Effortlessly with the Lawn Care and some Exterior Maintenance being handled by the HOA!!
Property Features
Property Type: Residential - Single Family
Cooling: Central Air
Garage: 1 car attached
Heating: Electric, Heat Pump
Lot Size: 0.06 Acres
Roof Type: Shingle
Stories: 2.0
Year Built: 2024
Amenities
Master Downstairs
Walk-in Closet(s)
Entrance Foyer
Kitchen Island
Ceiling Fan(s)
Walk-in Shower
Walk-In Closet(s)
Feature Descriptions
Association Amenities: Maintenance Common Areas, Maintenance Grounds, Maintenance Roads
Days on Site: 36
Exterior: Fiber Cement, Wood Frame
HOA Fee: $554.98/ Annually
Laundry: Dryer Hookup, Washer Hookup, Laundry Room
Lot Dimensions: See Plat Map
Parcel#: 16k05170a
Parking: Attached, Garage
Parking Notes: Attached, Garage
Patio/Porch: Covered, Patio
Special View Info: See Remarks
Utilities: Sewer Connected, Water Connected
Room Sizes
Primary Bedroom: 12.3 X 12.2 Level - Main
Laundry: 7.4 X 5.9 Level - Main
Loft: 20.2 X 14.4 Level - Second
Bedroom 2: 12.3 X 11.2 Level - Second
Other: 4.9 X 7 Level - Main
Living Room: 11.3 X 16.5 Level - Main
Dining Room: 12.3 X 10.7 Level - Main
Kitchen: 12.3 X 10.7 Level - Main
Bedroom 3: 11.4 X 11.7 Level - Second
Local Schools
High School: Corinth Holders
Middle School: Archer Lodge
Elementary School: River Dell
Listed By / Shown By
Listed By
Agency Name: HTR Southern Properties
Agency Phone: 919-879-8770
Shown By
Agency Title: CENTURY 21 Thomas
Agency Phone: 888-249-2100

Estimate Your Payment
Estimated Payment
$ 853.34 per month $754.47 Principal & Interest $0.00 Property Tax (data not provided by mls) $98.88 Homeowner's Insurance
38 N District Avenue | MLS# 100593452
This single family home located at 38 N District Avenue, Clayton, NC 27527 is currently listed for sale with an asking price of $339,000. This property was built in 2024 and has 3 bedrooms and 2 full and 1 partial baths with 2067 sq. ft. N District Avenue is located in the Flowers Plantation subdivision. Search Flowers Plantation real estate on www.century21thomas.com today.