
BEDS3
BATHS2 full
SQUARE FEET1,877
MLS#100603803
STATUSPending
PROPERTY TYPEResidential - Single Family
SCHOOLHoke County Schools
Property Description
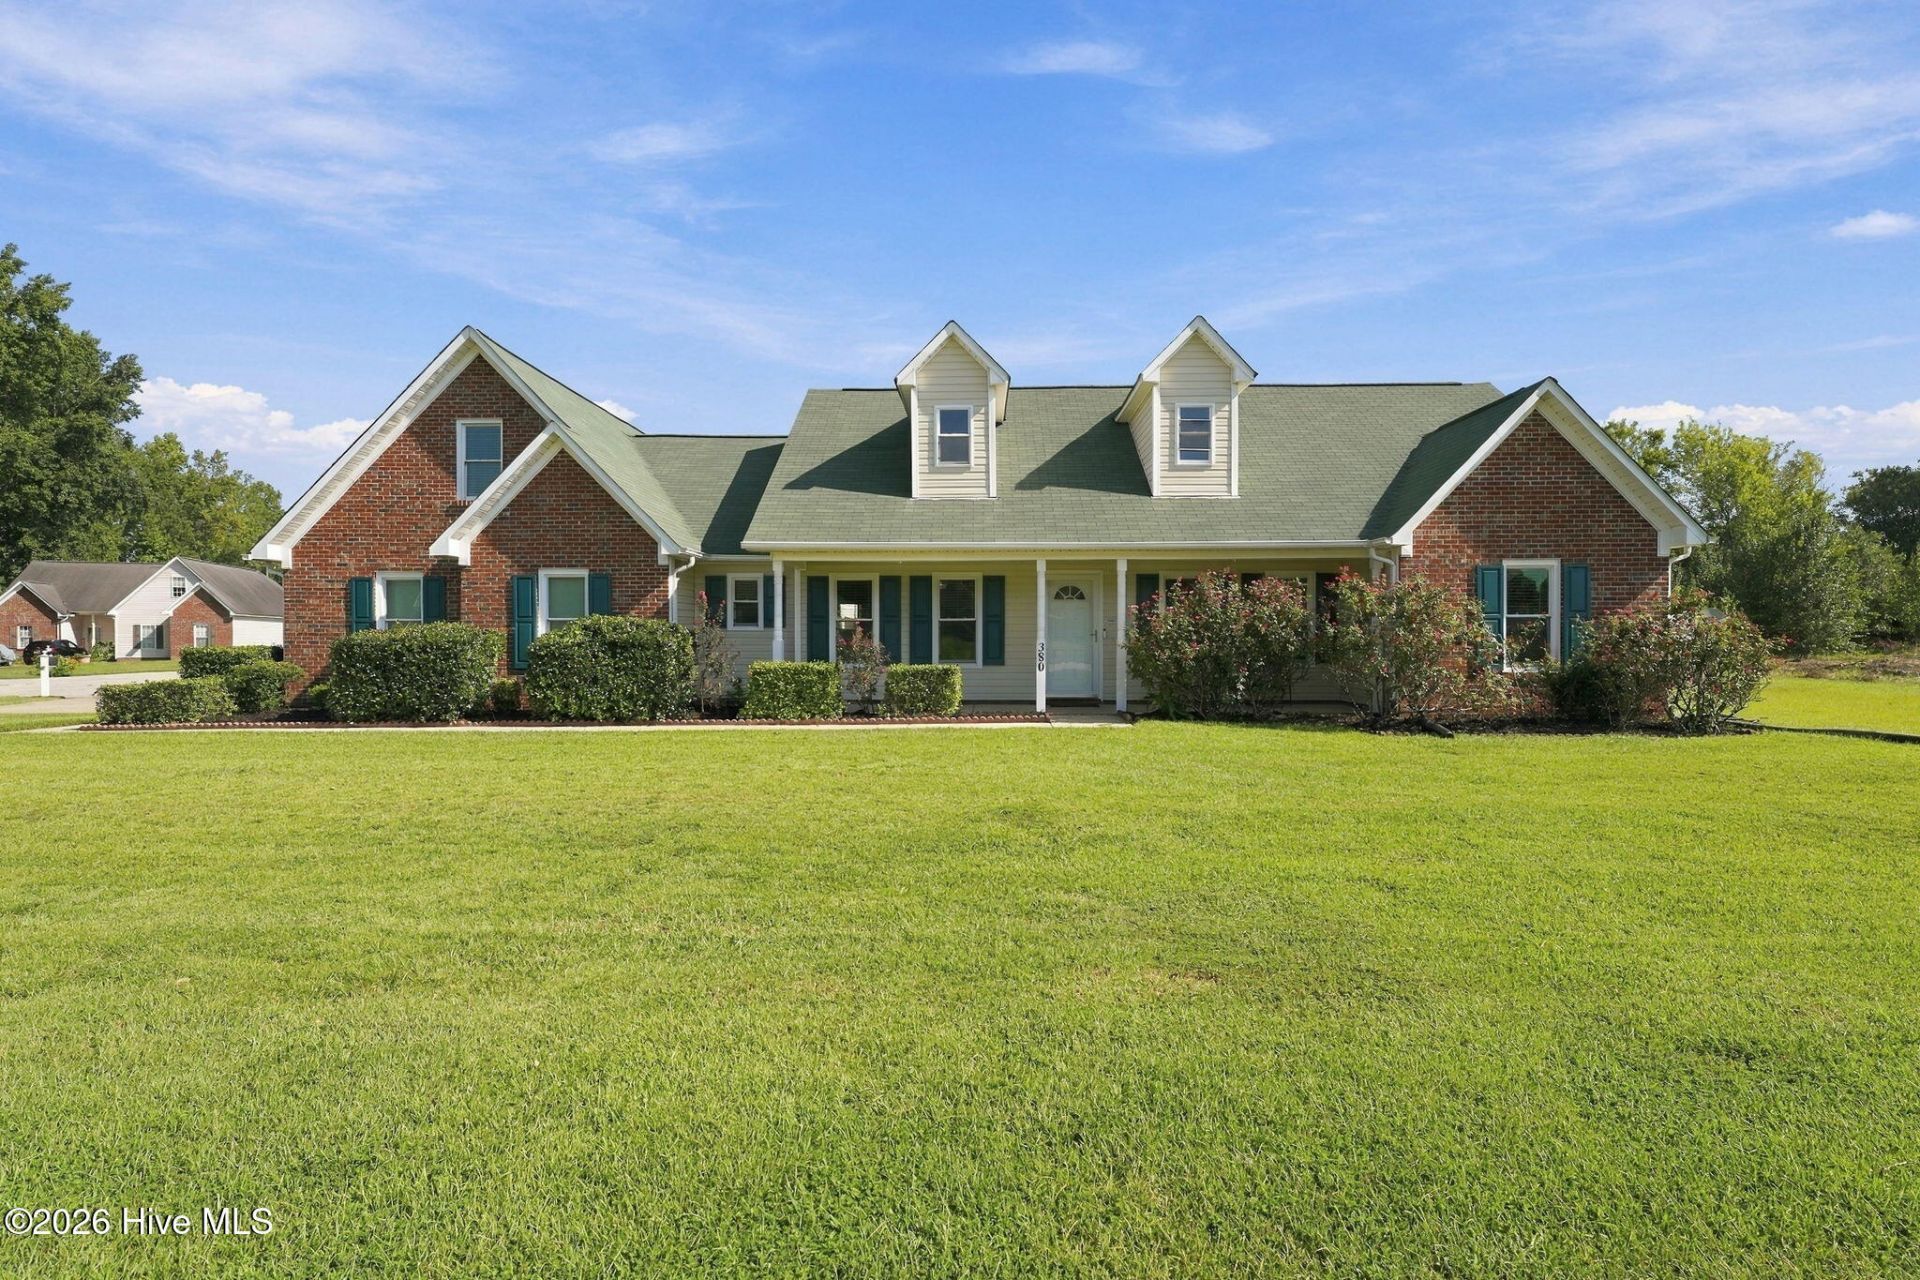
Seller offering $5,000 credit with full price offer! Immaculately maintained and move-in ready! This beautiful 3-bedroom, 2-bath home with a spacious bonus room is tucked away on a gorgeous cul-de-sac lot and has been exceptionally cared for inside and out.Inside, you'll find a desirable split-bedroom floor plan with a spacious living room and a kitchen featuring granite countertops and plenty of room for everyday living and entertaining. The bonus room adds even more flexibility and is perfect for a home office, media room, playroom, guest space, or hobby room.The outdoor spaces are just as impressive! Enjoy a covered front porch, covered rear porch, patio, and pergola--giving you plenty of options for relaxing or entertaining outdoors. The garage features a convenient pull-down screen, allowing you to enjoy fresh air while creating an additional usable hangout or workspace. Two storage sheds provide plenty of room for lawn equipment, tools, and extra storage.This home has also been thoughtfully maintained with major updates already completed: roof replaced in 2020, HVAC replaced at the end of 2022, water heater replaced in 2023, septic pumped in April 2024, and fencing replaced in 2026. Leaf water filter 2024. Beautifully maintained, thoughtfully updated, and situated on a fantastic cul-de-sac lot, this is a home that truly shows pride of ownership!
Property Features
Property Type: Residential - Single Family
Cooling: Central Air, Heat Pump
Garage: 2 car attached
Heating: Heat Pump, Electric
Lot Size: 0.48 Acres
Roof Type: Composition
Stories: 2.0
Year Built: 2005
Amenities
Master Downstairs
Walk-in Closet(s)
Kitchen Island
Ceiling Fan(s)
Pantry
Blinds/Shades
Eat-in Kitchen
Gas Log
Walk-In Closet(s)
Feature Descriptions
Appliances: Built-In Microwave, Refrigerator, Range, Disposal, Dishwasher, Water Purifier
Days on Site: 10
Exterior: Brick, Vinyl Siding, Wood Frame
Fencimg: Back Yard
Fireplace: Gas Log
Flooring: Carpet, Laminate, Tile
Laundry: Dryer Hookup, Washer Hookup
Lot: Cul-De-Sac, Level
Lot Dimensions: 138x175x163x122
Parcel#: 494650401301
Parking: Garage Faces Side, Concrete
Parking Notes: Garage Faces Side, Concrete
Patio/Porch: Covered, Front Porch, Rear Porch
Sewer: Septic Tank
Special View Info: See Remarks
Utilities: Water Connected, High Speed Internet
Water: County Water
Room Sizes
Living Room: 19 X 16.33 Level - Main
Bonus Room: 24 X 9.33 Level - Upper
Primary Bedroom: 13.5 X 16.42 Level - Main
Kitchen: 14.83 X 14.67 Level - Main
Dining Room: 7.92 X 12.36 Level - Main
Bedroom 1: 11.25 X 11.91 Level - Main
Bedroom 2: 11.58 X 11.91 Level - Main
Local Schools
High School: Hoke County High
Middle School: Sandy Grove
Elementary School: Don D. Steed
School District: Hoke County Schools
Listed By / Shown By
Listed By
Agency Name: Everything Pines Partners LLC
Shown By
Agency Title: CENTURY 21 Thomas
Agency Phone: 888-249-2100

Estimate Your Payment
Estimated Payment
$ 792.93 per month $701.05 Principal & Interest $0.00 Property Tax (data not provided by mls) $91.88 Homeowner's Insurance
380 Hidalgo Drive | MLS# 100603803
This single family home located at 380 Hidalgo Drive, Raeford, NC 28376 is currently listed for sale with an asking price of $315,000. This property was built in 2005 and has 3 bedrooms and 2 full baths with 1877 sq. ft. Hidalgo Drive is located within the Hoke County Schools school district. Search Raeford real estate on www.century21thomas.com today.