
BEDS4
BATHS3 full 1 partial
SQUARE FEET3,700
MLS#100575275
STATUSActive
PROPERTY TYPEResidential - Single Family
SUBDIVISIONSterling Trace
SCHOOLPitt County Schools
Property Description
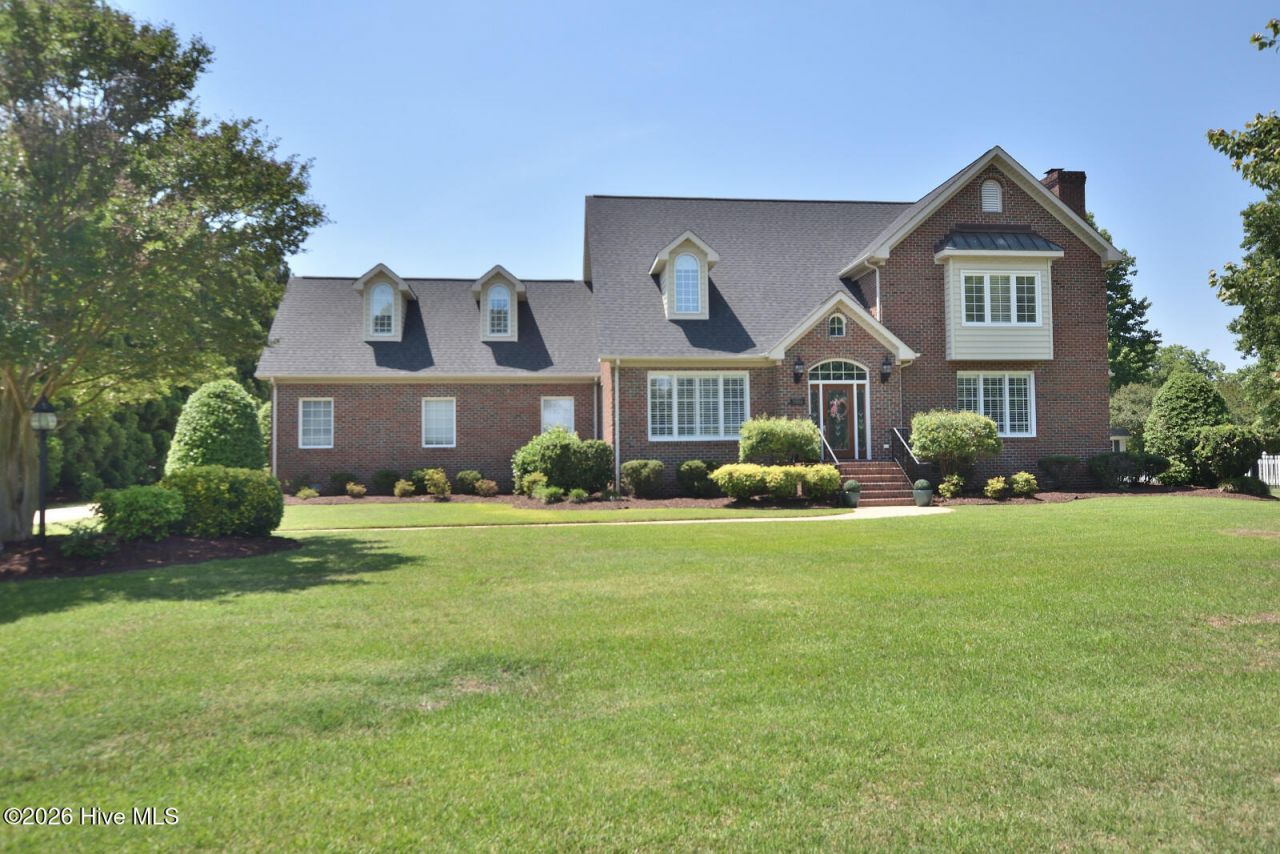
Welcome to this stunning custom-built brick home nestled on a private 1-acre lot with no HOA and no city taxes! Located in the desirable Sterling Trace neighborhood, this beautifully maintained property offers the perfect blend of luxury, comfort, and convenience, just minutes from shopping, dining, ECU Health and Pitt Community College. In side, you'll find spectacular crown molding and hardwood floors throughout the main living areas, along with beautiful plantation shutters, wood blinds and custom blinds throughout the home. The spacious living room features lovely built-in bookcases and gas logs connected directly to the gas line for added ease and comfort. Designed with entertaining in mind, the kitchen boasts quartz countertops, a large center island, built-in desk area, additional counter space that has seating space for four bar chairs, and an abundance of cabinetry for storage. Your celebrations will be special in the formal dining room. Just off the kitchen, the tiled sunroom opens to the brick patio, creating seamless indoor-outdoor living. The heated and cooled mudroom serves as the perfect drop zone, while the dream-sized laundry room offers built-in cabinetry and a utility sink for ultimate functionality. The fully renovated primary bathroom has now a water closet, showcases a gorgeous rainforest tiled shower and a spacious closet designed to keep you organized. Upstairs- new carpet has been installed in the three bedrooms and the enormous BONUS room, which also features custom built-ins, a wet bar, updated lighting and a new ceiling fan. Step outside to your incredible outdoor living space featuring a fully equipped outdoor kitchen with a Blackstone grill, additional grill, refrigerated drawers, storage drawers, and granite countertops. This patio paver area offers plenty of room for entertaining and relaxing undre the pergola. Additional highlights include a fully fenced backyard, attached heated two-car garage, and an impressive detached garage measuring 34' x 40' with room for four cars. Currently used as a gym and recreation space, the detached garage also features a new screen door on one bay for easy access and airflow. A 12' x 24' storage barn with a full-size garage door adds even more versatility. Plus, an additional septic line has already been installed with Pitt County, allowing this property to function as a 4-bedroom home. This one-of-a kind property truly has it all, space, privacy, upgrades, and exceptional indoor and outdoor living!
Property Features
Property Type: Residential - Single Family
Cooling: Central Air
Garage: 6 car attached
Heating: Gas Pack, Electric, Heat Pump, Natural Gas
Lot Size: 1.00 Acres
Roof Type: Architectural Shingle, Shingle
Stories: 2.0
Year Built: 1993
Amenities
Master Downstairs
Walk-in Closet(s)
High Ceilings
Entrance Foyer
Mud Room
Bookcases
Kitchen Island
Ceiling Fan(s)
Walk-in Shower
Wet Bar
Blinds/Shades
Eat-in Kitchen
Walk-In Closet(s)
Irrigation System
Gas Grill
Outdoor Kitchen
Storm Doors
Thermal Doors
Feature Descriptions
Appliances: Electric Cooktop, Down Draft, Built-In Microwave, Refrigerator, Dishwasher
Days on Site: 7
Door Features: Thermal Doors, Storm Door(s)
Exterior: Brick, Brick Veneer, Wood Frame
Fencimg: Metal/Ornamental, Back Yard
Flooring: Carpet, Tile, Wood
Laundry: Laundry Room, Utility Sink
Lot: Dead End, Level
Lot Dimensions: 141x297x148x302
Parcel#: 051981
Parking: Garage Faces Rear, Attached, Detached, Concrete, Garage Door Opener
Parking Notes: Garage Faces Rear, Attached, Detached, Concrete, Garag
Patio/Porch: Covered, Deck, Enclosed, Patio, Porch, Rear Porch
Security: Smoke Detector(s)
Sewer: Septic Tank
Special View Info: See Remarks
Utilities: Natural Gas Connected, Water Available
Water: Public
Local Schools
High School: South Central High School
Middle School: A.G. Cox
Elementary School: Ridgewood Elementary School
School District: Pitt County Schools
Listed By / Shown By
Listed By
Agency Name: Boone, Hill, Allen & Ricks
Shown By
Agency Title: CENTURY 21 Thomas
Agency Phone: 888-249-2100

Estimate Your Payment
Estimated Payment
$ 2,184.96 per month $1,931.79 Principal & Interest $0.00 Property Tax (data not provided by mls) $253.17 Homeowner's Insurance
3804 Sterling Trace Drive | MLS# 100575275
This single family home located at 3804 Sterling Trace Drive , Winterville, NC 28590 is currently listed for sale with an asking price of $868,000. This property was built in 1993 and has 4 bedrooms and 3 full and 1 partial baths with 3700 sq. ft. Sterling Trace Drive is located in the Sterling Trace subdivision within the Pitt County Schools school district. Search Sterling Trace real estate on www.century21thomas.com today.