
BEDS2
BATHS2 full
SQUARE FEET1,328
MLS#100595726
STATUSActive
PROPERTY TYPEResidential - Condominium
SUBDIVISIONRivers Edge
SCHOOLNew Hanover
Property Description
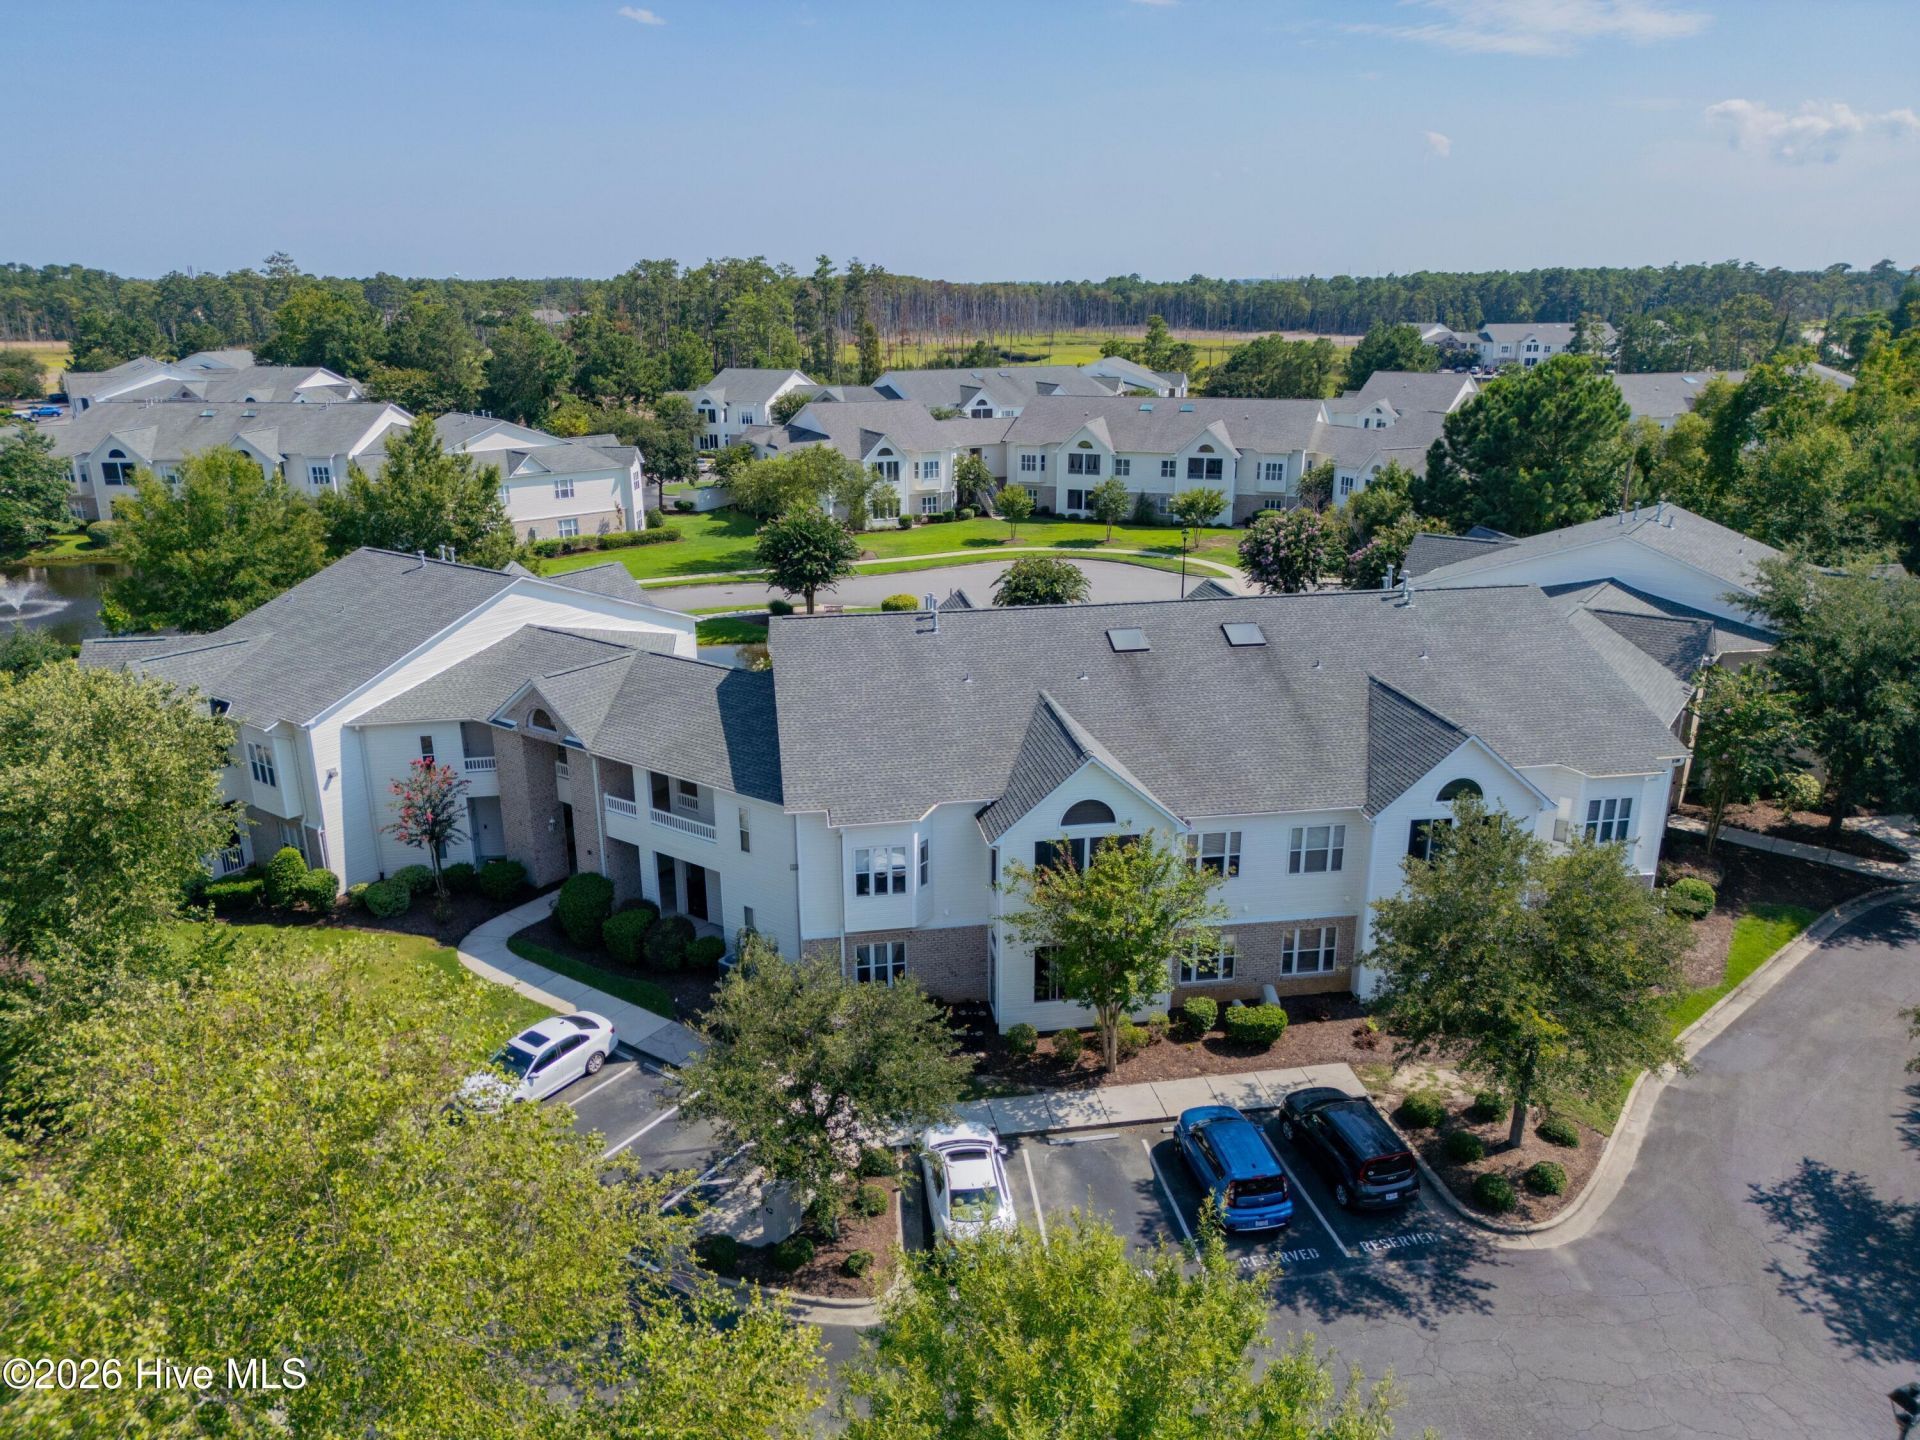
Welcome to this beautiful 2-bedroom, 2-bath first-floor corner condo in the desirable Marshes section of Rivers Edge. Known for offering some of the area's largest condo floor plans, Rivers Edge provides comfortable living in a convenient coastal location.From the moment you enter the foyer, you'll appreciate the open and inviting layout featuring a spacious living room, formal dining area, and well-appointed kitchen. The kitchen offers abundant cabinet and counter space along with an eat-at bar, making it ideal for everyday living and entertaining. A large laundry room provides additional storage potential.The spacious primary suite features a walk-in closet, dual vanity, garden tub, and separate walk-in shower. The second bedroom also includes a walk-in closet and convenient access to the second full bath. Throughout the home, you'll find plenty of natural light, 9-foot ceilings, and a comfortable floor plan designed for easy, low-maintenance living.Enjoy your morning coffee or unwind in the evening on the screened porch--a perfect spot to relax and enjoy the coastal surroundings.The location is hard to beat, with The Pointe just over a mile away in one direction and RiverLights Town Center in the other, offering shopping, dining, and entertainment. You'll also be conveniently close to area beaches, medical facilities, and Historic Downtown Wilmington.First-floor corner units in Rivers Edge don't come available often. Don't miss your opportunity to make this exceptional condo your new home!
Property Features
Property Type: Residential - Condominium
Cooling: Central Air, Ceiling Fan(s), Heat Pump
Fireplaces: 1
Heating: Heat Pump, Electric, Forced Air
Roof Type: Shingle
Stories: 3.0
Year Built: 2005
Amenities
Walk-in Closet(s)
Ceiling Fan(s)
Pantry
Walk-in Shower
Blinds/Shades
Walk-In Closet(s)
Feature Descriptions
Appliances: Built-In Microwave, Washer, Refrigerator, Dryer, Dishwasher, Electric Range
Association Amenities: Community Pool, Maintenance Common Areas, Maintenance Grounds, Maintenance Structure, Management, Master Insure, Sewer, Termite Bond, Trash, Water
Days on Site: 44
Exterior: Vinyl Siding, Wood Frame
Flooring: Carpet, Laminate, Tile
HOA Fee: $4200/ Annually
Laundry: Laundry Room
Parcel#: R07010-001-007-105
Parking: Assigned, On Site, Paved
Parking Notes: Assigned, On Site, Paved
Patio/Porch: Porch, Screened
Sewer: Municipal Sewer
Special View Info: See Remarks
Utilities: Natural Gas Available, Sewer Connected, Water Connected
Water: Public
Room Sizes
Kitchen: 11 X 9 Level - First
Bedroom 2: 13 X 12 Level - First
Laundry: 12 X 5 Level - First
Primary Bedroom: 15 X 13 Level - First
Living Room: 17 X 15 Level - First
Dining Room: 12 X 9 Level - First
Local Schools
High School: New Hanover
Middle School: Williston
Elementary School: Anderson
School District: New Hanover
Listed By / Shown By
Listed By
Agency Name: Berkshire Hathaway HomeServices Carolina Premier Properties
Agency Phone: 910-256-0021
Shown By
Agency Title: CENTURY 21 Thomas
Agency Phone: 888-249-2100

Estimate Your Payment
Estimated Payment
$ 677.14 per month $598.68 Principal & Interest $0.00 Property Tax (data not provided by mls) $78.46 Homeowner's Insurance
3810 River Front Place, Unit Unit 101 | MLS# 100595726
This condo located at 3810 River Front Place, Unit Unit 101, Wilmington, NC 28412 is currently listed for sale with an asking price of $269,000. This property was built in 2005 and has 2 bedrooms and 2 full baths with 1328 sq. ft. River Front Place, Unit Unit 101 is located in the Rivers Edge subdivision within the New Hanover school district. Search Rivers Edge real estate on www.century21thomas.com today.