
BEDS2
BATHS2 full 1 partial
SQUARE FEET2,246
MLS#2613684
STATUSPending
PROPERTY TYPEResidential - Single Family
SUBDIVISIONBridgeport Phase One
Property Description
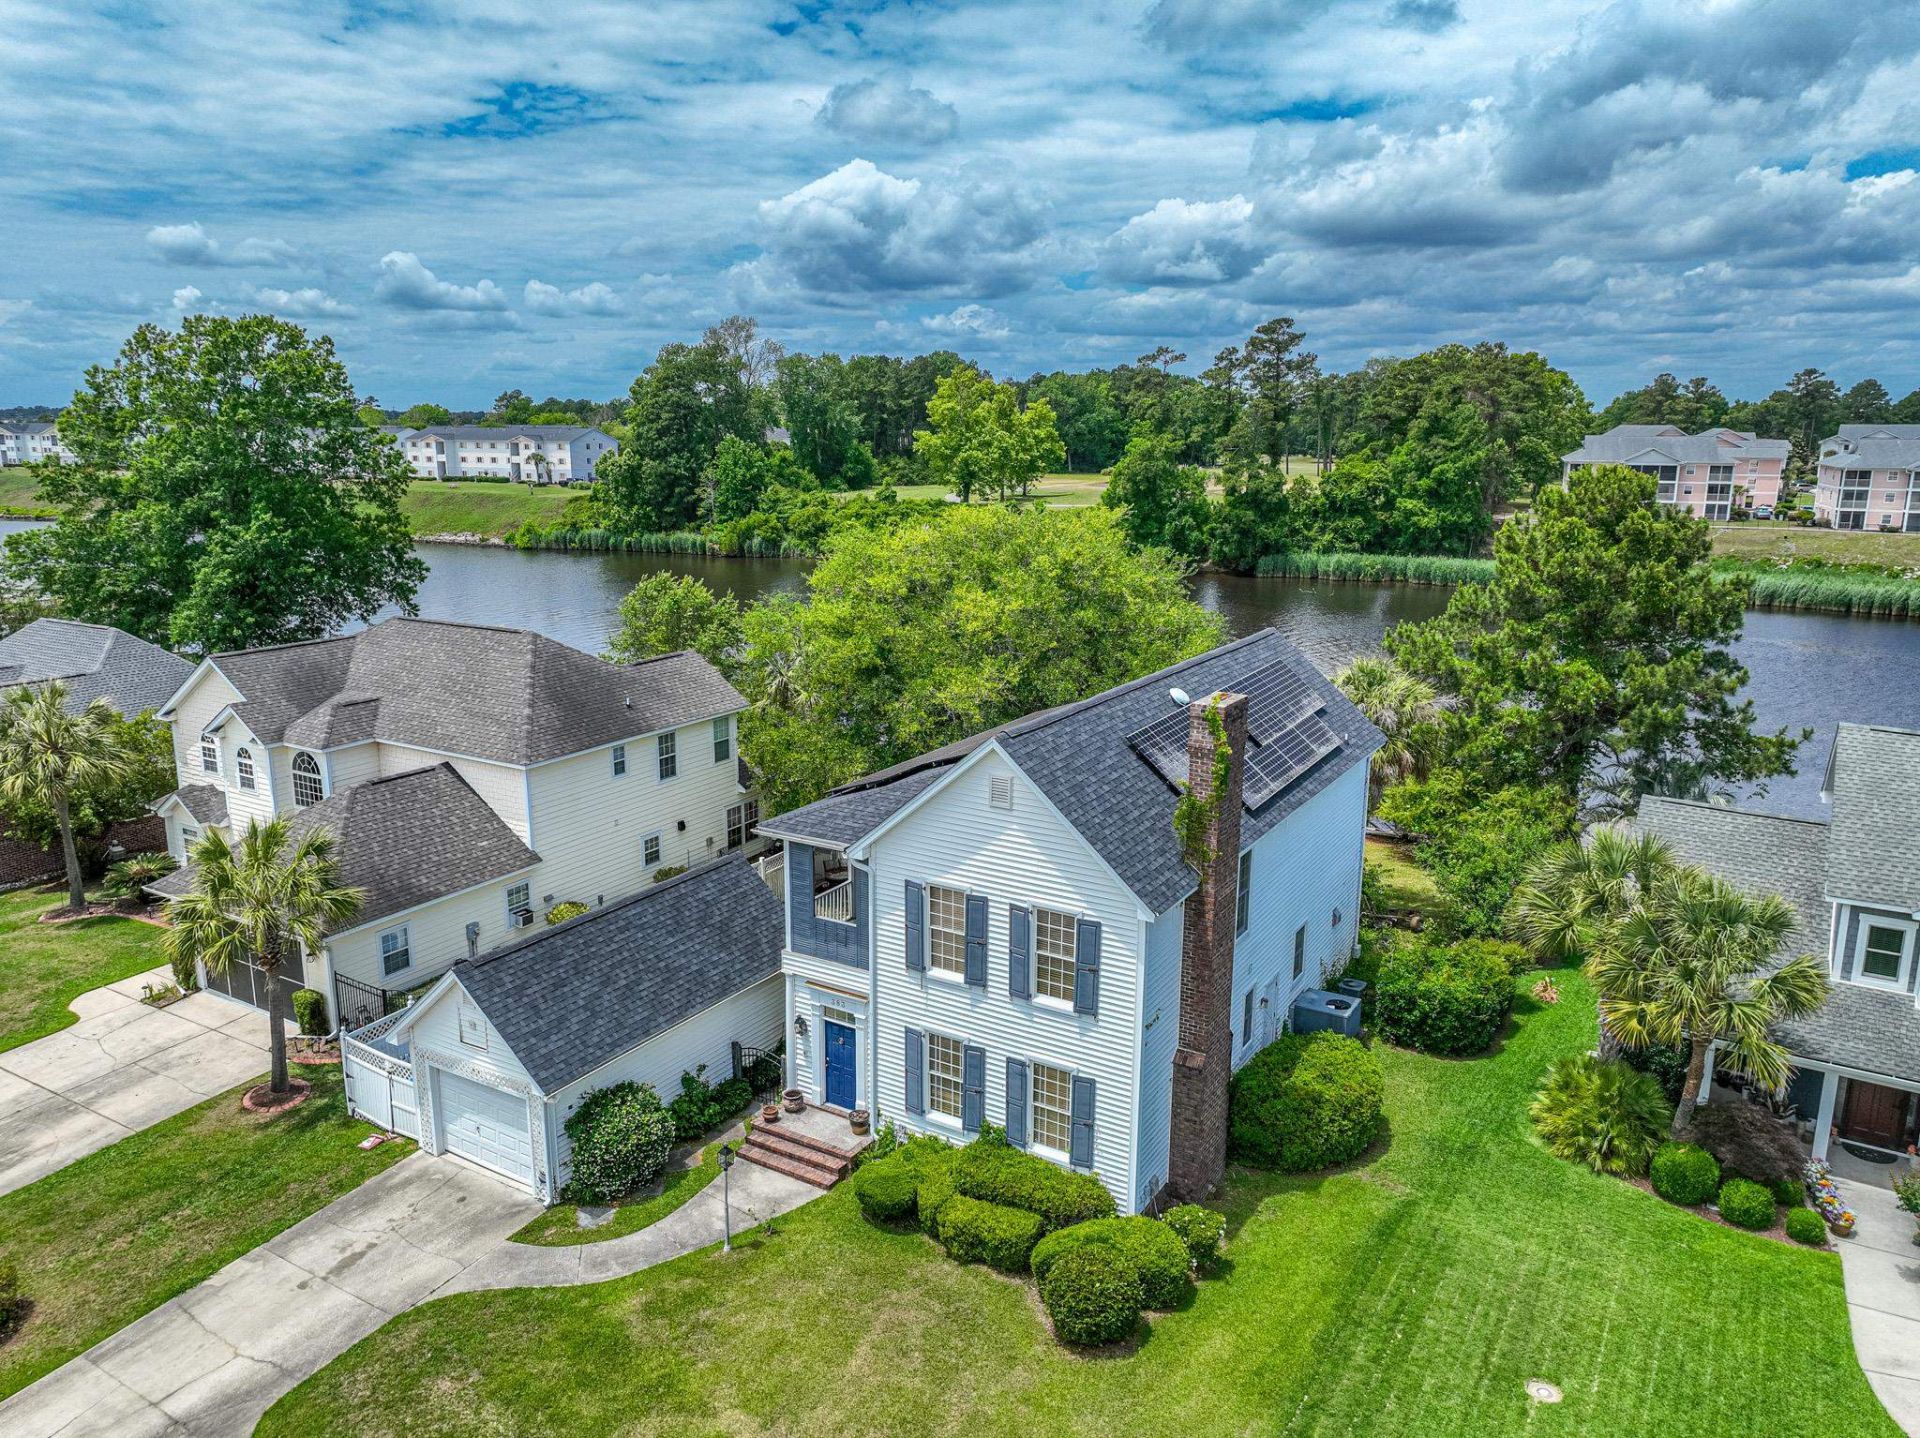
Welcome to the desirable Bridgeport community, where this two-bedroom, two-and-a-half-bath home is located directly on the Intracoastal Waterway. Relax on the large covered front porch overlooking the fenced yard, perfect for enjoying the coastal lifestyle. Step inside to a spacious foyer that opens to a floor plan featuring hardwood flooring throughout the main living areas, tile in wet areas, and carpet in one bedroom. The inviting living room showcases a ceiling fan, cozy fireplace, and custom built-in cabinetry. The kitchen is equipped with an abundance of cabinet space, cooktop with range hood, pantry, work island, breakfast nook, and plenty of room for entertaining. A laundry room and convenient half bath complete the first floor. Hardwood stairs with elegant wrought iron railings lead to the second level where both bedrooms offer access to a screened-in balcony with relaxing views. The spacious primary suite features hardwood flooring, ceiling fan, breathtaking Intracoastal Waterway views, walk-in closet with custom shelving, and a private bath with vanity and stand-up shower. The second bedroom also includes a ceiling fan and private bath with vanity and tub/shower combo. Additional features include a detached garage and dock with direct access to The Intracoastal Waterway. This is a prime location close to shopping, dining, entertainment, and just a short drive to the beach. Roof was replaced in 2024 and features solar panels. Square footage is approximate and not guaranteed. Buyer responsible for verification.
Property Features
Property Type: Residential - Single Family
Cooling: Central Air
Fenced: Yes
Garage: 1
Heating: Central, Electric
Home Style: Colonial
Lot Size: 0.26 Acres
Stories: 2.0
Year Built: 1998
Amenities
Ceiling Fan(s)
Linen Closet
Separate Shower
Vanity
Walk-In Closet(s)
Window Treatments
Breakfast Bar
Breakfast Area
Entrance Foyer
Kitchen Island
Balcony
Dock
Fence
Storage
Feature Descriptions
Appliances: Cooktop, Range Hood
Association Amenities: Owner Allowed Golf Cart, Owner Allowed Motorcycle, Pet Restrictions
Community Features: Golf Carts OK, Long Term Rental Allowed
Days on Site: 50
Exterior: Vinyl Siding
Flooring: Carpet, Tile, Wood
HOA: Yes
HOA Fee: 45/ Monthly
Laundry: Washer Hookup
Lot: Outside City Limits, Rectangular, Rectangular Lot
Lot Dimensions: 70x160x71x160
Parcel#: 42508010001
Parking: Detached, Garage, One Car Garage
Parking Notes: Detached, Garage, One Car Garage
Patio/Porch: Balcony, Front Porch, Porch, Screened
Pets Allowed: Owner Only, Yes
Security: Smoke Detector(s)
Utilities: Cable Available, Electricity Available, Phone Available, Sewer Available, Underground Utilities, Water Available
Water: Public
Water Features: Intracoastal Access
Window: Window Treatments
Local Schools
High School: Myrtle Beach High School
Middle School: Myrtle Beach Middle School
Elementary School: Myrtle Beach Elementary School
Listed By / Shown By
Listed By
Agency Name: INNOVATE Real Estate
Agency Phone: 843-839-3325
Shown By
Agency Title: CENTURY 21 Thomas
Agency Phone: 888-249-2100

Estimate Your Payment
Estimated Payment
$ 1,258.62 per month $1,112.78 Principal & Interest $0.00 Property Tax (data not provided by mls) $145.83 Homeowner's Insurance
383 Pilothouse Dr. | MLS# 2613684
This single family home located at 383 Pilothouse Dr., Myrtle Beach, SC 29577 is currently listed for sale with an asking price of $500,000. This property was built in 1998 and has 2 bedrooms and 2 full and 1 partial baths with 2246 sq. ft. Pilothouse Dr. is located in the Bridgeport Phase One subdivision. Search Bridgeport Phase One real estate on www.century21thomas.com today.