
BEDS3
BATHS3 full
SQUARE FEET2,553
MLS#100586719
STATUSActive
PROPERTY TYPEResidential - Single Family
SUBDIVISIONShepherds Way
Property Description
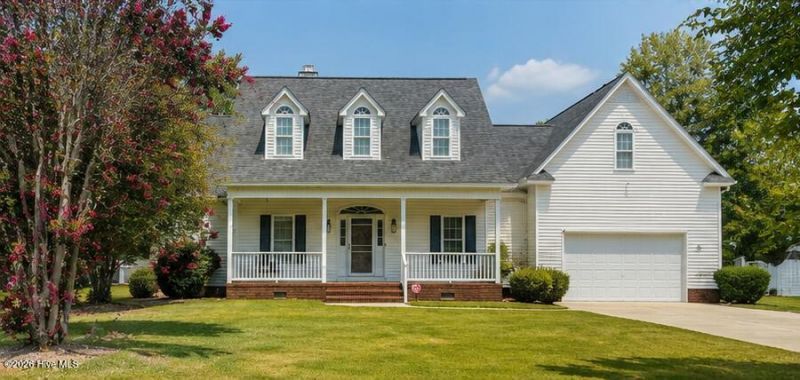
Motivated Seller ¢ USDA Eligible ¢ Seller Relocating!Welcome to 3832 Green Pastures! This maintained home features a desirable split-bedroom floor plan with a main-level primary suite tucked privately behind the attached two-car garage. Two additional bedrooms and a full bath are located on the opposite side of the home, separated by the spacious great room and kitchen.The home offers a formal dining room, a spacious great room, and a well-appointed kitchen with a breakfast area, creating a comfortable space for everyday living and entertaining. Upstairs features a bonus room, flex room, and an additional full bath, providing endless possibilities for a home office, media room, guest suite, or recreation space.Enjoy the covered back porch overlooking the spacious backyard and detached storage building. The seller is relocating and motivated to sell. Qualified buyers may take advantage of USDA financing eligibility. Don't miss this opportunity--schedule your showing today!
Property Features
Property Type: Residential - Single Family
Cooling: Central Air, Heat Pump
Fireplaces: 1
Garage: 2 car attached
Heating: Heat Pump, Fireplace(s), Electric
Lot Size: 0.69 Acres
Roof Type: Architectural Shingle, See Remarks, Composition
Stories: 2.0
Year Built: 2000
Amenities
Walk-in Closet(s)
Vaulted Ceiling(s)
High Ceilings
Ceiling Fan(s)
Walk-in Shower
Blinds/Shades
Gas Log
Walk-In Closet(s)
Storm Doors
Feature Descriptions
Appliances: Electric Oven, Built-In Microwave, Refrigerator, Dishwasher
Association Amenities: Maintenance Common Areas, Street Lights
Days on Site: 111
Door Features: Storm Door(s)
Exterior: Vinyl Siding, Wood Frame
Fencimg: Chain Link, Back Yard, Wood
Fireplace: Gas Log
Flooring: LVT/LVP, Carpet, Wood
HOA Fee: $175/ Annually
Laundry: Dryer Hookup, Washer Hookup, Laundry Closet
Lot: Cul-De-Sac, Level
Lot Dimensions: 109' x 281.26' x 109.61' x 274.87'
Parcel#: 3823-00-74-9390
Parking: Garage Faces Front, Concrete
Parking Notes: Garage Faces Front, Concrete
Patio/Porch: Covered, Deck, Porch, Screened
Sewer: Septic Tank
Special View Info: None
Utilities: Water Available, Water Connected
Water: Public
Window: Thermal Windows
Room Sizes
Bedroom 1: 11 X 10 Level - Main
Kitchen: 11 X 13 Level - Main
Breakfast Nook: 11 X 9 Level - Main
Dining Room: 11 X 11 Level - Main
Bonus Room: 21 X 14 Level - Second
Media Room: 20 X 14 Level - Second
Bedroom 2: 10 X 11 Level - Main
Great Room: 15 X 18 Level - Main
Primary Bedroom: 13 X 17 Level - Main
Local Schools
High School: Northern Nash
Middle School: Red Oak
Elementary School: Red Oak
Listed By / Shown By
Listed By
Agency Name: United Real Estate Tri-County
Shown By
Agency Title: CENTURY 21 Thomas
Agency Phone: 888-249-2100

Estimate Your Payment
Estimated Payment
$ 1,006.64 per month $890.00 Principal & Interest $0.00 Property Tax (data not provided by mls) $116.64 Homeowner's Insurance
3832 Green Pastures W | MLS# 100586719
This single family home located at 3832 Green Pastures W, Battleboro, NC 27809 is currently listed for sale with an asking price of $399,900. This property was built in 2000 and has 3 bedrooms and 3 full baths with 2553 sq. ft. Green Pastures W is located in the Shepherds Way subdivision. Search Shepherds Way real estate on www.century21thomas.com today.