
BEDS3
BATHS2 full 1 partial
SQUARE FEET1,870
MLS#2626519
STATUSActive
PROPERTY TYPEResidential - Single Family
SUBDIVISIONNot within a Subdivision
Property Description
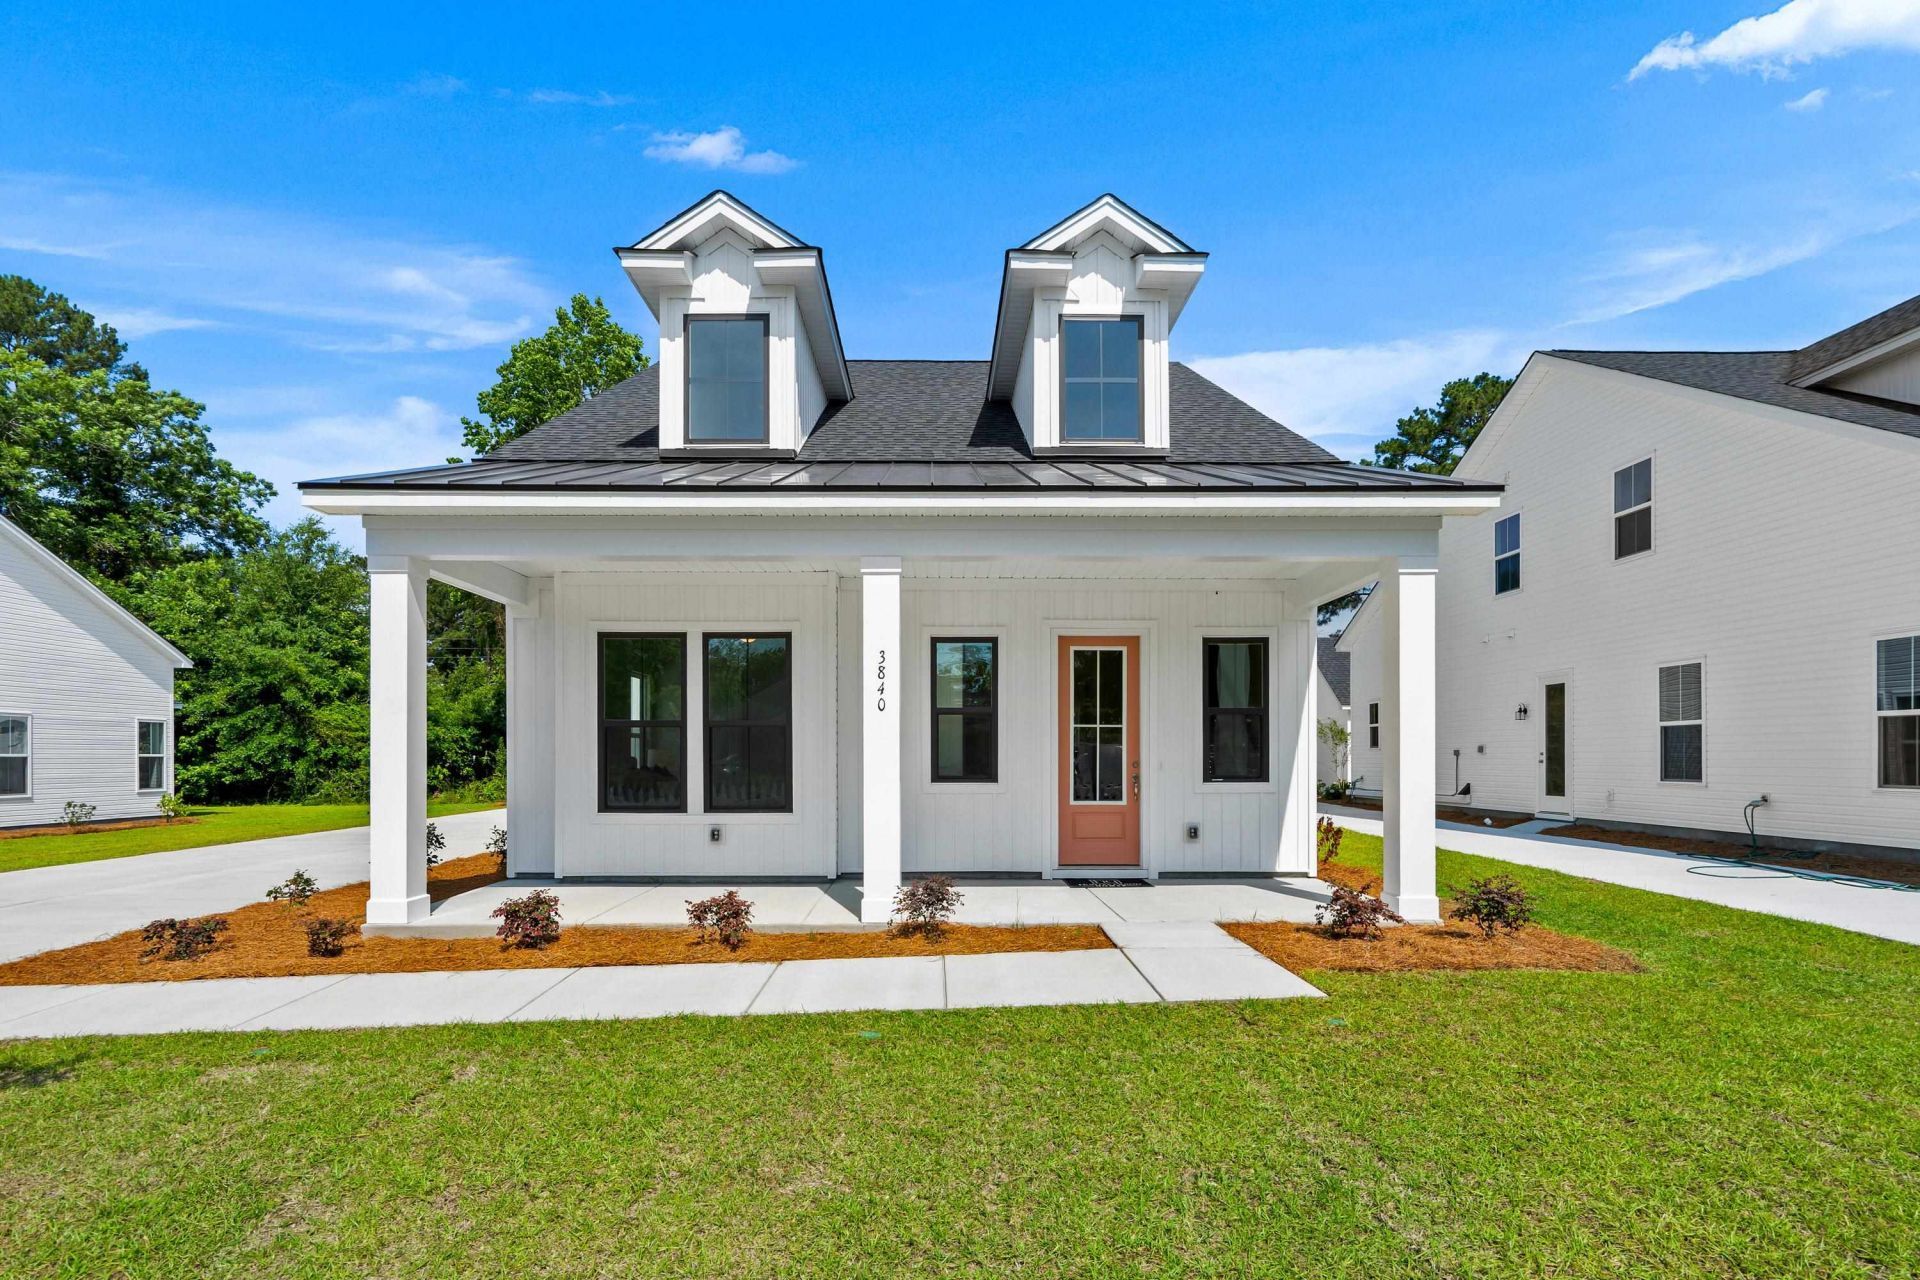
Move in Ready! The Madison plan offers a spacious and open floorplan, coming in at just under 2,000 square feet. Reflecting traditional Charleston architecture, the Madison features an open foyer with a staircase at the entrance, welcoming you into the home. As you enter the living space, you're greeted by a large family room that seamlessly flows into a dining area with two windows and a kitchen featuring a large island for extra counter space. The primary bedroom is located on the main floor of this cottage and includes a large walk-in closet and a master bath with linen storage. The second story of the Madison plan houses two secondary bedrooms and a bonus room that share a full bath and have access to abundant under-roof storage space. ***Photos are used for marketing representation only***Renderings and floor plans are for illustrative purposes only. Plan, elevation, finishes, materials, specifications, and other details are subject to change.***
Property Features
Property Type: Residential - Single Family
Cooling: Central Air
Fenced: Yes
Garage: 2
Heating: Central, Electric
Home Style: Traditional
Lot Size: 0.26 Acres
Stories: 2.0
Year Built: 2026
Amenities
Ceiling Fan(s)
Dual Sinks
Main Level Primary
Separate Shower
Walk-In Closet(s)
Bedroom on Main Level
Entrance Foyer
Kitchen Island
Stainless Steel Appliances
Solid Surface Counters
Fence
Porch
Feature Descriptions
Appliances: Dishwasher, Disposal, Microwave, Range, Range Hood
Exterior: Vinyl Siding
Flooring: Carpet, Laminate, Luxury Vinyl, Luxury VinylPlank, Tile
HOA Fee: 0/ Monthly
Laundry: Washer Hookup
Lot: Corner Lot, City Lot
Parcel#: 17615020069
Parking: Detached, Two Car Garage, Garage, Garage Door Opener
Parking Notes: Detached, Two Car Garage, Garage, Garage Door Opener
Patio/Porch: Rear Porch
Security: yes
Security: Security System, Smoke Detector(s)
Utilities: Cable Available, Electricity Available, Phone Available, Sewer Available, Underground Utilities, Water Available
Water: Public
Local Schools
High School: Loris High School
Middle School: Loris Middle School
Elementary School: Loris Elementary School
Listed By / Shown By
Listed By
Agency Name: HQ Real Estate LLC
Agency Phone: 843-277-6226
Shown By
Agency Title: CENTURY 21 Thomas
Agency Phone: 888-249-2100

Estimate Your Payment
Estimated Payment
$ 926.09 per month $818.79 Principal & Interest $0.00 Property Tax (data not provided by mls) $107.30 Homeowner's Insurance
3840 Richardson St. | MLS# 2626519
This single family home located at 3840 Richardson St. , Loris, SC 29569 is currently listed for sale with an asking price of $367,900. This property was built in 2026 and has 3 bedrooms and 2 full and 1 partial baths with 1870 sq. ft. Richardson St. is located in the Not within a Subdivision subdivision. Search Not Within A Subdivision real estate on www.century21thomas.com today.