
BEDS3
BATHS2 full
SQUARE FEET1,632
MLS#2622277
STATUSActive
PROPERTY TYPEResidential - Single Family
SUBDIVISIONTanglewood
Property Description
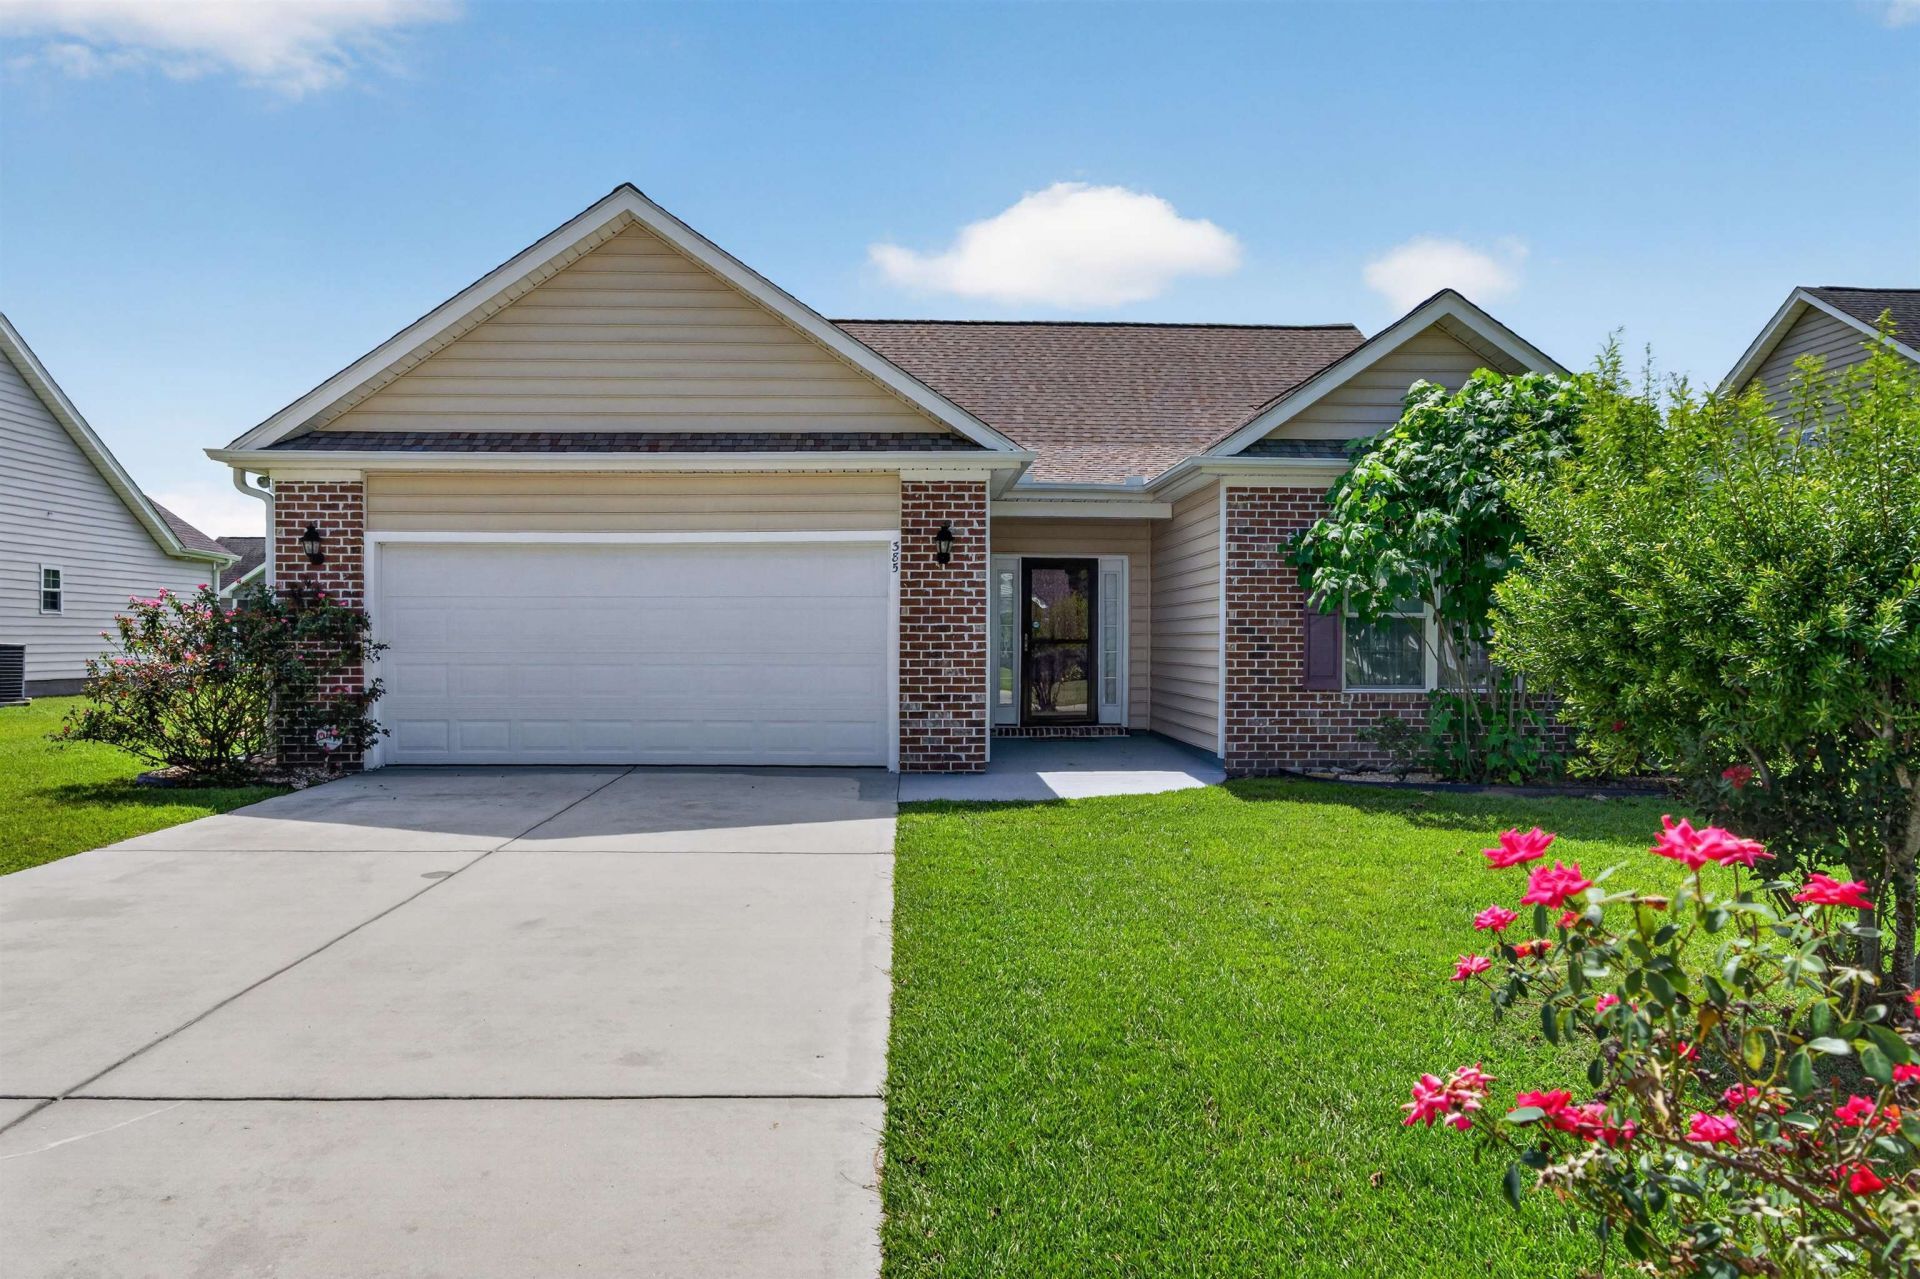
Welcome home to the Tanglewood community, conveniently located just 5 miles from historic downtown Conway! This spacious 3-bedroom, 2-bath home offers over 1,600 heated square feet of comfortable living space and sits on nearly a quarter-acre lot. Step inside to a large, open living and great room area featuring vaulted ceilings that create a bright and spacious feel. The kitchen and dining area features stainless steel appliances, plenty of room for gathering, and a convenient breakfast bar perfect for casual meals or entertaining. Step outside to the screened porch, an inviting spot to enjoy your morning coffee, relax at the end of the day, or simply enjoy the Carolina weather. A spacious double-car garage provides plenty of room for parking, storage, beach gear, or your golf cart. Major updates add extra peace of mind, including a roof that is less than three years old and an HVAC system replaced in 2025. With generous indoor and outdoor living space and a location just minutes from the shopping, dining, and charm of downtown Conway, this Tanglewood home offers a wonderful combination of space, comfort, convenience, and value.
Property Features
Property Type: Residential - Single Family
Cooling: Central Air
Garage: 2 car attached
Heating: Central, Electric
Home Style: Ranch
Lot Size: 0.23 Acres
Stories: 1.0
Year Built: 2016
Amenities
Ceiling Fan(s)
Linen Closet
Main Level Primary
Tub Shower
Vanity
Vaulted Ceiling(s)
Walk-In Closet(s)
Window Treatments
Breakfast Bar
Bedroom on Main Level
Entrance Foyer
Stainless Steel Appliances
Porch
Feature Descriptions
Appliances: Dishwasher, Disposal, Microwave, Range, Refrigerator, Dryer, Washer
Association Amenities: Owner Allowed Golf Cart, Owner Allowed Motorcycle, Pet Restrictions
Community Features: Golf Carts OK, Long Term Rental Allowed
Exterior: Masonry, Vinyl Siding
Flooring: Carpet, Luxury Vinyl, Luxury VinylPlank, Vinyl
HOA: Yes
HOA Fee: 33/ Monthly
Laundry: Washer Hookup
Lot: Outside City Limits, Rectangular, Rectangular Lot
Parcel#: 29311030036
Parking: Attached, Garage, Two Car Garage, Garage Door Opener
Parking Notes: Attached, Garage, Two Car Garage, Garage Door Opener
Patio/Porch: Rear Porch, Porch, Screened
Pets Allowed: Owner Only, Yes
Security: Smoke Detector(s)
Utilities: Cable Available, Electricity Available, Phone Available, Sewer Available, Underground Utilities, Water Available
Water: Public
Window: Window Treatments
Local Schools
High School: Conway High School
Middle School: Whittemore Park Middle School
Elementary School: Homewood Elementary School
Listed By / Shown By
Listed By
Agency Name: CENTURY 21 Boling & Associates
Agency Contact: Cell: 843-267-0343
Shown By
Agency Title: CENTURY 21 Thomas
Agency Phone: 888-249-2100

Estimate Your Payment
Estimated Payment
$ 752.65 per month $665.44 Principal & Interest $0.00 Property Tax (data not provided by mls) $87.21 Homeowner's Insurance
385 Lenox Dr. | MLS# 2622277
This single family home located at 385 Lenox Dr. , Conway, SC 29526 is currently listed for sale with an asking price of $299,000. This property was built in 2016 and has 3 bedrooms and 2 full baths with 1632 sq. ft. Lenox Dr. is located in the Tanglewood subdivision. Search Tanglewood real estate on www.century21thomas.com today.