
BEDS4
BATHS3 full
SQUARE FEET3,126
MLS#2623682
STATUSActive
PROPERTY TYPEResidential - Single Family
SUBDIVISIONWaterbridge
Property Description
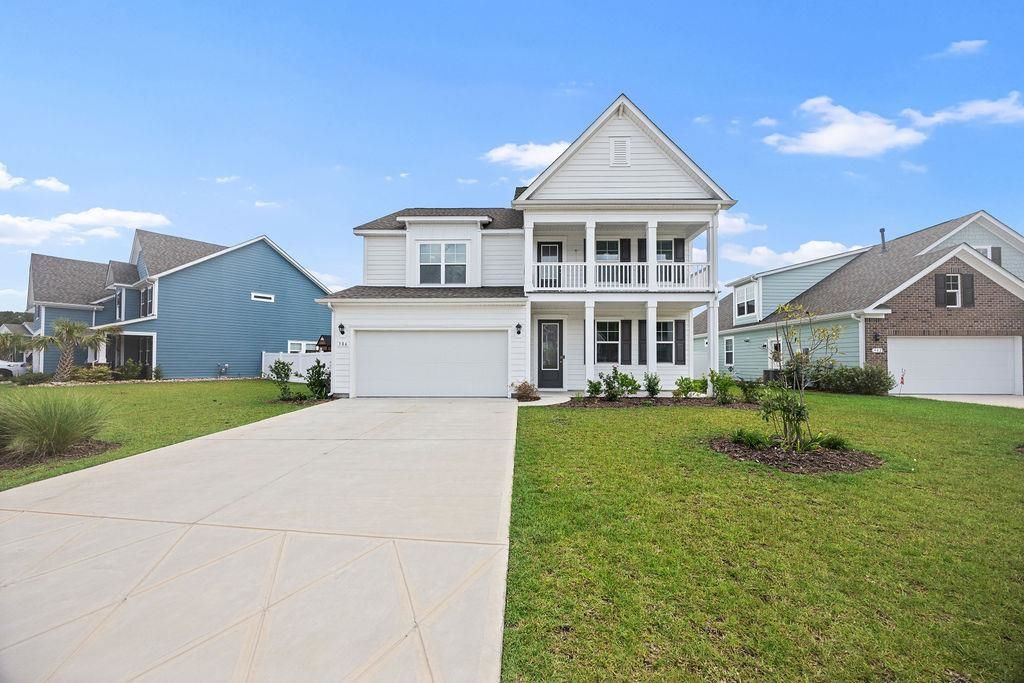
Welcome to 386 Rose Mallow Drive, located in the highly sought-after Waterbridge community of Carolina Forest! Enjoy the coastal lifestyle from the screened rear porch overlooking the backyard. Waterbridge residents enjoy an impressive collection of resort-style amenities, including a clubhouse, community pool, fitness and recreation facilities, tennis, pickleball, basketball, volleyball, bocce ball, lake access, and boat launch. The gated community is conveniently located near shopping, dining, golf, entertainment, and the beaches of the Grand Strand. This spacious 4-bedroom, 3-bath Harbor Oak Plan is the most highly sought after plan within the community. This home offers approximately 3,126 heated square feet of thoughtfully designed living space with a wonderful combination of style, comfort, and functionality. From the moment you arrive, the stacked front porches and impressive entry create beautiful curb appeal. Step inside to an abundance of natural light and a versatile flex room just off the foyer. Enjoy your sprawling luxury vinyl plank throughout the main floor. The spacious kitchen is designed for both everyday living and entertaining, featuring quartz countertops, an oversized work island, stainless steel appliances, a walk-in pantry, and a Butler's pantry. A first-floor bedroom and full bathroom provide a convenient option for guests, while upstairs you'll find the spacious owner's suite complete with a sitting area, large walk-in closet, and en suite bath featuring separate vanities, linen storage, and a tiled shower. A generous bonus room provides even more flexible living space for a media room, home office, playroom, or additional gathering area.
Property Features
Property Type: Residential - Single Family
Cooling: Central Air
Garage: 2 car attached
Heating: Central, Electric, Gas
Home Style: Traditional
Lot Size: 0.20 Acres
Stories: 2.0
Year Built: 2024
Amenities
Attic
Dual Sinks
Pull Down Attic Stairs
Permanent Attic Stairs
Separate Shower
Vanity
Walk-In Closet(s)
Bedroom on Main Level
Entrance Foyer
Kitchen Island
Stainless Steel Appliances
Solid Surface Counters
Balcony
Boat Ramp
Sprinkler/Irrigation
Porch
Feature Descriptions
Appliances: Dishwasher, Disposal, Microwave, Range
Association Amenities: Clubhouse, Gated, Owner Allowed Golf Cart, Owner Allowed Motorcycle, Pet Restrictions, Security, Tenant Allowed Golf Cart, Tennis Court(s), Tenant Allowed Motorcycle
Community Features: Clubhouse, Golf Carts OK, Gated, Recreation Area, Tennis Court(s), Long Term Rental Allowed, Pool
Door Features: Insulated Doors
Exterior: HardiPlank Type, Wood Frame
Flooring: Carpet, Luxury Vinyl, Luxury VinylPlank
HOA: Yes
HOA Fee: 150/ Monthly
Laundry: Washer Hookup
Lot: Irregular Lot, Outside City Limits
Parcel#: 39702040063
Parking: Attached, Garage, Two Car Garage, Garage Door Opener
Parking Notes: Attached, Garage, Two Car Garage, Garage Door Opener
Patio/Porch: Balcony, Rear Porch, Front Porch, Porch, Screened
Pets Allowed: Owner Only, Yes
Pool: Community, Outdoor Pool
Security: Gated Community, Smoke Detector(s), Security Service
Swimming Pool: Yes
Utilities: Cable Available, Electricity Available, Natural Gas Available, Phone Available, Sewer Available, Water Available
Water: Public
Water Features: Boat Ramp/Lift Access
Room Sizes
Kitchen: 10x8
Great Room: 16'10x16'5
Dining Room: 10'2x13'8
Bedroom 3: 16'5x12'7 Level - Second
Bedroom 2: 12'7x13 Level - Second
Primary Bedroom: 15'6x13'5
Bedroom 1: 11x13 Level - First
Local Schools
High School: Carolina Forest High School
Middle School: Ten Oaks Middle
Elementary School: Ocean Bay Elementary School
Listed By / Shown By
Listed By
Agency Name: EXP Realty LLC
Agency Contact: Cell: 843-933-1087
Shown By
Agency Title: CENTURY 21 Thomas
Agency Phone: 888-249-2100

Estimate Your Payment
Estimated Payment
$ 1,465.00 per month $1,295.26 Principal & Interest $0.00 Property Tax (data not provided by mls) $169.75 Homeowner's Insurance
386 Rose Mallow Dr. | MLS# 2623682
This single family home located at 386 Rose Mallow Dr., Myrtle Beach, SC 29579 is currently listed for sale with an asking price of $581,990. This property was built in 2024 and has 4 bedrooms and 3 full baths with 3126 sq. ft. Rose Mallow Dr. is located in the Waterbridge subdivision. Search Waterbridge real estate on www.century21thomas.com today.