
BEDS3
BATHS2 full 1 partial
SQUARE FEET1,901
MLS#100599878
STATUSActive
PROPERTY TYPEResidential - Single Family
SUBDIVISIONLake Arthur Estates
Property Description
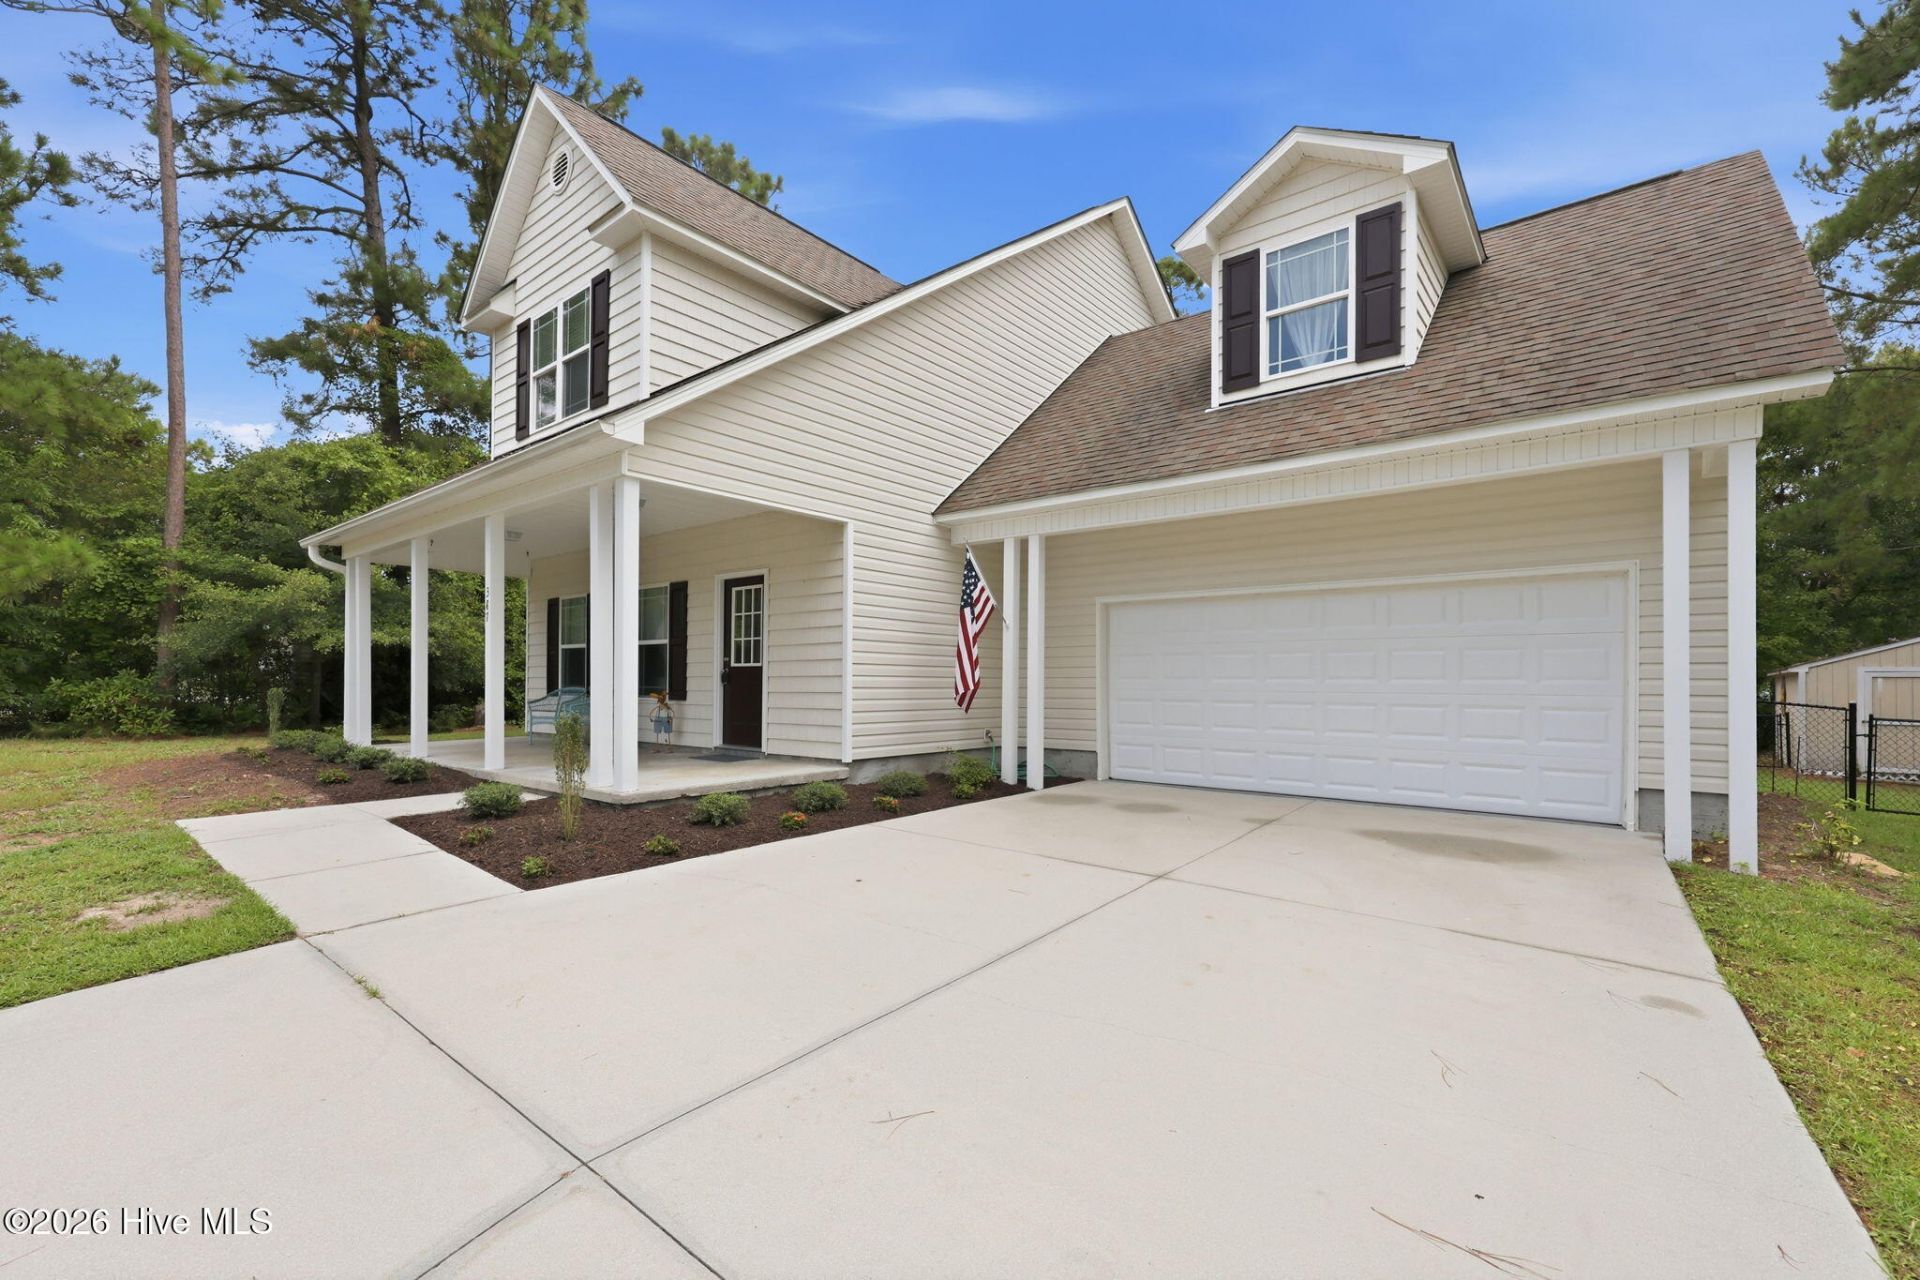
NOW AVAILABLE - Fresh and clean newer home with all new paint throughout. The lower level includes Sea Salt Hickory LVP flooring and ceramic tile while the upper level has all new carpet. The kitchen features granite counters, stainless steel appliances and a convenient pantry. There is a generous principal suite that includes an en-suite bathroom and walk in closet. All together, there are three bedrooms plus a 22' x 10' bonus room over the garage. The attached two-car garage has all new paint including a newly painted concrete floor. Outside, you will find a covered front porch and a private, fenced back yard with a patio and a 16' x 10' storage shed with a lean to. Located in Lake Arthur Estates, a well established neighborhood with easy access to shopping and award winning schools. Just three miles from the upcoming Western Carteret Boat Launch Facility, six miles to western Emerald Isle beach access, 20 miles to MCAS Cherry Point and 22 miles to Camp Lejeune Holcomb Gate.
Property Features
Property Type: Residential - Single Family
Cooling: Central Air, Ceiling Fan(s), Heat Pump
Garage: 2 car attached
Heating: Heat Pump, Fireplace(s), Electric, Forced Air
Lot Size: 0.55 Acres
Roof Type: Shingle
Stories: 2.0
Year Built: 2010
Amenities
Walk-in Closet(s)
High Ceilings
Solid Surface
Ceiling Fan(s)
Pantry
Walk-in Shower
Gas Log
Walk-In Closet(s)
Feature Descriptions
Appliances: Electric Oven, Built-In Microwave, Washer, Refrigerator, Dishwasher
Days on Site: 27
Exterior: Vinyl Siding, Wood Frame
Fencimg: Chain Link, Back Yard, Wood
Fireplace: Gas Log
Laundry: Dryer Hookup, Washer Hookup, Laundry Room
Lot: Open Lot, Interior Lot, Level, Cleared, Landscaped, Rectangular Lot, Shopping Nearby
Lot Dimensions: 123' x 200' approximate
Parcel#: 539503131793000
Parking: Attached, Concrete, Garage Door Opener, Lighted, On Site, Paved, Garage
Parking Notes: Attached, Concrete, Garage Door Opener, Lighted, On Si
Patio/Porch: Covered, Patio, Front Porch
Sewer: Septic Tank
Special View Info: See Remarks
Utilities: Cable Available, Water Connected
Water: Community Water
Room Sizes
Dining Room: 13.3 X 11.2
Bedroom 1: 15.8 X 11.1
Fnshd Room over Garage: 22.5 X 10.8
Bedroom 3: 10.3 X 10.8
Kitchen: 13.3 X 11.6
Living Room: 15.2 X 20.8
Bedroom 2: 10.8 X 10.6
Local Schools
High School: Croatan
Middle School: Broad Creek
Elementary School: White Oak Elementary
Listed By / Shown By
Listed By
Agency Name: Realty World First Coast Rlty
Shown By
Agency Title: CENTURY 21 Thomas
Agency Phone: 888-249-2100

Estimate Your Payment
Estimated Payment
$ 1,054.72 per month $932.51 Principal & Interest $0.00 Property Tax (data not provided by mls) $122.21 Homeowner's Insurance
387 Barrington Ridge | MLS# 100599878
This single family home located at 387 Barrington Ridge, Newport, NC 28570 is currently listed for sale with an asking price of $419,000. This property was built in 2010 and has 3 bedrooms and 2 full and 1 partial baths with 1901 sq. ft. Barrington Ridge is located in the Lake Arthur Estates subdivision. Search Lake Arthur Estates real estate on www.century21thomas.com today.