
BEDS4
BATHS2 full 1 partial
SQUARE FEET2,431
MLS#100615551
STATUSActive
PROPERTY TYPEResidential - Single Family
SUBDIVISIONJuniper Ridge
SCHOOLMoore County Schools
Property Description
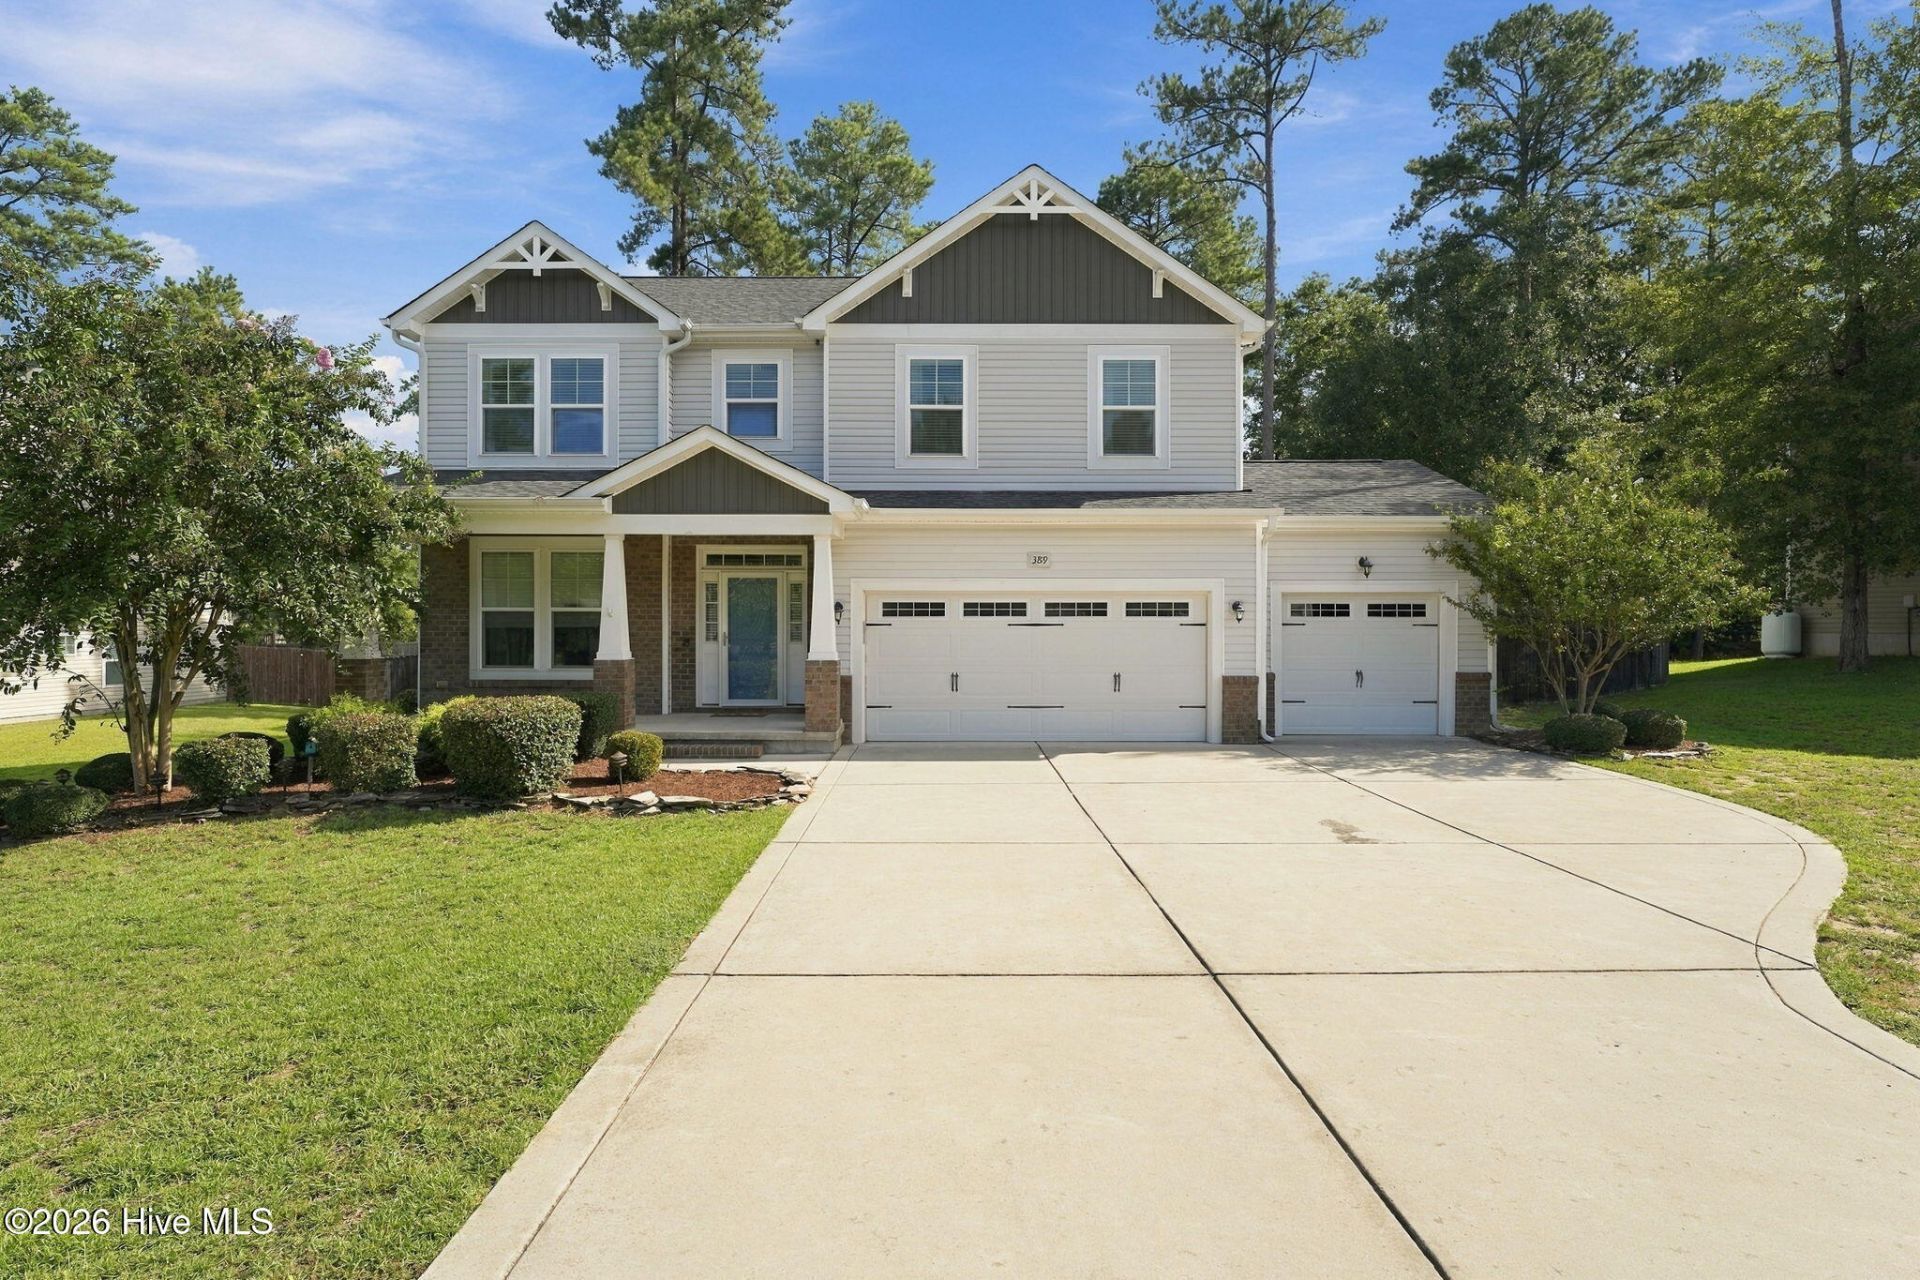
Located on a .46-acre lot in Moore County's Juniper Ridge subdivision, this two-story home offers 2,431 square feet with four bedrooms, two and a half baths, and a three-car garage. The main level features an office, a formal dining room accented by a coffered ceiling and wainscoting, and a welcoming living room with a gas fireplace. The kitchen offers staggered-height cabinetry, a tile backsplash, granite countertops, an island, and stainless steel appliances, with an adjoining breakfast room for everyday dining.All four bedrooms are upstairs, including the primary suite with a walk-in shower, a soaking tub, and two separate vanities. Enjoy outdoor living on the screened back porch and deck overlooking the fenced backyard.Close to Pinehurst and Southern Pines, this home offers access to the Sandhills' renowned golf courses, local restaurants, boutiques, and shopping, along with commuting options to Fort Bragg and Raleigh.
Property Features
Property Type: Residential - Single Family
Cooling: Central Air
Garage: 3 car attached
Heating: Electric, Heat Pump
Lot Size: 0.46 Acres
Roof Type: Architectural Shingle
Stories: 2.0
Year Built: 2016
Amenities
Walk-in Closet(s)
Tray Ceiling(s)
High Ceilings
Entrance Foyer
Kitchen Island
Ceiling Fan(s)
Pantry
Walk-in Shower
Gas Log
Walk-In Closet(s)
Feature Descriptions
Appliances: Built-In Microwave, Refrigerator, Range, Dishwasher
Association Amenities: Maintenance Common Areas, Management, Street Lights
Days on Site: 8
Exterior: Brick, Vinyl Siding, Wood Frame
Fencimg: Privacy, Back Yard, Wood
Fireplace: Gas Log
Flooring: Carpet, Tile, Wood
HOA Fee: $200/ Annually
Laundry: Laundry Room
Lot: Interior Lot
Lot Dimensions: 100x200x100x200
Parcel#: 20140519
Parking: Garage Faces Front, Concrete, Garage Door Opener, Paved
Parking Notes: Garage Faces Front, Concrete, Garage Door Opener, Pav
Patio/Porch: Covered, Deck, Screened, Front Porch, Rear Porch
Security: Security Lights, Smoke Detector(s), Cameras Included
Sewer: Septic Permit On File, Septic Tank
Special View Info: None
Utilities: Water Connected
Water: County Water
Room Sizes
Living Room: 16.5 X 15.25 Level - Main
Dining Room: 11.25 X 11 Level - Main
Primary Bedroom: 16.75 X 15.25 Level - Second
Kitchen: 13 X 11.25 Level - Main
Office: 9.75 X 11 Level - Main
Bedroom 2: 13 X 11.75 Level - Second
Breakfast Room: 10.75 X 12.25 Level - Main
Bedroom 3: 13 X 11 Level - Second
Bedroom 4: 13 X 11 Level - Second
Local Schools
High School: Pinecrest High
Middle School: West Pine Middle
Elementary School: West Pine Elementary
School District: Moore County Schools
Listed By / Shown By
Listed By
Agency Name: Everything Pines Partners LLC
Shown By
Agency Title: CENTURY 21 Thomas
Agency Phone: 888-249-2100

Estimate Your Payment
Estimated Payment
$ 1,258.62 per month $1,112.78 Principal & Interest $0.00 Property Tax (data not provided by mls) $145.83 Homeowner's Insurance
389 Mountain Run Road | MLS# 100615551
This single family home located at 389 Mountain Run Road, West End, NC 27376 is currently listed for sale with an asking price of $500,000. This property was built in 2016 and has 4 bedrooms and 2 full and 1 partial baths with 2431 sq. ft. Mountain Run Road is located in the Juniper Ridge subdivision within the Moore County Schools school district. Search Juniper Ridge real estate on www.century21thomas.com today.