
BEDS3
BATHS2 full
SQUARE FEET1,618
MLS#100595956
STATUSActive
PROPERTY TYPEResidential - Single Family
SUBDIVISIONEmily Gardens
Property Description
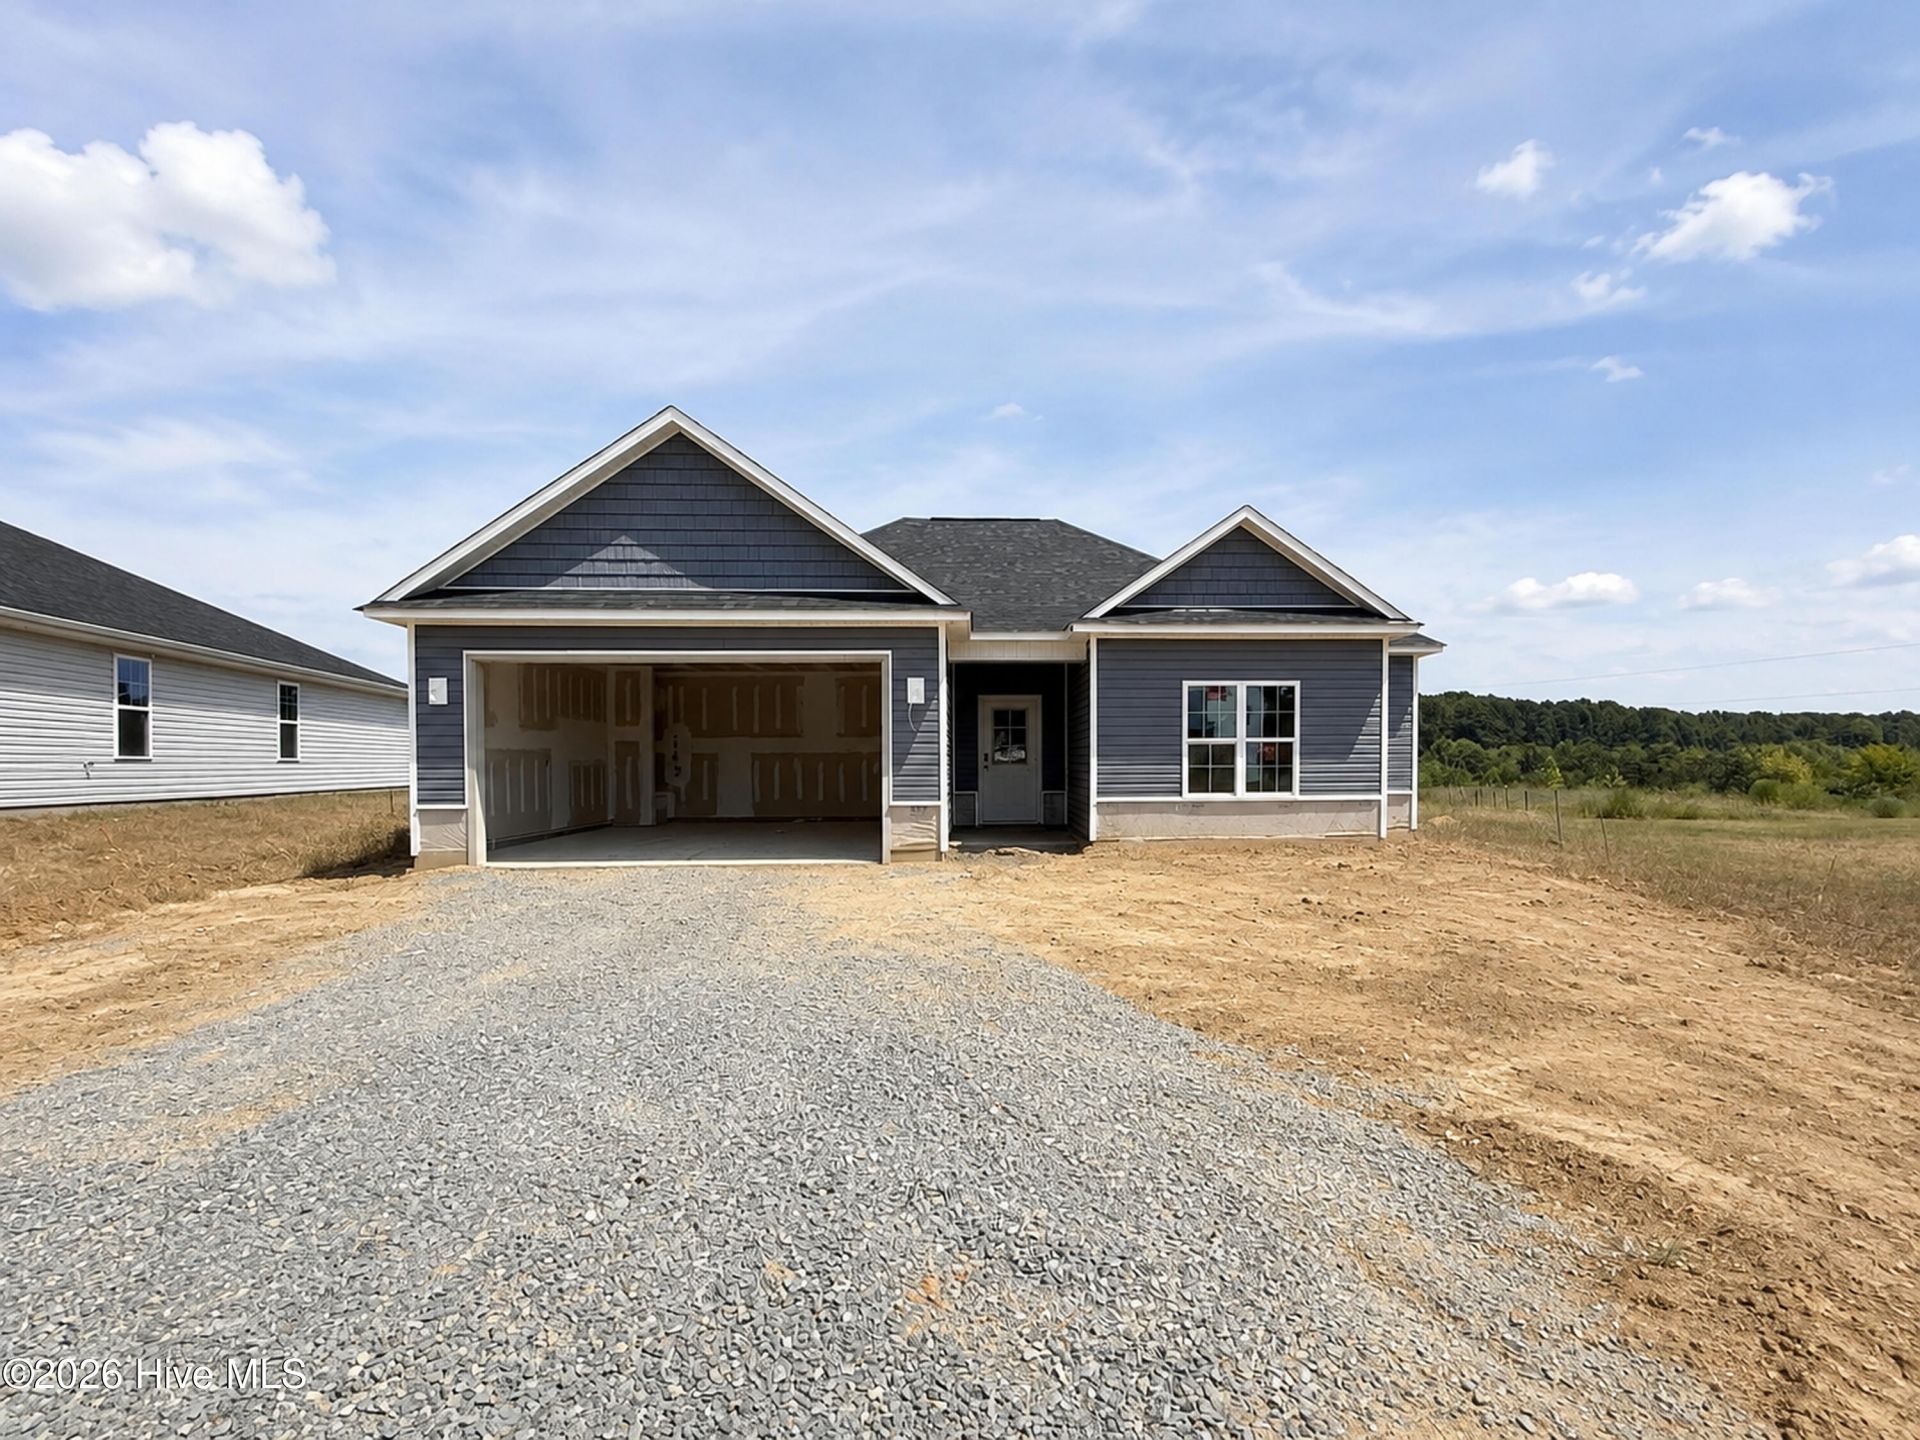
Up to 15K Seller Concession to Use-As-You-Choose when Buyer uses the builder-owned lender! Welcome to the Belford plan, a stunning split ranch with 3 bedrooms, 2 bathrooms. All crafted with care by JSJ Builders in the new and charming Emily Gardens! Nestled in the heart of Pine Level, this brand-new community is just minutes from I-95 and the upcoming I-42 (Highway 70). Whether you're commuting to Raleigh or heading toward the coast, this location is ideal for easy travel in any direction! Plus, with the brand-new Eastfield Crossing community right around the corner, you'll have even more conveniences and amenities at your fingertips. Inside, this home truly shines! This plan boasts a beautiful kitchen with sleek granite countertops, attached dining area and a spacious living room - perfect for entertaining or relaxing. The owner's suite is a peaceful retreat, complete with an ensuite bathroom. A convenient laundry room sits just off the garage entrance, and two additional bedrooms and a full bath. Come see for yourself why Emily Gardens is the perfect place to call home, where small-town charm meets modern convenience in the most delightful way!
Property Features
Property Type: Residential - Single Family
Cooling: Heat Pump
Garage: 2 car attached
Heating: Heat Pump, Electric
Lot Size: 0.20 Acres
Roof Type: Shingle
Stories: 1.0
Year Built: 2026
Amenities
Walk-in Closet(s)
Entrance Foyer
Walk-in Shower
Walk-In Closet(s)
Feature Descriptions
Appliances: Electric Oven, Built-In Microwave, Dishwasher
Association Amenities: Basketball Court, Maintenance Common Areas, Playground
Days on Site: 27
Exterior: Vinyl Siding, Wood Frame
Flooring: LVT/LVP, Carpet, Vinyl
HOA Fee: $360/ Annually
Laundry: Dryer Hookup, Washer Hookup, Laundry Room
Lot: Cul-De-Sac, Open Lot
Lot Dimensions: see plat
Parcel#: 12o08025f
Parking: Garage Faces Front, Attached, Covered, Concrete
Parking Notes: Garage Faces Front, Attached, Covered, Concrete
Patio/Porch: Patio, Porch
Security: Smoke Detector(s)
Sewer: Municipal Sewer
Special View Info: See Remarks
Utilities: Sewer Available, Water Available
Water: Public
Room Sizes
Kitchen: 11.1 X 9.1 Level - First
Living Room: 17.3 X 19.1 Level - First
Bedroom 3: 12.7 X 12 Level - First
Primary Bedroom: 14.7 X 14.6 Level - First
Bedroom 2: 11.1 X 11 Level - First
Dining Room: 11.1 X 12.4 Level - First
Local Schools
High School: North Johnston
Middle School: North Johnston
Elementary School: Pine Level Elementary School
Listed By / Shown By
Listed By
Agency Name: EXP Realty LLC - C
Agency Phone: 888-584-9431
Shown By
Agency Title: CENTURY 21 Thomas
Agency Phone: 888-249-2100

Estimate Your Payment
Estimated Payment
$ 754.43 per month $667.02 Principal & Interest $0.00 Property Tax (data not provided by mls) $87.41 Homeowner's Insurance
39 E Emily Gardens Drive | MLS# 100595956
This single family home located at 39 E Emily Gardens Drive, Selma, NC 27576 is currently listed for sale with an asking price of $299,706. This property was built in 2026 and has 3 bedrooms and 2 full baths with 1618 sq. ft. E Emily Gardens Drive is located in the Emily Gardens subdivision. Search Emily Gardens real estate on www.century21thomas.com today.