
BEDS2
BATHS2 full
SQUARE FEET1,415
MLS#100606987
STATUSActive
PROPERTY TYPEResidential - Condominium
SUBDIVISIONRivers Edge
SCHOOLNew Hanover
Property Description
A beautifully designed custom updated condominium in Rivers Edge! Many custom updates including extra sunroom (approx 100 sq. feet not added in total square footage), updated kitchen countertops and appliances, updated luxury floors, natural gas custom designed fireplace, updated bathrooms, lighting and fans. This condo is on the 2nd floor which offers higher ceilings, more light filled rooms and better views. Lots of storage in this unit with large walk in pantry/storage room plus extra storage closet outside. Close to the Mid-Town shopping area with restaurants, grocery stores and boutiques. Just minutes to Wrightsville Beach or Carolina Beach and downtown! A perfect location in the perfect condition for you!
Property Features
Property Type: Residential - Condominium
Cooling: Central Air
Heating: Electric, Heat Pump
Roof Type: Shingle
Stories: 2.0
Year Built: 2004
Amenities
Walk-in Closet(s)
High Ceilings
Solid Surface
Ceiling Fan(s)
Pantry
Walk-in Shower
Gas Log
Walk-In Closet(s)
Feature Descriptions
Appliances: Electric Oven, Electric Cooktop, Built-In Microwave, Refrigerator, Dishwasher
Association Amenities: Community Pool, Maintenance Common Areas, Maintenance Grounds, Maintenance Roads, Maintenance Structure, Management, Master Insure, Pest Control, Sewer, Sidewalks, Street Lights, Termite Bond, Trash, Water
Days on Site: 50
Exterior: Vinyl Siding, Wood Frame
Fireplace: Gas Log
Flooring: LVT/LVP
HOA Fee: $4200/ Annually
Laundry: Laundry Room
Lot: Salt Marsh
Parcel#: R07010-001-007-044
Parking: Lighted, On Site, Paved
Parking Notes: Lighted, On Site, Paved
Patio/Porch: Enclosed, Glass Enclosed
Security: Fire Sprinkler System
Sewer: Municipal Sewer
Special View Info: Marsh
Utilities: Natural Gas Connected, Sewer Connected, Water Connected
Water: Public
Water Features: Salt Marsh
Room Sizes
Bedroom 2: 13 X 12 Level - Main
Sunroom: 12 X 7 Level - Main
Kitchen: 12 X 9 Level - Main
Living Room: 19 X 15 Level - Main
Dining Room: 14 X 12 Level - Main
Primary Bedroom: 14 X 12 Level - Main
Local Schools
High School: New Hanover
Middle School: Williston
Elementary School: Alderman
School District: New Hanover
Listed By / Shown By
Listed By
Agency Name: Coldwell Banker Sea Coast Advantage
Agency Phone: 910-799-3435
Shown By
Agency Title: CENTURY 21 Thomas
Agency Phone: 888-249-2100

Estimate Your Payment
Estimated Payment
$ 702.31 per month $620.93 Principal & Interest $0.00 Property Tax (data not provided by mls) $81.38 Homeowner's Insurance
3907 Botsford Court, Unit Unit 204 | MLS# 100606987
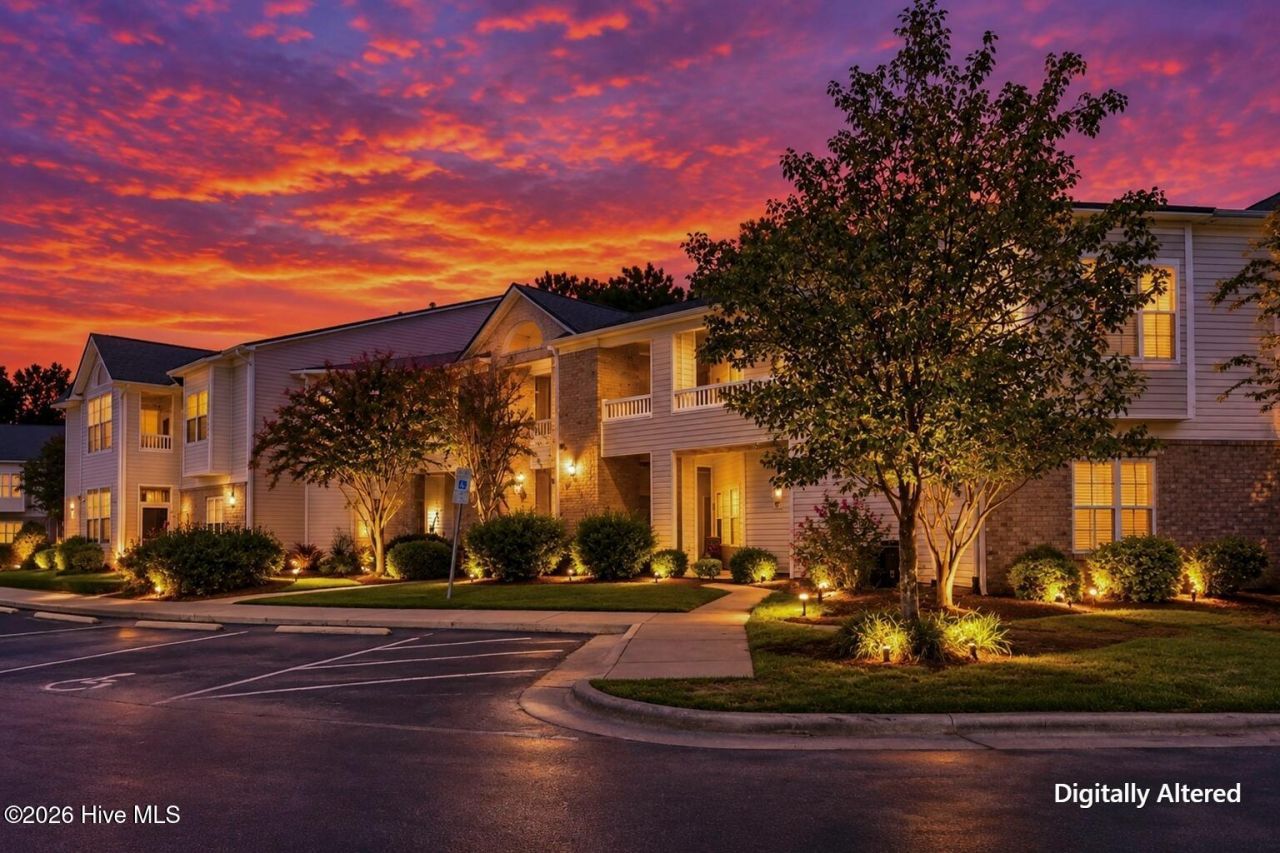
This condo located at 3907 Botsford Court, Unit Unit 204, Wilmington, NC 28412 is currently listed for sale with an asking price of $279,000. This property was built in 2004 and has 2 bedrooms and 2 full baths with 1415 sq. ft. Botsford Court, Unit Unit 204 is located in the Rivers Edge subdivision within the New Hanover school district. Search Rivers Edge real estate on www.century21thomas.com today.