
BEDS3
BATHS2 full 1 partial
SQUARE FEET1,632
MLS#100610676
STATUSActive
PROPERTY TYPEResidential - Townhouse
SUBDIVISIONThe Landing At Folkstone
SCHOOLOnslow
Property Description
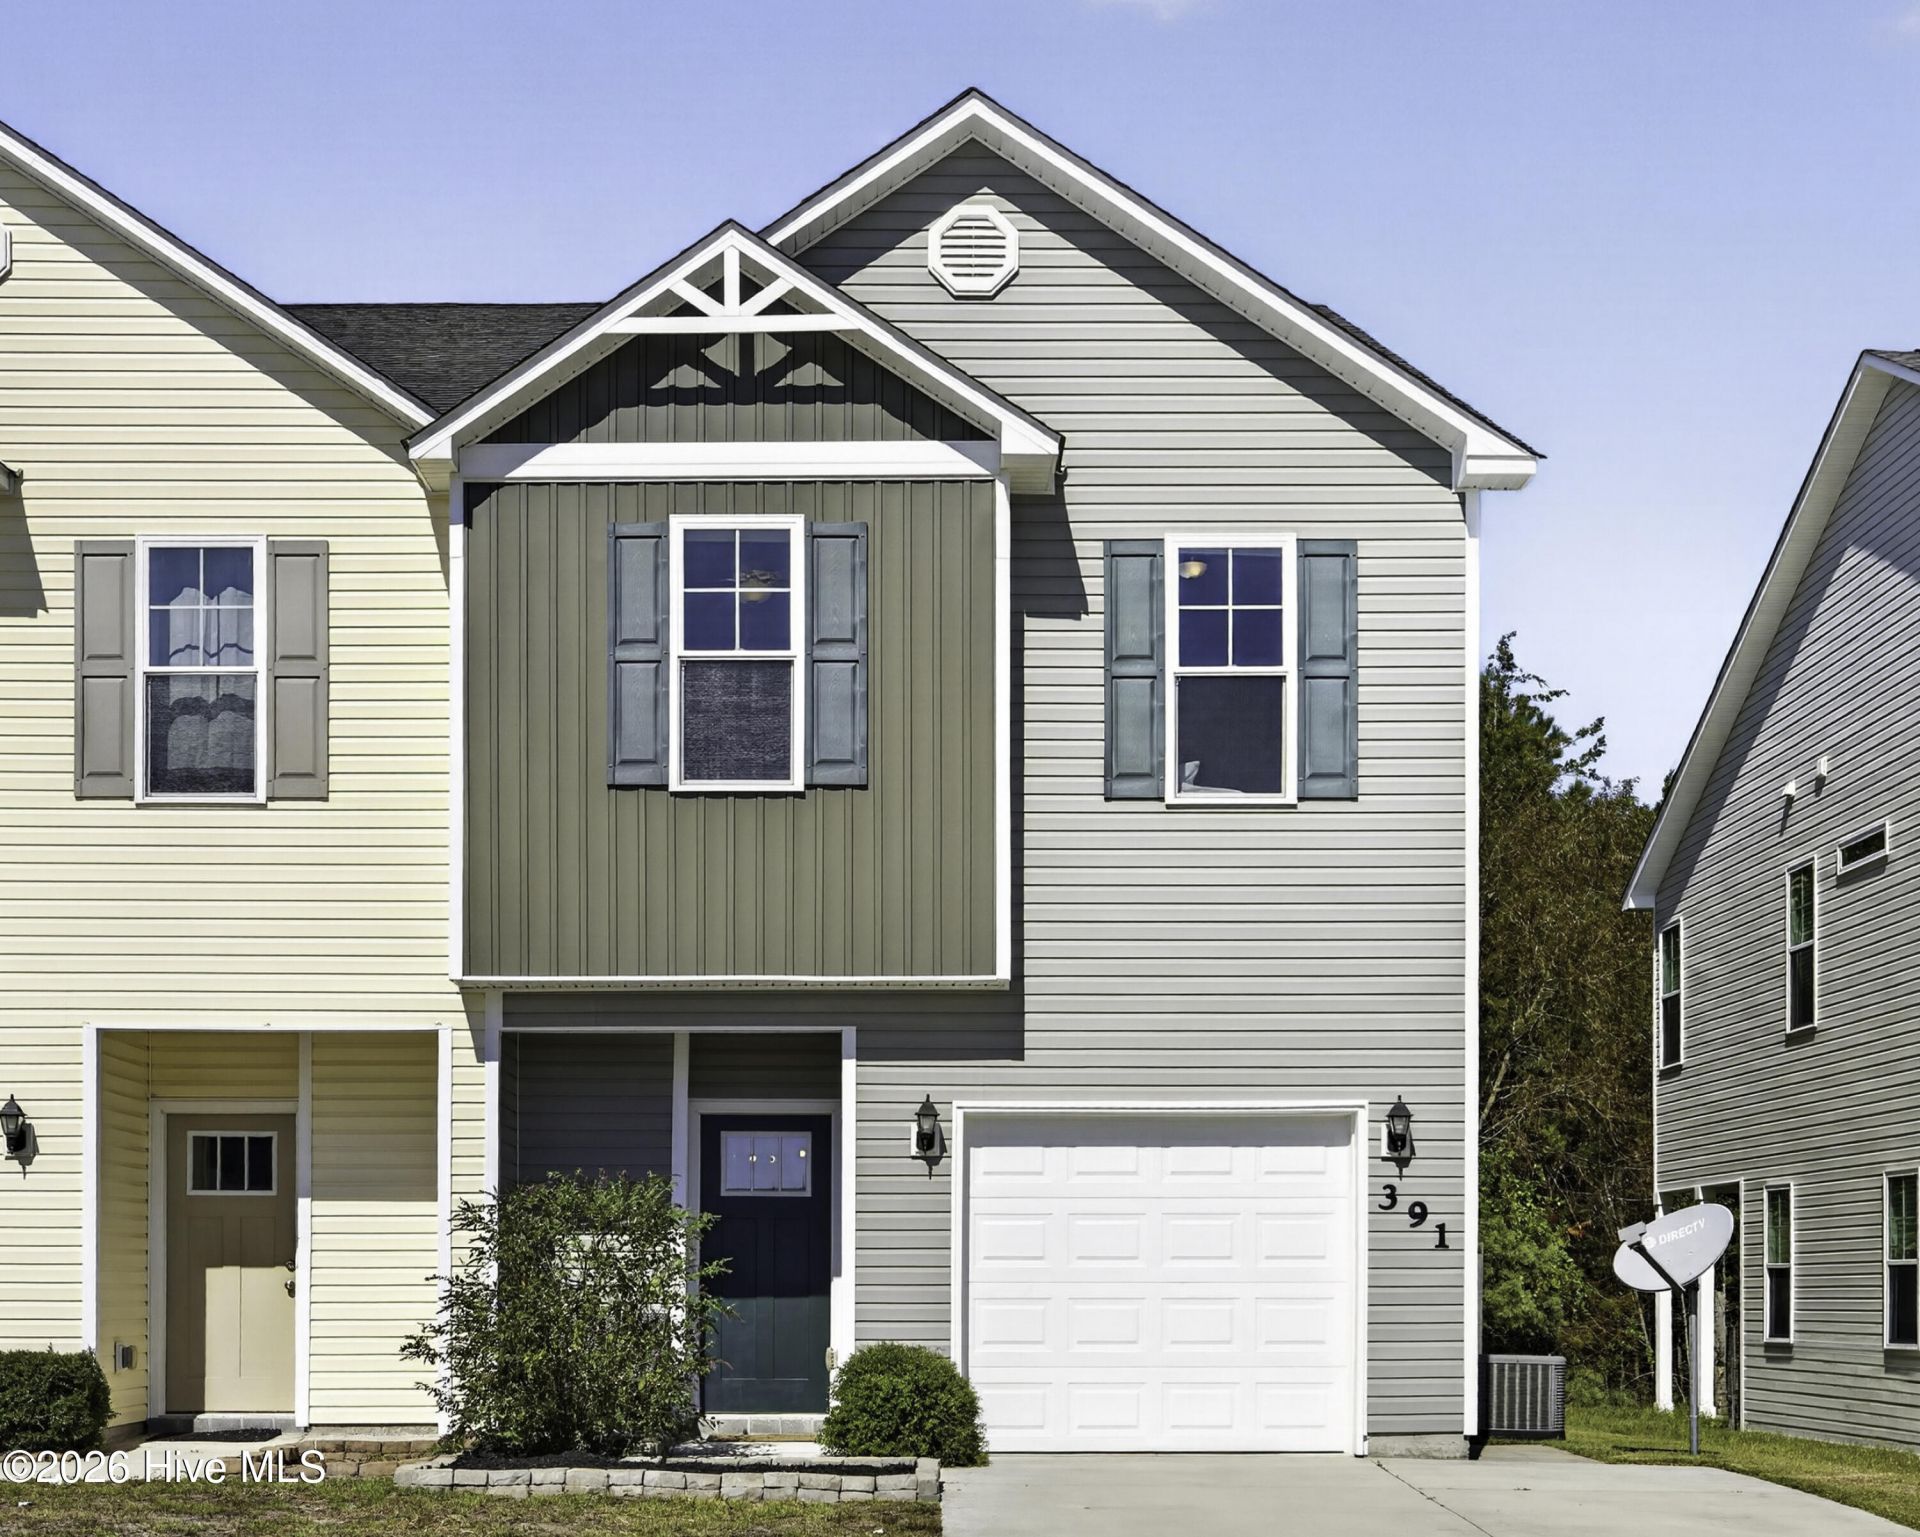
Here's your opportunity for low maintenance, coastal living! Located in the desirable Landing at Folkstone subdivision, between Jacksonville and Wilmington and just minutes to the beach, this well maintained 3 bedroom 2 1/2 bath townhome features an open concept floorplan and one car garage. The peninsula style kitchen offers ample cabinet and counter space with stainless steel appliances and bar seating. Upstairs you will find a spacious master bedroom with a LARGE walk in closet. The private ensuite is complete with walk in shower and dual vanities. Two additional bedrooms, full bathroom and laundry area are also located on the second floor. Escape out back and relax on the covered porch surrounded by a fully fenced, tree-lined yard for optimal privacy. Other notable features include gutters, whole house water filtration and softener, new light fixtures (2025), dishwasher (2025), and microwave (2026). VA Assumable Loan available at 5.625%. Schedule your showing today and fall in love!
Property Features
Property Type: Residential - Townhouse
Cooling: Central Air
Garage: 1 car attached
Heating: Electric, Heat Pump
Lot Size: 0.10 Acres
Roof Type: Shingle
Stories: 2.0
Year Built: 2018
Amenities
Walk-in Closet(s)
Entrance Foyer
Ceiling Fan(s)
Walk-in Shower
Blinds/Shades
Walk-In Closet(s)
Feature Descriptions
Appliances: Electric Oven, Built-In Microwave, Water Softener, Refrigerator, Disposal, Dishwasher
Association Amenities: Maintenance Common Areas, Maintenance Roads, Management, Street Lights
Days on Site: 8
Exterior: Vinyl Siding, Wood Frame
Fencimg: Full, Back Yard, Wood
Flooring: Carpet, Laminate, Tile
HOA Fee: $210/ Annually
Laundry: In Hall
Lot Dimensions: irregular
Parcel#: 747c-313
Parking: Shared Driveway, Garage Faces Front, On Site, Paved
Parking Notes: Shared Driveway, Garage Faces Front, On Site, Paved
Patio/Porch: Covered, Porch
Security: Smoke Detector(s)
Sewer: Municipal Sewer, Onslow Sewer Authority
Special View Info: None
Utilities: Sewer Connected, Water Connected
Water: Public
Room Sizes
Bedroom 1: 12 X 10 Level - Second
Primary Bedroom: 18 X 13 Level - Second
Bedroom 2: 12 X 9 Level - Second
Kitchen: 12 X 10 Level - First
Dining Room: 10 X 7 Level - First
Living Room: 17 X 12 Level - First
Local Schools
High School: Dixon
Middle School: Dixon
Elementary School: Coastal Elementary
School District: Onslow
Listed By / Shown By
Listed By
Agency Name: The Oceanaire Realty
Agency Phone: 833-626-2473
Shown By
Agency Title: CENTURY 21 Thomas
Agency Phone: 888-249-2100

Estimate Your Payment
Estimated Payment
$ 687.20 per month $607.58 Principal & Interest $0.00 Property Tax (data not provided by mls) $79.63 Homeowner's Insurance
391 Frisco Way | MLS# 100610676
This townhouse located at 391 Frisco Way, Holly Ridge, NC 28445 is currently listed for sale with an asking price of $273,000. This property was built in 2018 and has 3 bedrooms and 2 full and 1 partial baths with 1632 sq. ft. Frisco Way is located in the The Landing At Folkstone subdivision within the Onslow school district. Search The Landing At Folkstone real estate on www.century21thomas.com today.