
BEDS3
BATHS2 full
SQUARE FEET1,621
MLS#2603351
STATUSPending
PROPERTY TYPEResidential - Single Family
SUBDIVISIONChestnut Ridge
Property Description
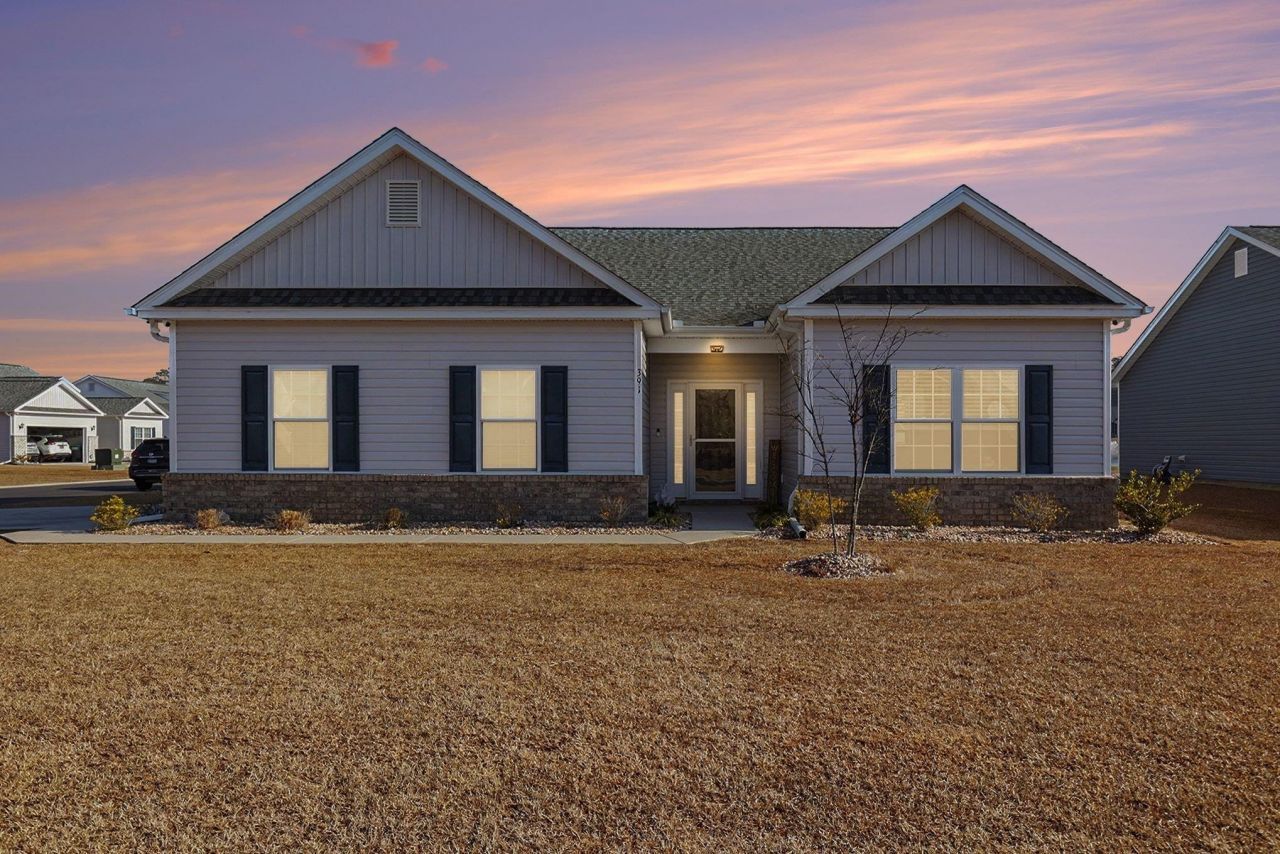
Its all about the location! Here we have a beautiful 3 bed 2 bath ranch in the well sought after Beverly Homes Chestnut Ridge community. This 2 year young home features a granite and stainless steel kitchen with a natural gas stove for the chef in the family. LVP flooring throughout including bedrooms and an open floor plan thats perfect for entertaining. Upgrades include a full home water filtration system, Generac natural gas generator so you never lose power, fenced yard with pond views, and a 2 car side entry garage with finished flooring and storage racks. Washer and dryer also included. Only 15 minutes to the beach and the famous River Walk in downtown Conway. Close to all major highways and shopping. HOA includes community pool and garbage pick up. Dont miss this fantastic opportunity. A must see! MOTIVATED SELLER!!!
Property Features
Property Type: Residential - Single Family
Cooling: Central Air
Garage: 2 car attached
Heating: Forced Air, Gas
Home Style: Ranch
Lot Size: 0.24 Acres
Stories: 1.0
Year Built: 2023
Amenities
Tray Ceiling(s)
Dual Sinks
Separate Shower
Vanity
Walk-In Closet(s)
Bedroom on Main Level
Kitchen Island
Stainless Steel Appliances
Solid Surface Counters
Porch
Patio
Feature Descriptions
Appliances: Dishwasher, Disposal, Microwave, Range, Refrigerator
Association Amenities: Clubhouse, Owner Allowed Golf Cart
Community Features: Clubhouse, Golf Carts OK, Recreation Area, Long Term Rental Allowed, Pool
Days on Site: 166
Door Features: Insulated Doors
Exterior: Vinyl Siding, Wood Frame
Flooring: Luxury Vinyl, Luxury VinylPlank
HOA: Yes
HOA Fee: 96/ Monthly
Laundry: Washer Hookup
Lot: Corner Lot
Parcel#: 36302020001
Parking: Attached, Two Car Garage, Garage, Garage Door Opener
Parking Notes: Attached, Two Car Garage, Garage, Garage Door Opener
Patio/Porch: Rear Porch, Front Porch, Patio
Pool: Community, Outdoor Pool
Swimming Pool: Yes
Utilities: Cable Available, Electricity Available, Natural Gas Available, Phone Available, Underground Utilities, Water Available
Water: Public
Room Sizes
Living Room: 1st floor
Bedroom 3: 1st floor
Bedroom 2: 1st Floor
Kitchen: E I K
Dining Room: 1st floor
Primary Bedroom: 1st floor
Local Schools
High School: Carolina Forest High School
Middle School: Black Water Middle School
Elementary School: Waccamaw Elementary School
Listed By / Shown By
Listed By
Agency Name: Realty ONE Group Dockside
Agency Phone: 843-492-4030
Shown By
Agency Title: CENTURY 21 Thomas
Agency Phone: 888-249-2100

Estimate Your Payment
Estimated Payment
$ 828.17 per month $732.21 Principal & Interest $0.00 Property Tax (data not provided by mls) $95.96 Homeowner's Insurance
391 Hayloft Circle | MLS# 2603351
This single family home located at 391 Hayloft Circle, Conway, SC 29526 is currently listed for sale with an asking price of $329,000. This property was built in 2023 and has 3 bedrooms and 2 full baths with 1621 sq. ft. Hayloft Circle is located in the Chestnut Ridge subdivision. Search Chestnut Ridge real estate on www.century21thomas.com today.