
BEDS3
BATHS2 full
SQUARE FEET1,352
MLS#2624136
STATUSActive
PROPERTY TYPEResidential - Single Family
SUBDIVISIONSeawinds Estates
Property Description
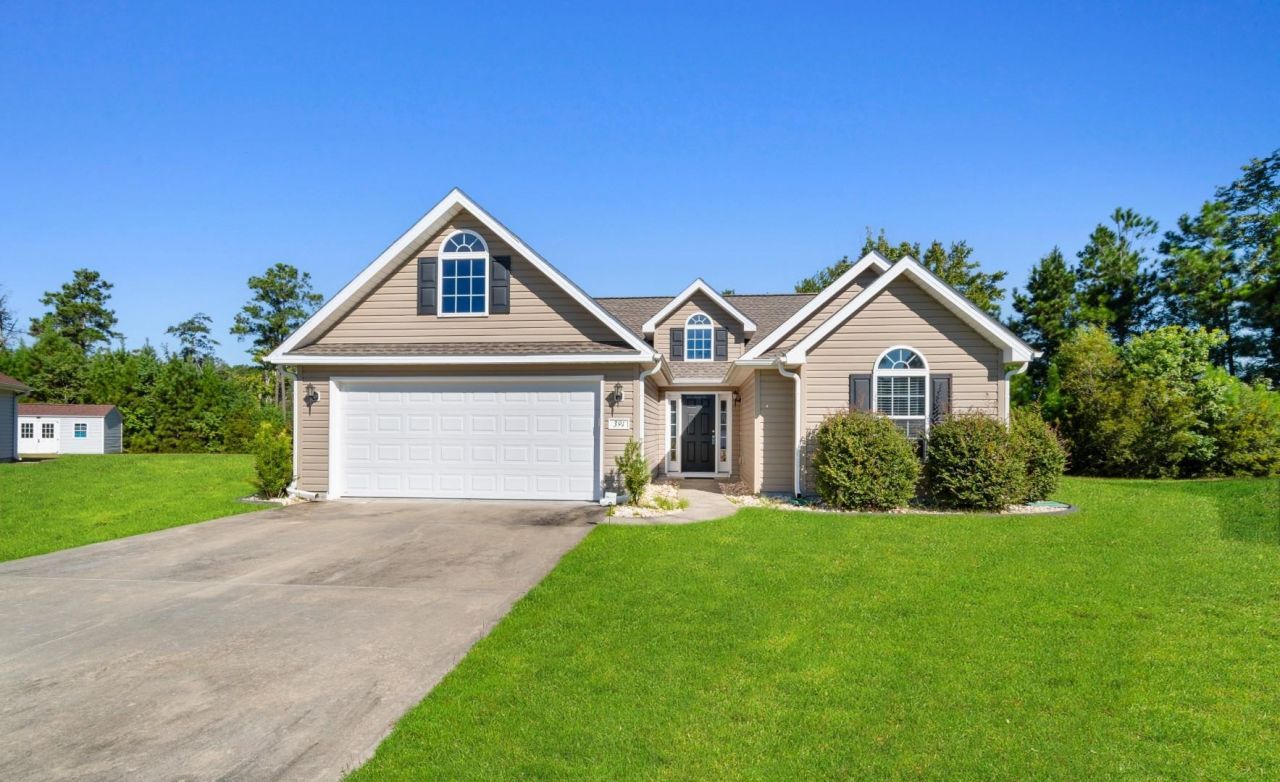
Welcome to your new home in Seawinds Estates of Myrtle Beach! Tucked away on a quiet cul-de-sac, this 3-bedroom, 2-bath home offers the perfect blend of comfort, style, and privacy. The open floor plan creates a bright, inviting space where you can gather with family, entertain friends, or simply enjoy a relaxing evening at home. The living room features a vaulted ceiling that adds an airy feel, while the kitchen is designed for everyday living with stainless steel appliances, granite countertops, a work island, breakfast bar, and pantry. Luxury vinyl plank flooring flows throughout the main living areas, adding both style and easy maintenance. The primary bedroom is a peaceful retreat with a tray ceiling, walk-in closet, and private ensuite bathroom featuring dual sinks and a walk-in shower. Two additional bedrooms offer flexibility for guests, a home office, or hobbies. One of the best features of this home is the outdoor living space! Enjoy your morning coffee or unwind in the evening on the screened-in back porch, or step out onto the patio overlooking the wooded backdrop for added privacy and a natural setting. A two-car garage provides plenty of room for parking and storage, while the cul-de-sac location offers a tucked-away feel. Conveniently located near Myrtle Beach's shopping, dining, golf courses, entertainment, and beautiful beaches, this home makes it easy to enjoy everything the Grand Strand has to offer. Whether you're looking for a full-time residence, a coastal getaway, or a place to enjoy a more relaxed lifestyle, this inviting home is ready for you to make it your own!
Property Features
Property Type: Residential - Single Family
Cooling: Central Air
Garage: 2 car attached
Heating: Central, Electric
Home Style: Traditional
Lot Size: 0.24 Acres
Stories: 1.0
Year Built: 2020
Amenities
Tray Ceiling(s)
Ceiling Fan(s)
Dual Sinks
Linen Closet
Main Level Primary
Split Bedrooms
Separate Shower
Vanity
Walk-In Closet(s)
Window Treatments
Breakfast Bar
Bedroom on Main Level
Entrance Foyer
Kitchen Island
Stainless Steel Appliances
Solid Surface Counters
Sprinkler/Irrigation
Porch
Patio
Feature Descriptions
Appliances: Dishwasher, Disposal, Microwave, Range, Refrigerator, Range Hood, Dryer, Washer
Association Amenities: Pet Restrictions
Community Features: Long Term Rental Allowed, Short Term Rental Allowed
Days on Site: 11
Exterior: Vinyl Siding
Flooring: Carpet, Vinyl
HOA: Yes
HOA Fee: 179/ Monthly
Laundry: Washer Hookup
Lot: Cul-De-Sac
Parcel#: 44804010067
Parking: Attached, Garage, Two Car Garage
Parking Notes: Attached, Garage, Two Car Garage
Patio/Porch: Rear Porch, Patio, Porch, Screened
Pets Allowed: Owner Only, Yes
Security: Smoke Detector(s)
Utilities: Cable Available, Electricity Available, Phone Available, Sewer Available, Water Available
Water: Public
Window: Window Treatments
Local Schools
High School: Socastee High School
Middle School: Socastee Middle School
Elementary School: Lakewood Elementary School
Listed By / Shown By
Listed By
Agency Name: Century 21 Barefoot Realty
Agency Phone: 843-390-2121
Shown By
Agency Title: CENTURY 21 Thomas
Agency Phone: 888-249-2100

Estimate Your Payment
Estimated Payment
$ 777.83 per month $687.70 Principal & Interest $0.00 Property Tax (data not provided by mls) $90.13 Homeowner's Insurance
391 Leste Rd. | MLS# 2624136
This single family home located at 391 Leste Rd. , Myrtle Beach, SC 29588 is currently listed for sale with an asking price of $309,000. This property was built in 2020 and has 3 bedrooms and 2 full baths with 1352 sq. ft. Leste Rd. is located in the Seawinds Estates subdivision. Search Seawinds Estates real estate on www.century21thomas.com today.