
BEDS3
BATHS2 full
SQUARE FEET1,111
MLS#100599574
STATUSActive
PROPERTY TYPEResidential - Single Family
Property Description
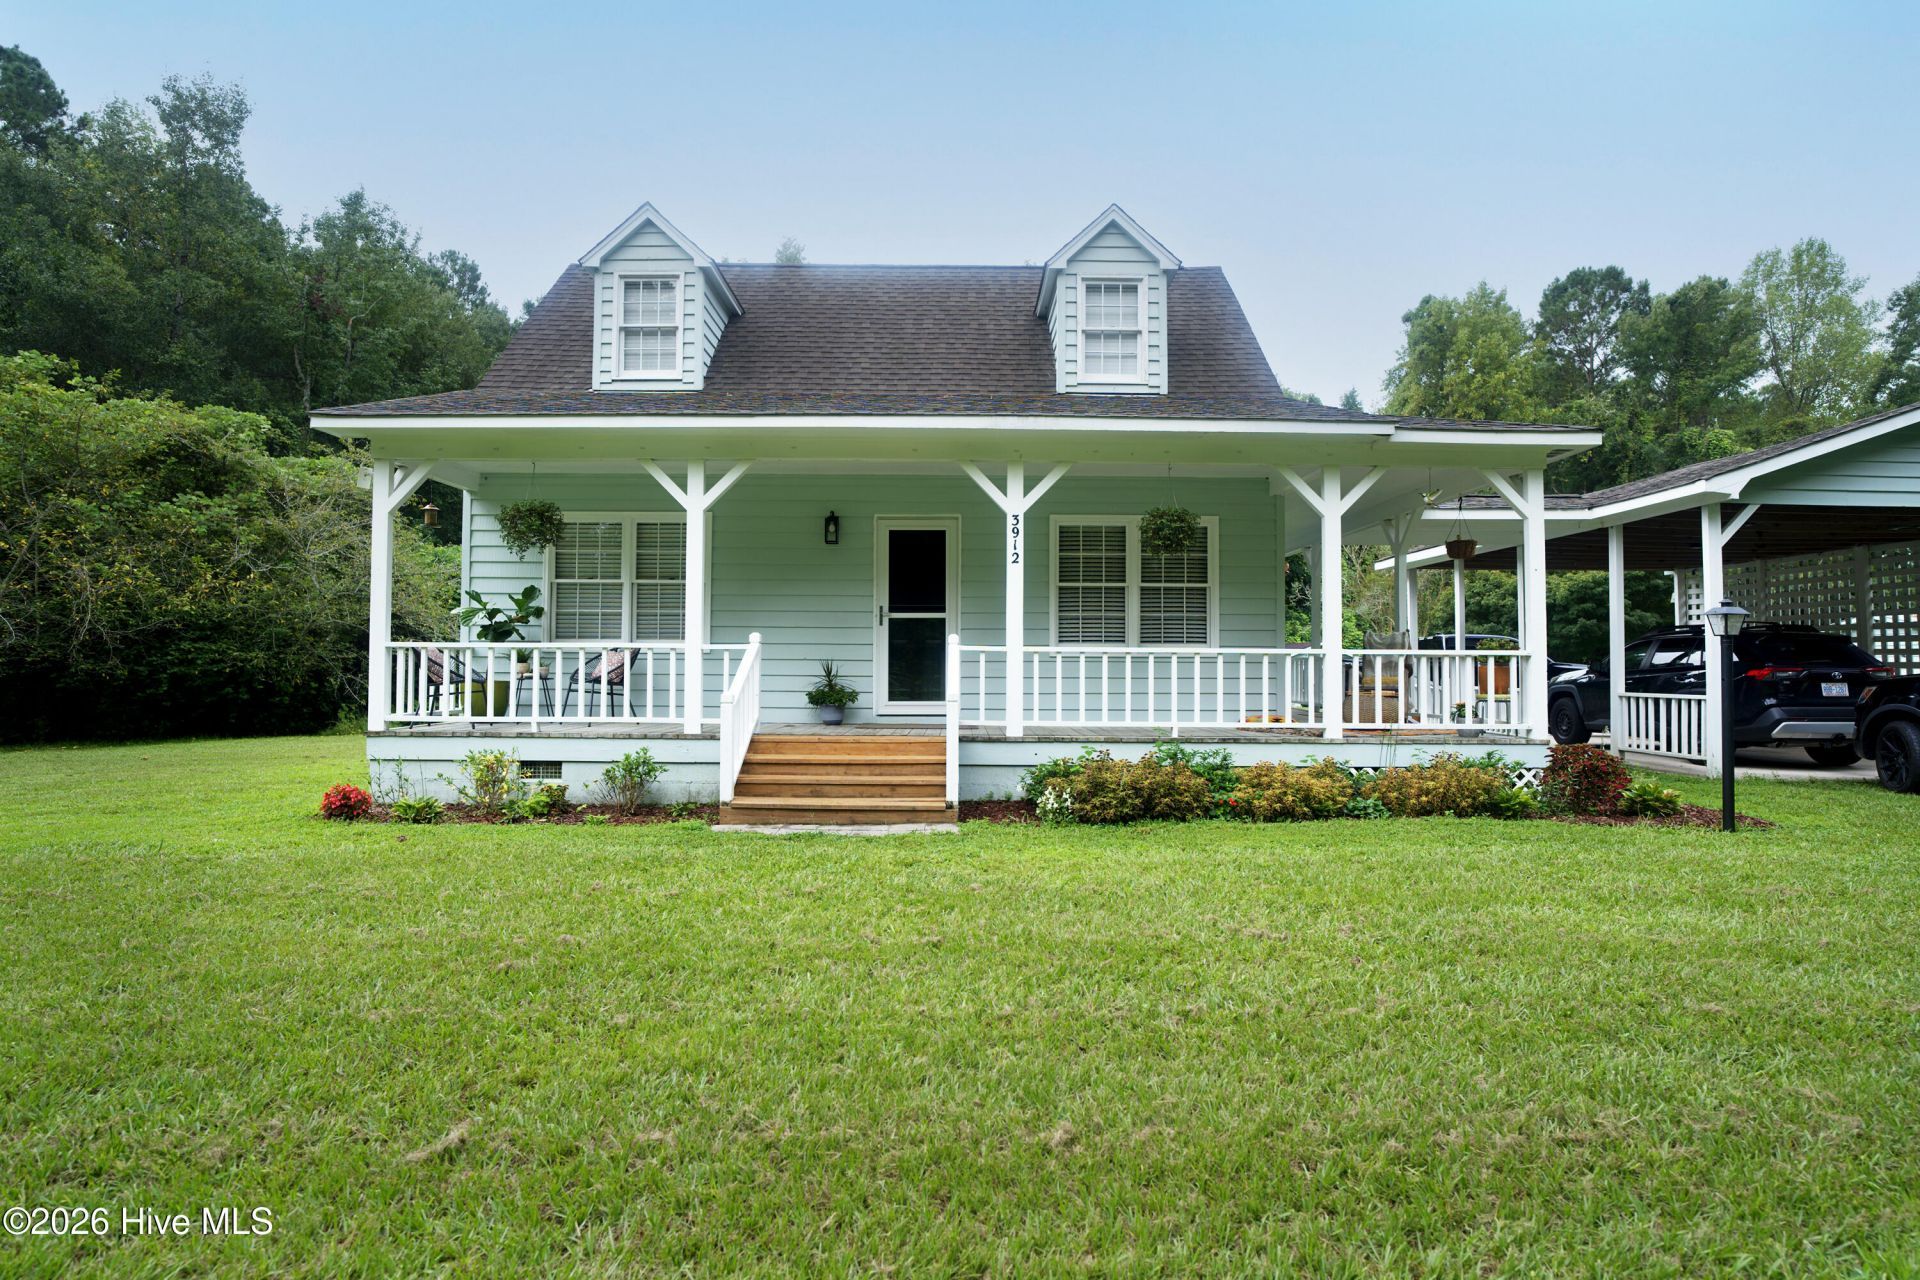
Trade Wilmington traffic for a little breathing room. Set on over 3/4 acre, this 3BR/2BA cottage feels tucked away and peaceful, while still keeping Wilmington within easy reach.Inside, natural light, warm wood details and thoughtful updates give the house a collected, comfortable feel. Engineered hardwoods upstairs, red oak stairs, a built-in, cozy, kitchen banquette with back door leading to the oversized back deck for entertaining or simply relaxing.The tree-lined backyard offers plenty of privacy and room to spread out, plus a wired 16x20 workshop, additional 11x11 storage shed and carport with covered walkway. The wraparound porch, mature trees and landscaping, wired workshop, and room to spread out are the real magic. A quiet country retreat where Wilmington feels close, and the noise and traffic feel a world away.
Property Features
Property Type: Residential - Single Family
Basement: None, Crawl Space
Cooling: Central Air, Ceiling Fan(s)
Heating: Electric, Heat Pump
Lot Size: 0.79 Acres
Roof Type: Shingle
Stories: 2.0
Year Built: 1993
Amenities
Master Downstairs
Ceiling Fan(s)
Pantry
Walk-in Shower
Blinds/Shades
None
Storm Doors
Feature Descriptions
Appliances: Electric Oven, Built-In Electric Oven, Washer, Refrigerator, Dryer
Days on Site: 7
Door Features: Storm Door(s)
Exterior: Wood Siding, Wood Frame
Flooring: LVT/LVP, Wood
Laundry: Laundry Closet
Lot: Rural
Lot Dimensions: 255 x 236 x 338
Parcel#: 2274-49-1278-0000
Parking: Covered, Off Street, On Site, Attached Carport
Parking Notes: Covered, Off Street, On Site, Attached Carport
Patio/Porch: Deck, Porch, Wrap Around, Front Porch, Rear Porch, Side Porch
Sewer: Septic Tank
Special View Info: See Remarks
Utilities: High Speed Internet
Water: Well
Room Sizes
Kitchen: 10 X 9 Level - First
Primary Bedroom: 11 X 10 Level - First
Bedroom 2: 15 X 10 Level - Second
Living Room: 14 X 13 Level - First
Dining Room: 9 X 8 Level - First
Bedroom 1: 15 X 10 Level - Second
Local Schools
High School: Pender High
Middle School: West Pender
Elementary School: Malpass Corner
Listed By / Shown By
Listed By
Agency Name: Ivester Jackson Christie's
Agency Phone: 910-300-5140
Shown By
Agency Title: CENTURY 21 Thomas
Agency Phone: 888-249-2100

Estimate Your Payment
Estimated Payment
$ 780.09 per month $689.70 Principal & Interest $0.00 Property Tax (data not provided by mls) $90.39 Homeowner's Insurance
3912 Borough Road | MLS# 100599574
This single family home located at 3912 Borough Road, Currie, NC 28435 is currently listed for sale with an asking price of $309,900. This property was built in 1993 and has 3 bedrooms and 2 full baths with 1111 sq. ft. Search Currie real estate on www.century21thomas.com today.