
BEDS3
BATHS2 full
SQUARE FEET1,270
MLS#100575989
STATUSActive
PROPERTY TYPEResidential - Single Family
SUBDIVISIONNorthchase
SCHOOLNew Hanover
Property Description
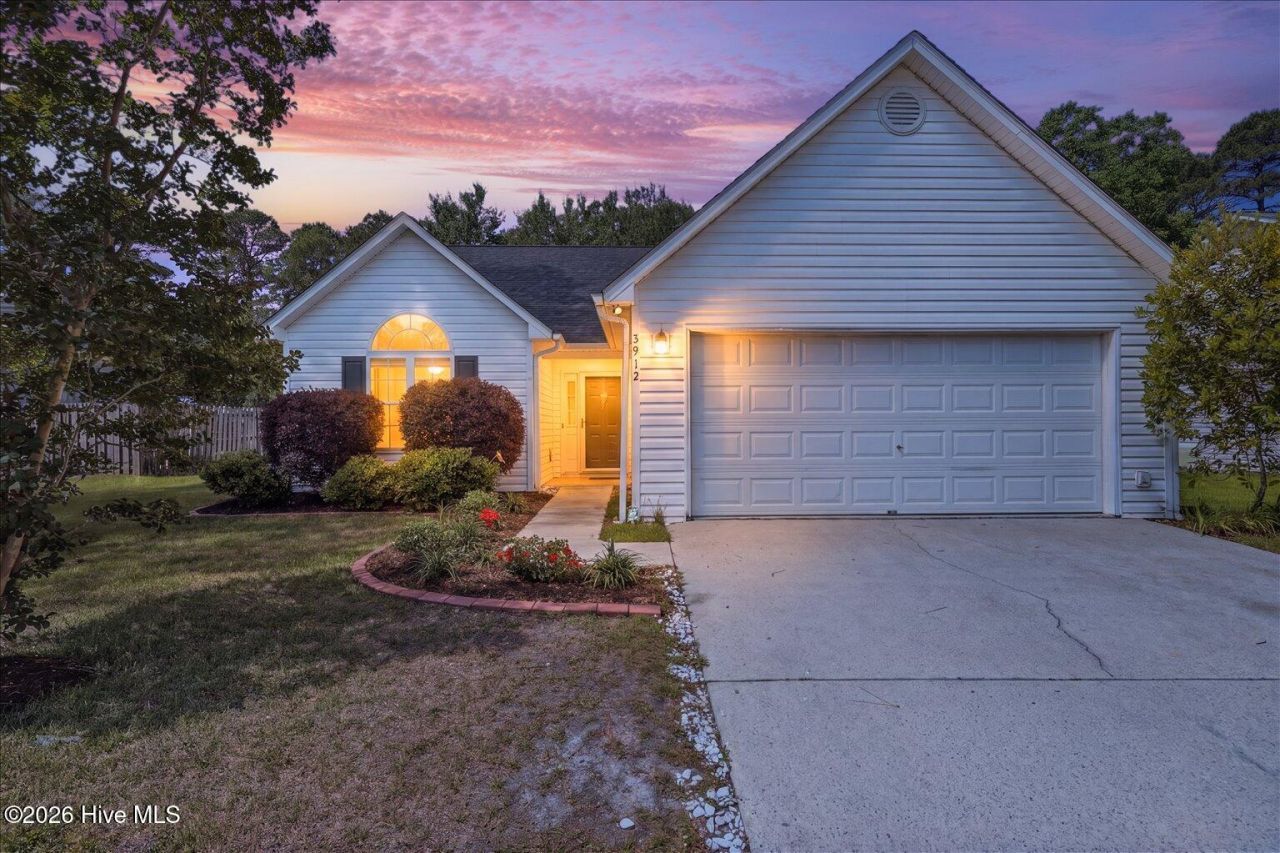
Welcome to this hidden gem nestled in Northchase, offering a blend of modern updates, functionality, and a large fenced-in yard. This charming home features a split floorplan with 3 bedrooms and 2 bathrooms for maximum convenience. Additional highlights include an updated HVAC system (2025), updated roof (2022), updated water heater (2019), and gorgeous granite counters with a tile backsplash in the kitchen. Whether enjoying the beautiful interior or the private back yard, this home offers low maintenance in a desirable neighborhood setting. Northchase provides numerous amenities designed for both active and relaxed lifestyles. Residents enjoy access to a swimming pool, playground, tennis courts and numerous green spaces for playing with children and pets, or simply relaxing outdoors. This home is also close to Cape Fear Community College and UNCW, Wilmington International Airport, shopping centers, restaurants, beaches, and major highways. Don't miss out on this great opportunity!
Property Features
Property Type: Residential - Single Family
Cooling: Central Air, Heat Pump
Garage: 2 car attached
Heating: Heat Pump, Electric, Forced Air
Lot Size: 0.24 Acres
Roof Type: Architectural Shingle
Stories: 1.0
Year Built: 1998
Feature Descriptions
Appliances: Electric Oven, Built-In Microwave, Refrigerator, Disposal, Dishwasher
Association Amenities: Maintenance Common Areas, Management, Picnic Area, Playground, Tennis Court(s)
Days on Site: 5
Exterior: Vinyl Siding, Wood Frame
Fencimg: Back Yard, Wood
Flooring: Laminate, Tile
HOA Fee: $560/ Annually
Laundry: In Garage
Lot Dimensions: 135x80x135x80
Parcel#: R02614-001-013-000
Parking: Garage Faces Front, Concrete
Parking Notes: Garage Faces Front, Concrete
Patio/Porch: Patio, Porch
Sewer: Municipal Sewer
Special View Info: See Remarks
Utilities: Sewer Connected, Water Connected
Water: Public
Window: Thermal Windows
Room Sizes
Bedroom 2: 11.4 X 9.8 Level - Main
Kitchen: 12 X 16 Level - Main
Primary Bedroom: 12 X 17.5 Level - Main
Living Room: 13.4 X 18.1 Level - Main
Bedroom 3: 11.4 X 9.7 Level - Main
Local Schools
High School: Laney
Middle School: Trask
Elementary School: Castle Hayne
School District: New Hanover
Listed By / Shown By
Listed By
Agency Name: Sold Buy the Sea Realty
Agency Phone: 910-367-2965
Shown By
Agency Title: CENTURY 21 Thomas
Agency Phone: 888-249-2100

Estimate Your Payment
Estimated Payment
$ 918.79 per month $812.33 Principal & Interest $0.00 Property Tax (data not provided by mls) $106.46 Homeowner's Insurance
3912 Brinkman Drive | MLS# 100575989
This single family home located at 3912 Brinkman Drive, Wilmington, NC 28405 is currently listed for sale with an asking price of $365,000. This property was built in 1998 and has 3 bedrooms and 2 full baths with 1270 sq. ft. Brinkman Drive is located in the Northchase subdivision within the New Hanover school district. Search Northchase real estate on www.century21thomas.com today.