
BEDS4
BATHS3 full 1 partial
SQUARE FEET2,986
MLS#100612068
STATUSActive
PROPERTY TYPEResidential - Single Family
Property Description
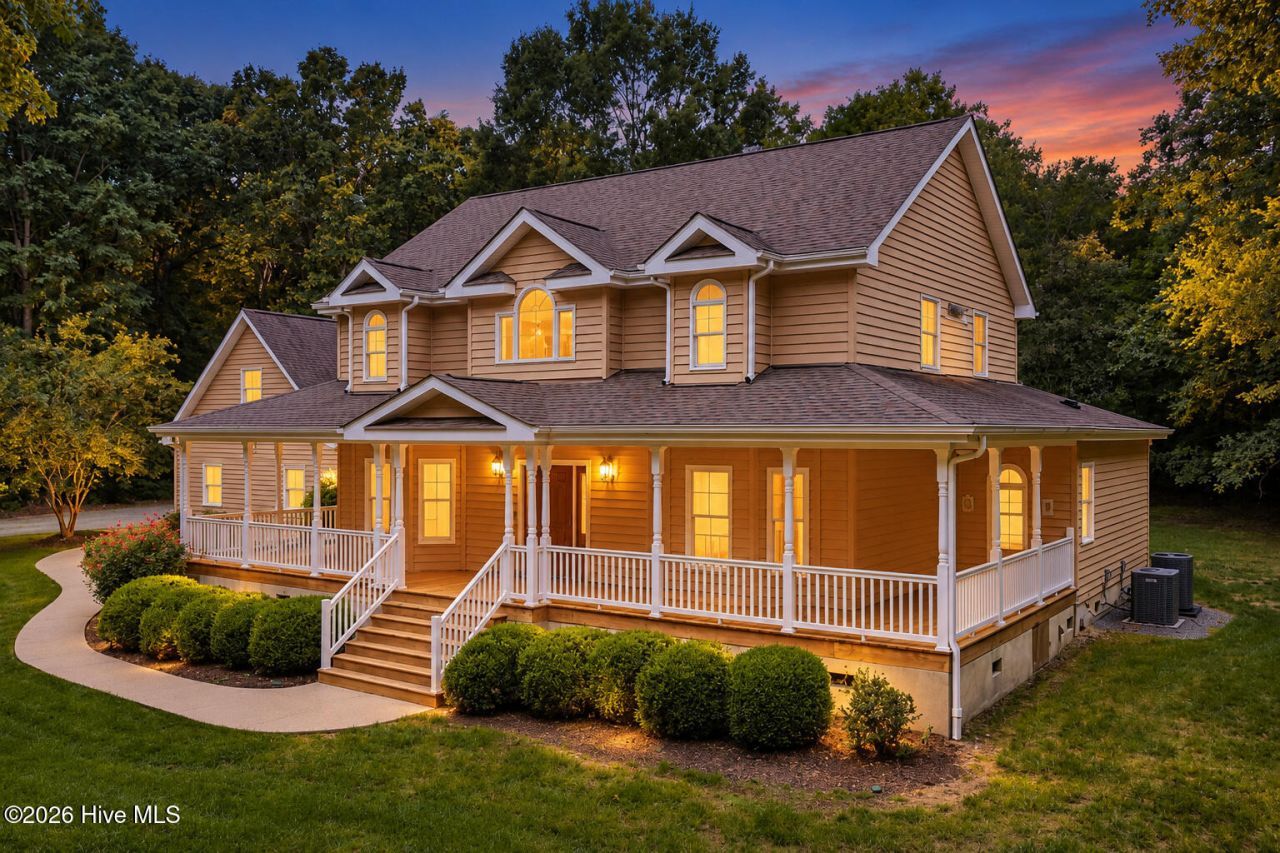
Distinctive 2.87-acre cul-de-sac property offering 3,595 total HSF: 2,986-SF main home + 609-SF private suite above breezeway-connected garage. BOAT/RV PARKING ¢ SEPARATE WIRED DETACHED 3-CAR GARAGE W/WORKSHOP POTENTIAL ¢ PRIVATE 2-ROOM SUITE W/FULL BA ¢ ROOM FOR A POOL! Main-level primary suite & office; 3 add'l BRs, 2 full BAs & loft upstairs. Private suite ideal for home office, guests or multi-generational living. Enjoy the lush setting from the welcoming wraparound porch or expansive 23x47 Pennsylvania Bluestone patio w/lighting. Andersen windows, 2014 roof & generator hookup. No HOA. 8 minutes to DT Hillsborough, convenient to I-40 & I-85. SEE ATTACHED FEATURE SHEET.
Property Features
Property Type: Residential - Single Family
Cooling: Central Air
Garage: 6 car attached
Heating: Electric, Forced Air
Lot Size: 2.87 Acres
Roof Type: Shingle
Stories: 2.0
Year Built: 1998
Amenities
Master Downstairs
Walk-in Closet(s)
High Ceilings
Ceiling Fan(s)
Pantry
Gas Log
Walk-In Closet(s)
Feature Descriptions
Appliances: Built-In Microwave, Refrigerator, Dishwasher, Electric Range
Days on Site: 7
Exterior: Wood Siding, Wood Frame
Fireplace: Gas Log
Flooring: Carpet, Tile, Wood, Hardwood
Laundry: Dryer Hookup, Washer Hookup, Laundry Room, Utility Sink
Lot: Cul-De-Sac
Lot Dimensions: See plat
Parcel#: 9852764771
Parking: Attached, Detached, Garage
Parking Notes: Attached, Detached, Garage
Patio/Porch: Covered, Deck, Patio, Wrap Around, Front Porch
Sewer: Septic Tank
Special View Info: None
Water: Well
Room Sizes
Primary Bedroom: 16 X 15 Level - Main
Bedroom 2: 13 X 11 Level - Second
Bonus Room: 17 X 15
Kitchen: 11 X 13 Level - Main
Living Room: 18 X 13 Level - Main
Bedroom 3: 10 X 13 Level - Second
Loft: 12 X 13 Level - Second
Breakfast Room: 11 X 13 Level - Main
Office: 10 X 14
Bedroom 4: 12 X 11 Level - Second
Dining Room: 13 X 13 Level - Main
Family Room: 19 X 15 Level - Main
Local Schools
High School: Cedar Ridge High School
Middle School: A.L. Stanback Middle School
Elementary School: New Hope Elementary
Listed By / Shown By
Listed By
Agency Name: Keller Williams Central
Shown By
Agency Title: CENTURY 21 Thomas
Agency Phone: 888-249-2100

Estimate Your Payment
Estimated Payment
$ 2,013.79 per month $1,780.45 Principal & Interest $0.00 Property Tax (data not provided by mls) $233.33 Homeowner's Insurance
3915 Remington Run | MLS# 100612068
This single family home located at 3915 Remington Run, Hillsborough, NC 27278 is currently listed for sale with an asking price of $800,000. This property was built in 1998 and has 4 bedrooms and 3 full and 1 partial baths with 2986 sq. ft. Search Hillsborough real estate on www.century21thomas.com today.