
BEDS3
BATHS3 full 1 partial
SQUARE FEET1,853
MLS#100594663
STATUSActive
PROPERTY TYPEResidential - Townhouse
SUBDIVISIONSummerwalk
SCHOOLNew Hanover
Property Description
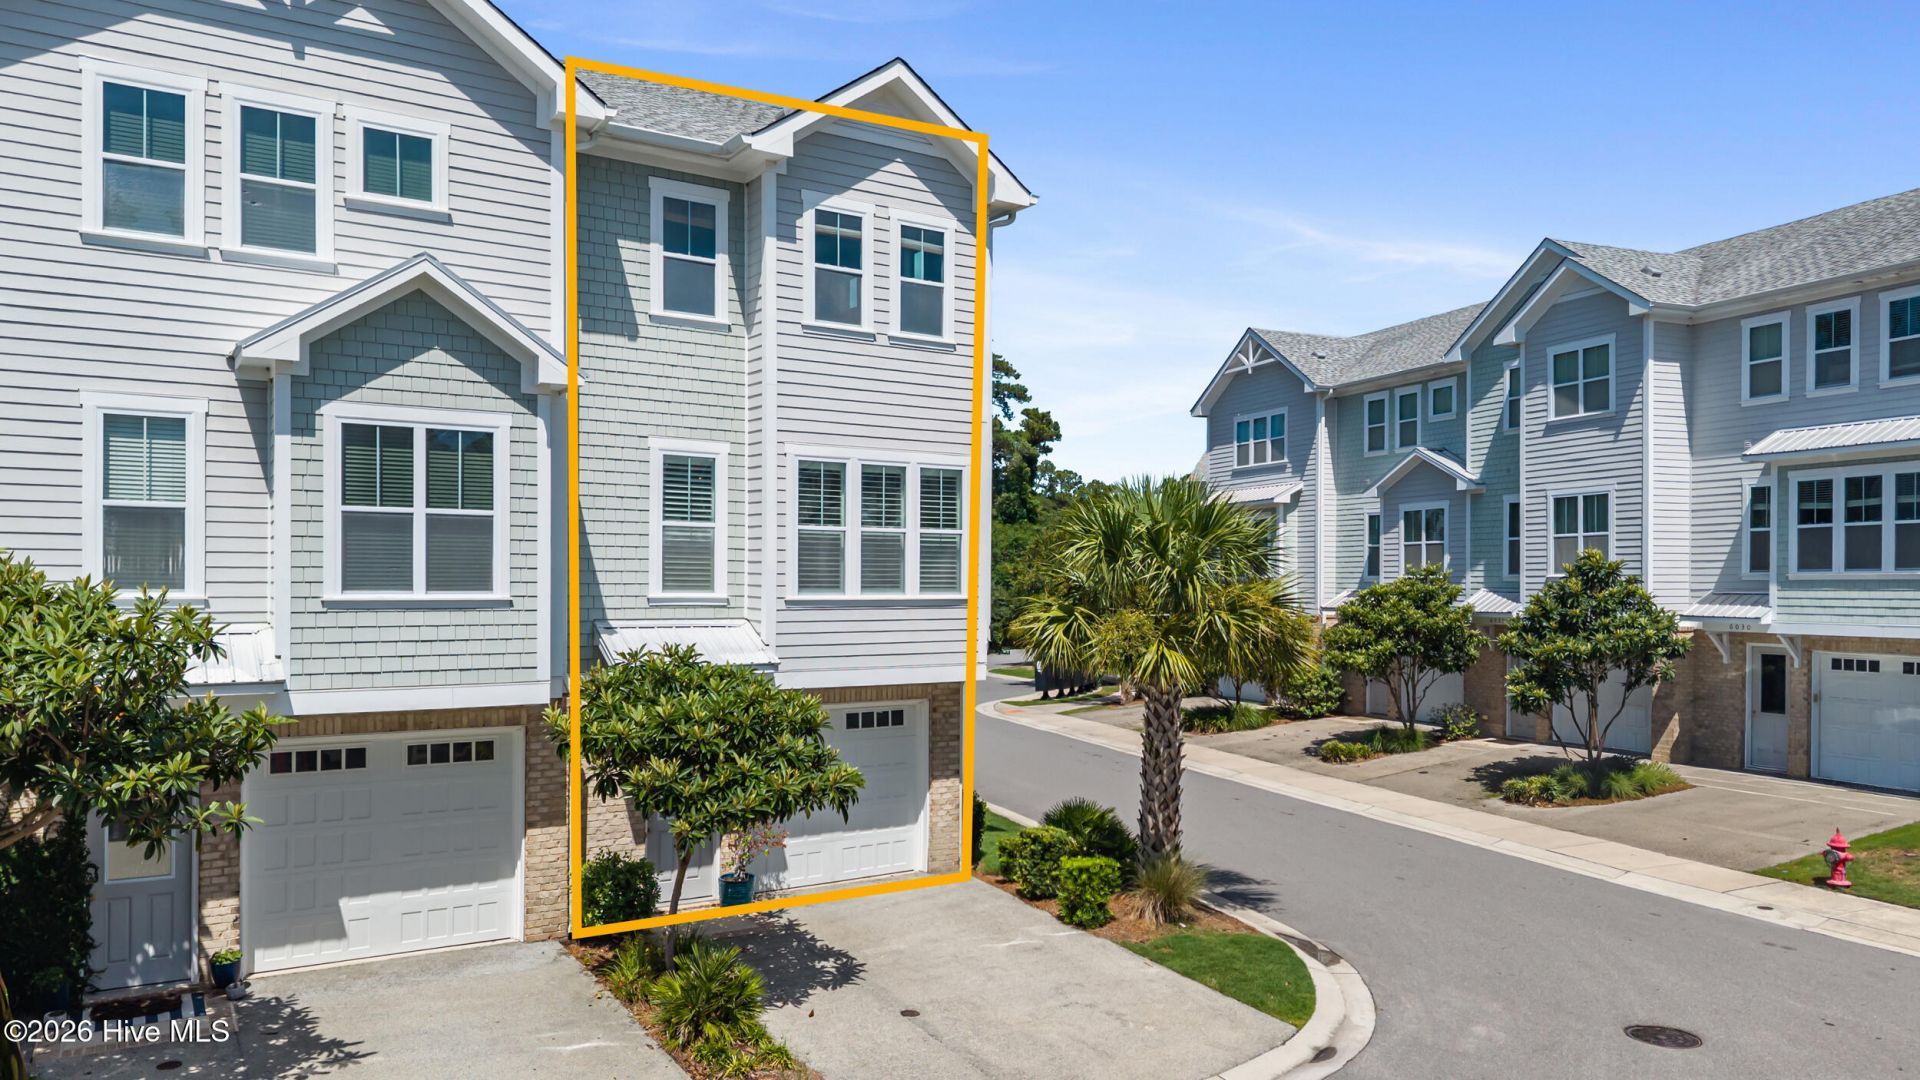
Beautifully maintained end-unit townhouse with numerous upgrades, offering 3 bedrooms and 3.5 baths just two miles from Wrightsville Beach. Spanning three thoughtfully designed levels, this exceptional home features an open floor plan that is perfect for both everyday living and entertaining.Stylish enhancements include elegant wainscoting in the foyer and stairway, plantation shutters throughout the main living area, soft-close kitchen drawers, and a private, fenced ground-floor deck complete with an outdoor shower--ideal after a relaxing day at the beach.The well-appointed kitchen boasts granite countertops, stainless steel appliances, a breakfast bar with seating, a center island with additional storage, and a separate dining area. The spacious living areas offer a comfortable coastal feel, blending style and functionality throughout.The primary bathrooms showcase custom-tiled showers with frameless glass doors, adding a touch of luxury to the home's modern design. Additional upgrades include a freshly coated high-gloss epoxy garage floor, providing both durability and a polished finish.Whether you are searching for a full-time residence, a vacation retreat, or an investment opportunity, this impressive property offers the very best of coastal living. Residents enjoy access to a community pool and an unbeatable location just minutes from Wrightsville Beach, along with nearby shopping, dining, and entertainment. Move in ready!
Property Features
Property Type: Residential - Townhouse
Cooling: Central Air
Garage: 1 car attached
Heating: Electric, Heat Pump
Lot Size: 0.04 Acres
Roof Type: Architectural Shingle
Stories: 2.0
Year Built: 2017
Amenities
Tray Ceiling(s)
Entrance Foyer
Kitchen Island
Ceiling Fan(s)
Pantry
Walk-in Shower
Blinds/Shades
Outdoor Shower
Cluster Mailboxes
Feature Descriptions
Appliances: Electric Oven, Electric Cooktop, Built-In Microwave, Washer, Refrigerator, Dryer, Disposal, Dishwasher
Association Amenities: Community Pool, Maintenance Common Areas, Maintenance Grounds, Maintenance Structure, Management, Master Insure, Sidewalks
Days on Site: 49
Exterior: Brick, Fiber Cement, Wood Frame
Fencimg: Partial, Wood
Flooring: LVT/LVP, Tile
HOA Fee: $3745/ Annually
Laundry: Laundry Closet
Lot: Corner Lot
Lot Dimensions: 25x59x27x59
Parcel#: R06208-013-067-000
Parking: Garage Faces Front, On Site
Parking Notes: Garage Faces Front, On Site
Patio/Porch: Deck
Pool: See Remarks
Security: yes
Security: Security System, Smoke Detector(s)
Sewer: Municipal Sewer, Cape Fear Public Utility Authority
Special View Info: See Remarks
Utilities: Sewer Connected, Water Connected
Water: Public
Room Sizes
Kitchen: 17.3 X 8.4 Level - Second
Bedroom 2: 12.4 X 10.4 Level - Third
Bedroom 3: 11.5 X 10 Level - First
Dining Room: 12.1 X 9.6 Level - Second
Primary Bedroom: 15.8 X 14.7 Level - Third
Living Room: 20.1 X 14.7 Level - Second
Local Schools
High School: Hoggard
Middle School: Roland Grise
Elementary School: Bradley Creek
School District: New Hanover
Listed By / Shown By
Listed By
Agency Name: Intracoastal Realty Corporation
Agency Phone: 910-256-4503
Shown By
Agency Title: CENTURY 21 Thomas
Agency Phone: 888-249-2100

Estimate Your Payment
Estimated Payment
$ 1,195.69 per month $1,057.14 Principal & Interest $0.00 Property Tax (data not provided by mls) $138.54 Homeowner's Insurance
3927 Malabar Run | MLS# 100594663
This townhouse located at 3927 Malabar Run, Wilmington, NC 28409 is currently listed for sale with an asking price of $475,000. This property was built in 2017 and has 3 bedrooms and 3 full and 1 partial baths with 1853 sq. ft. Malabar Run is located in the Summerwalk subdivision within the New Hanover school district. Search Summerwalk real estate on www.century21thomas.com today.