
BEDS3
BATHS3 full
SQUARE FEET2,244
MLS#100603964
STATUSActive
PROPERTY TYPEResidential - Single Family
SCHOOLWayne County Public Schools
Property Description
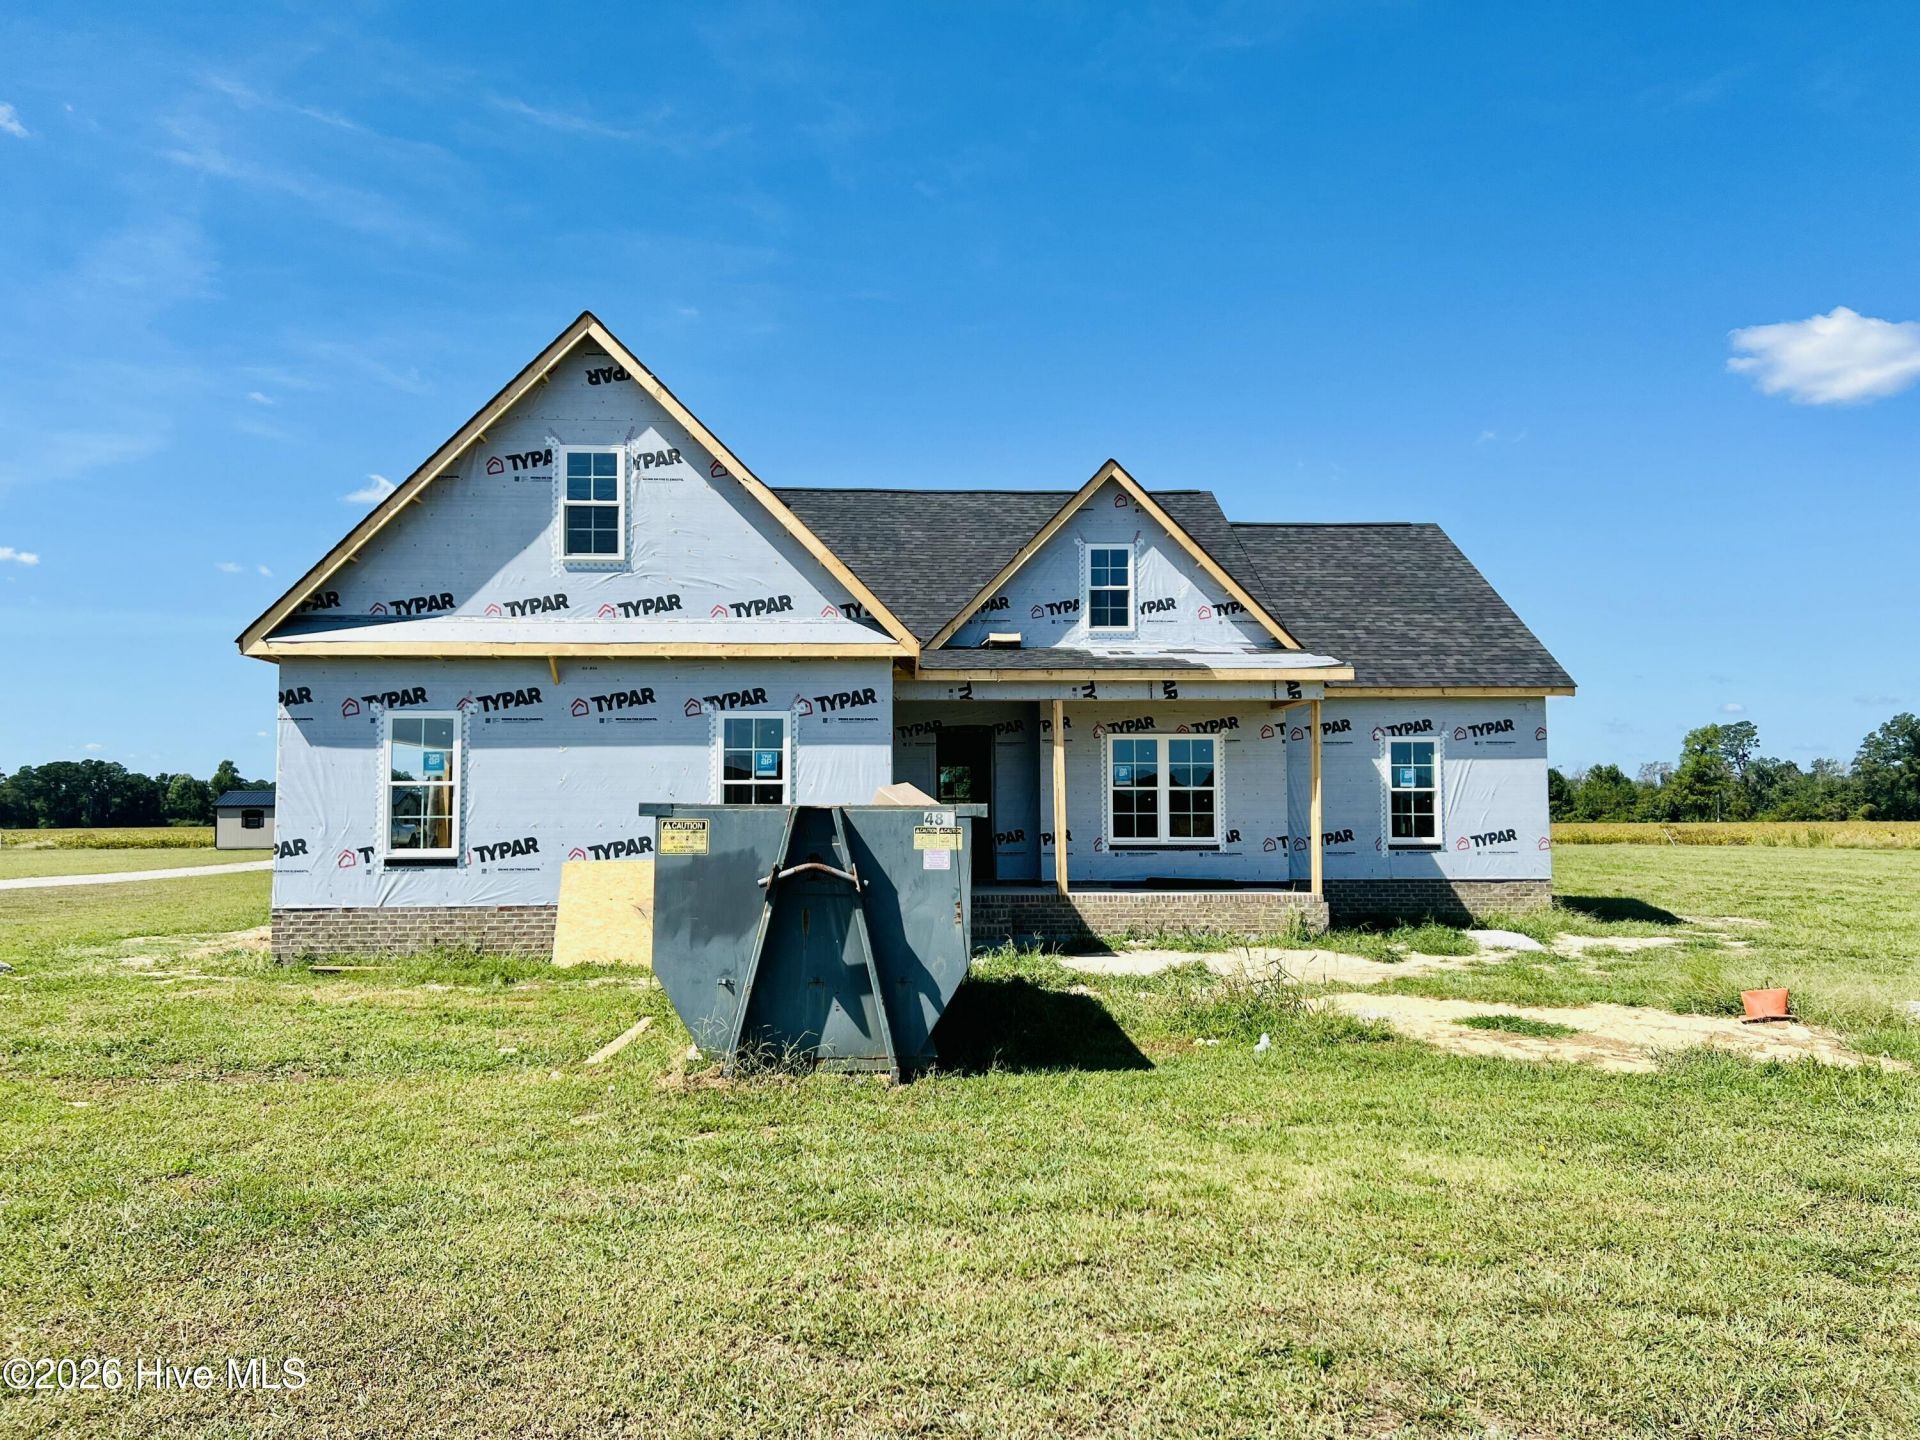
ASK ABOUT LARGE $7,500 BUILDER CONCESSION WHEN USING PREFERRED LENDER!!THE SERENITY PLAN--SPACIOUS LIVING ON .79 ACRES WITH NO HOA! Offering 3 bedrooms, 3 full bathrooms and 2,244 square feet, this thoughtfully designed home combines main-floor convenience with flexible upstairs space. Enter through the foyer, past a formal dining room that could double as a home office, and into the open family room featuring a fireplace. The adjoining kitchen offers quartz countertops, tile backsplash, pantry and stainless steel appliances, along with an additional dining/breakfast area that keeps everyday meals and gatherings connected. The spacious main-floor primary suite features a tray ceiling, dual quartz vanity, walk-in shower, private water closet and large walk-in closet. Two additional main-floor bedrooms provide comfortable space for family or guests and share a full bathroom. Upstairs, a large recreation room with its own full bathroom offers flexibility for a private guest suite or additional living space. A generous unfinished walk-in attic provides easy-access storage. Additional features include a main-floor laundry room, attached two-car side-entry garage and covered front and back porches for enjoying the outdoors. All situated on a .79-acre homesite with NO HOA!
Property Features
Property Type: Residential - Single Family
Cooling: Central Air, Ceiling Fan(s)
Garage: 2 car attached
Heating: Fireplace(s), Electric, Heat Pump
Lot Size: 0.79 Acres
Roof Type: Shingle
Stories: 2.0
Year Built: 2026
Amenities
Master Downstairs
Walk-in Closet(s)
Tray Ceiling(s)
High Ceilings
Entrance Foyer
Solid Surface
Ceiling Fan(s)
Pantry
Walk-in Shower
Walk-In Closet(s)
Feature Descriptions
Accessibility: Central Living Area
Appliances: Electric Oven, Range, Dishwasher, Electric Range
Days on Site: 9
Exterior: Vinyl Siding, Wood Frame
Flooring: Carpet, Laminate, Vinyl
Laundry: Dryer Hookup, Washer Hookup, Laundry Room
Lot: Level, Landscaped
Lot Dimensions: see plat
Parcel#: 3611766711
Parking: Shared Driveway, Garage Faces Side, Attached, Covered, Garage Door Opener, Paved, Garage
Parking Notes: Shared Driveway, Garage Faces Side, Attached, Covered
Patio/Porch: Covered, Patio, Porch, Front Porch, Rear Porch
Security: Smoke Detector(s)
Sewer: Septic Tank
Special View Info: See Remarks
Utilities: Water Available
Water: County Water
Local Schools
High School: Charles Aycock
Middle School: Norwayne
Elementary School: Tommy's Road
School District: Wayne County Public Schools
Listed By / Shown By
Listed By
Agency Name: RE/MAX Southland Realty II
Agency Phone: 919-773-0991
Shown By
Agency Title: CENTURY 21 Thomas
Agency Phone: 888-249-2100

Estimate Your Payment
Estimated Payment
$ 956.30 per month $845.49 Principal & Interest $0.00 Property Tax (data not provided by mls) $110.80 Homeowner's Insurance
393 Daw Pate Road | MLS# 100603964
This single family home located at 393 Daw Pate Road , Goldsboro, NC 27534 is currently listed for sale with an asking price of $379,900. This property was built in 2026 and has 3 bedrooms and 3 full baths with 2244 sq. ft. Daw Pate Road is located within the Wayne County Public Schools school district. Search Goldsboro real estate on www.century21thomas.com today.