
BEDS4
BATHS3 full
SQUARE FEET2,466
MLS#2622409
STATUSActive
PROPERTY TYPEResidential - Single Family
SUBDIVISIONGlenmere
Property Description
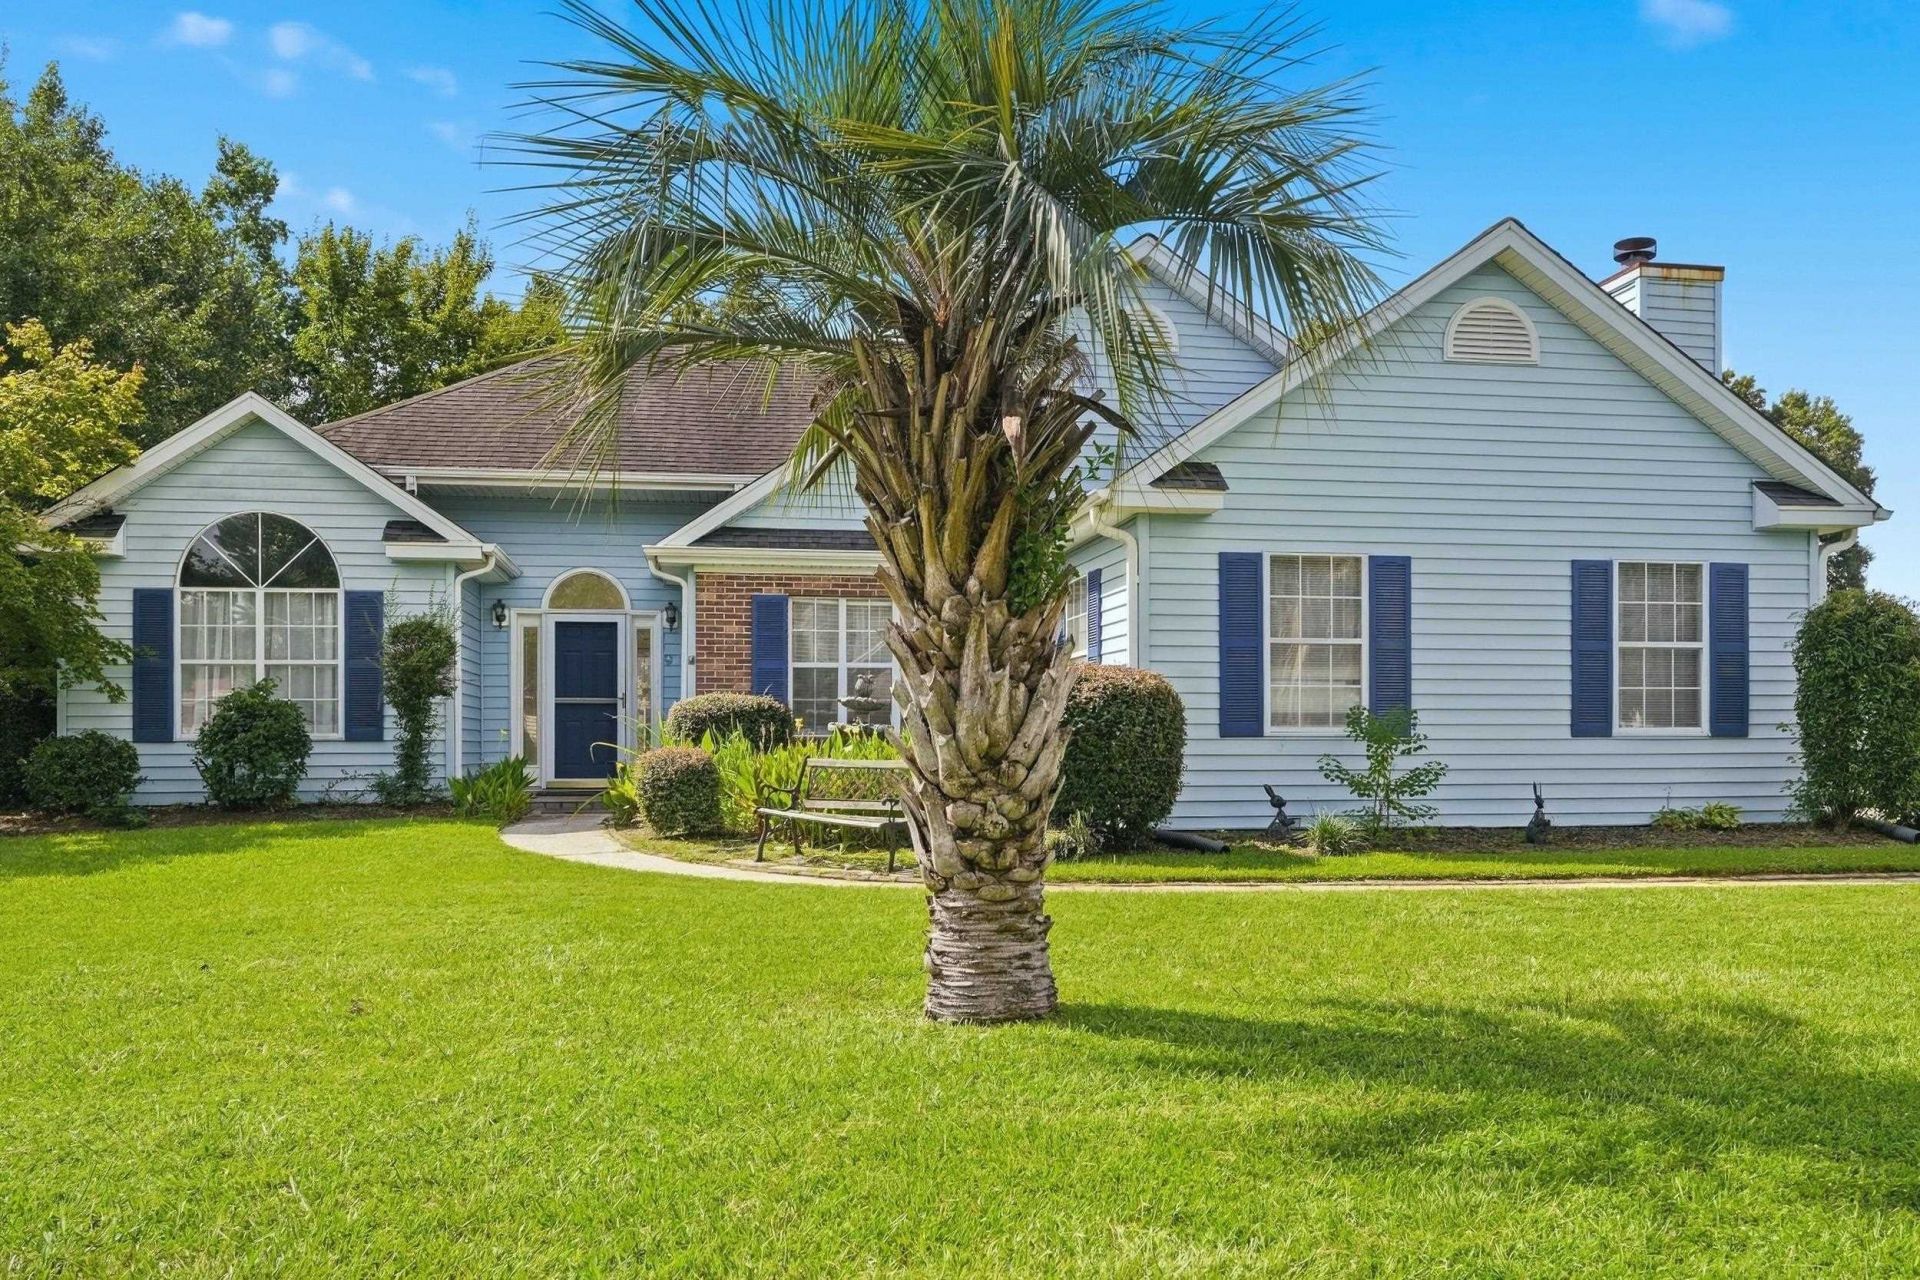
Welcome to 3943 Lochview Dr. A spacious 4-bedroom, 3-full-bath home located in the Glenmere community. This home offers a versatile floor plan with LVP flooring. A primary suite with its own private bath and carpeting. A standout feature of this home is the 4th bedroom, complete with its own private entrance and full bathroom. This unique space offers added privacy and flexibility, making it a great option for multigenerational living, a private guest suite, home office, or comfortable space for extended family and visitors. Recent improvements include a new roof in 2021 and a new heating and air conditioning system in 2023. Outside, the 4-car driveway provides plenty of parking for family and guests. Conveniently located near shopping, restaurants, and everyday necessities, while still keeping you close to all the Grand Strand has to offer. Enjoy being approximately 5 miles from the beach and just 10 miles from the Myrtle Beach Boardwalk.
Property Features
Property Type: Residential - Single Family
Cooling: Central Air
Fenced: Yes
Heating: Central, Propane
Home Style: Ranch
Lot Size: 0.22 Acres
Stories: 1.0
Year Built: 1992
Amenities
Ceiling Fan(s)
Dual Sinks
Fireplace
Main Level Primary
Split Bedrooms
Vaulted Ceiling(s)
Walk-In Closet(s)
Bedroom on Main Level
Breakfast Area
In-Law Floorplan
Solid Surface Counters
Fence
Porch
Patio
Feature Descriptions
Appliances: Dishwasher, Disposal, Microwave, Range, Refrigerator, Dryer, Washer
Association Amenities: Owner Allowed Golf Cart, Owner Allowed Motorcycle, Pet Restrictions, Tenant Allowed Golf Cart, Tenant Allowed Motorcycle
Community Features: Golf Carts OK, Long Term Rental Allowed, Pool
Days on Site: 28
Exterior: Brick Veneer, Vinyl Siding
Flooring: Luxury Vinyl, Luxury VinylPlank
HOA: Yes
HOA Fee: 80/ Monthly
Laundry: Washer Hookup
Lot: Corner Lot, Outside City Limits, Rectangular, Rectangular Lot
Parcel#: 44806010017
Parking: Driveway
Parking Notes: Driveway
Patio/Porch: Rear Porch, Patio
Pets Allowed: Owner Only, Yes
Pool: Community, Outdoor Pool
Swimming Pool: Yes
Utilities: Cable Available, Electricity Available, Phone Available, Sewer Available, Underground Utilities
Room Sizes
Bedroom 3: 18.11x20.2 Level - First
Bedroom 2: 11.2x11 Level - First
Bedroom 1: 11.3x11 Level - First
Living Room: 14.10x21.5
Kitchen: 9.1x11.1
Dining Room: 11.7x14.9
Primary Bedroom: 13.8x16.6 Level - First
Local Schools
High School: Socastee High School
Middle School: Socastee Middle School
Elementary School: Lakewood Elementary School
Listed By / Shown By
Listed By
Agency Name: Realty ONE Group Dockside
Agency Phone: 843-492-4030
Shown By
Agency Title: CENTURY 21 Thomas
Agency Phone: 888-249-2100

Estimate Your Payment
Estimated Payment
$ 1,000.60 per month $884.66 Principal & Interest $0.00 Property Tax (data not provided by mls) $115.94 Homeowner's Insurance
3943 Lochview Dr. | MLS# 2622409
This single family home located at 3943 Lochview Dr., Myrtle Beach, SC 29588 is currently listed for sale with an asking price of $397,500. This property was built in 1992 and has 4 bedrooms and 3 full baths with 2466 sq. ft. Lochview Dr. is located in the Glenmere subdivision. Search Glenmere real estate on www.century21thomas.com today.