
BEDS4
BATHS2 full
SQUARE FEET1,127
MLS#100616737
STATUSActive
PROPERTY TYPEResidential - Single Family
SUBDIVISIONNorthlake
Property Description
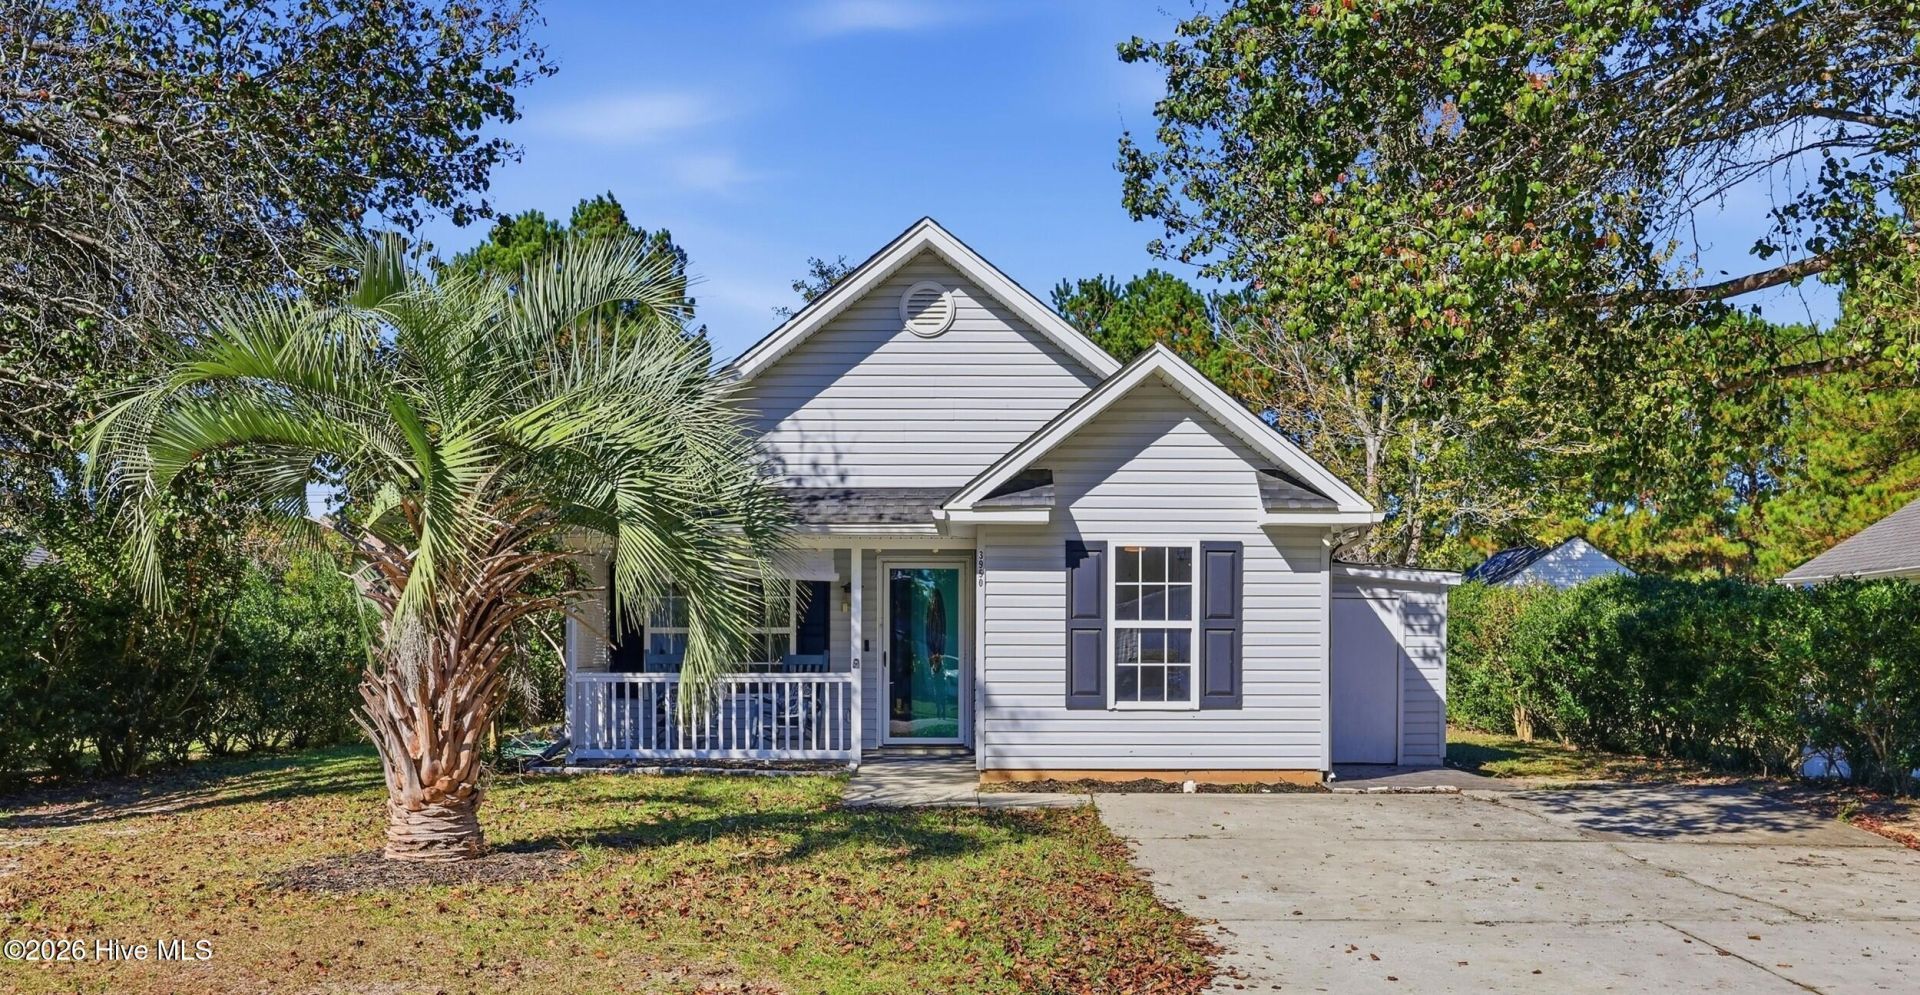
Peaceful pond views meet comfortable single-story living in this inviting Northlake home. Inside, you'll find four bedrooms and two baths, along with an open kitchen and dining area that makes it easy to stay connected while preparing meals, hosting guests, or enjoying a quiet night in. There's opportunity to make updates and create a home that reflects your personal style.Step outside to unwind on the covered front porch or back patio while taking in the water view, then make use of two outdoor storage sheds for tools, hobbies, and more.Enjoy convenient access to downtown Conway's charming shops, restaurants, community events, and the scenic Riverwalk along the Waccamaw River. Don't just imagine the possibilities. Come experience them for yourself. Schedule your private showing today.
Property Features
Property Type: Residential - Single Family
Cooling: Central Air, Ceiling Fan(s)
Heating: Electric, Heat Pump
Lot Size: 0.14 Acres
Roof Type: Architectural Shingle
Stories: 1.0
Year Built: 2005
Amenities
Blinds/Shades
Feature Descriptions
Appliances: Electric Oven, Refrigerator, Dishwasher, Electric Range
Exterior: Vinyl Siding, Wood Frame
Flooring: Laminate, Tile
HOA Fee: $156/ Annually
Laundry: Dryer Hookup, Washer Hookup
Lot Dimensions: 60x95x61x105
Parcel#: 29311010031
Parking: Off Street
Parking Notes: Off Street
Patio/Porch: Patio, Front Porch
Special View Info: Pond
Utilities: Cable Available, Sewer Available, Water Available, High Speed Internet
Room Sizes
Living Room: 141 X 131 Level - First
Kitchen: 88 X 100 Level - First
Bedroom 1: 100 X 97 Level - First
Bedroom 2: 98 X 97 Level - First
Bedroom 3: 98 X 113 Level - First
Dining Room: 103 X 100 Level - First
Primary Bedroom: 112 X 118 Level - First
Local Schools
High School: Conway High
Middle School: Whittemore Park Middle
Elementary School: Homewood Elementary
Listed By / Shown By
Listed By
Agency Name: Welcome Home Realty
Agency Phone: 910-367-5198
Shown By
Agency Title: CENTURY 21 Thomas
Agency Phone: 888-249-2100

Estimate Your Payment
Estimated Payment
$ 541.21 per month $478.50 Principal & Interest $0.00 Property Tax (data not provided by mls) $62.71 Homeowner's Insurance
3950 Mayfield Drive | MLS# 100616737
This single family home located at 3950 Mayfield Drive, Conway, SC 29526 is currently listed for sale with an asking price of $215,000. This property was built in 2005 and has 4 bedrooms and 2 full baths with 1127 sq. ft. Mayfield Drive is located in the Northlake subdivision. Search Northlake real estate on www.century21thomas.com today.