
BEDS3
BATHS2 full 1 partial
SQUARE FEET2,044
MLS#100600201
STATUSActive
PROPERTY TYPEResidential - Single Family
SUBDIVISIONCedar Lake
Property Description
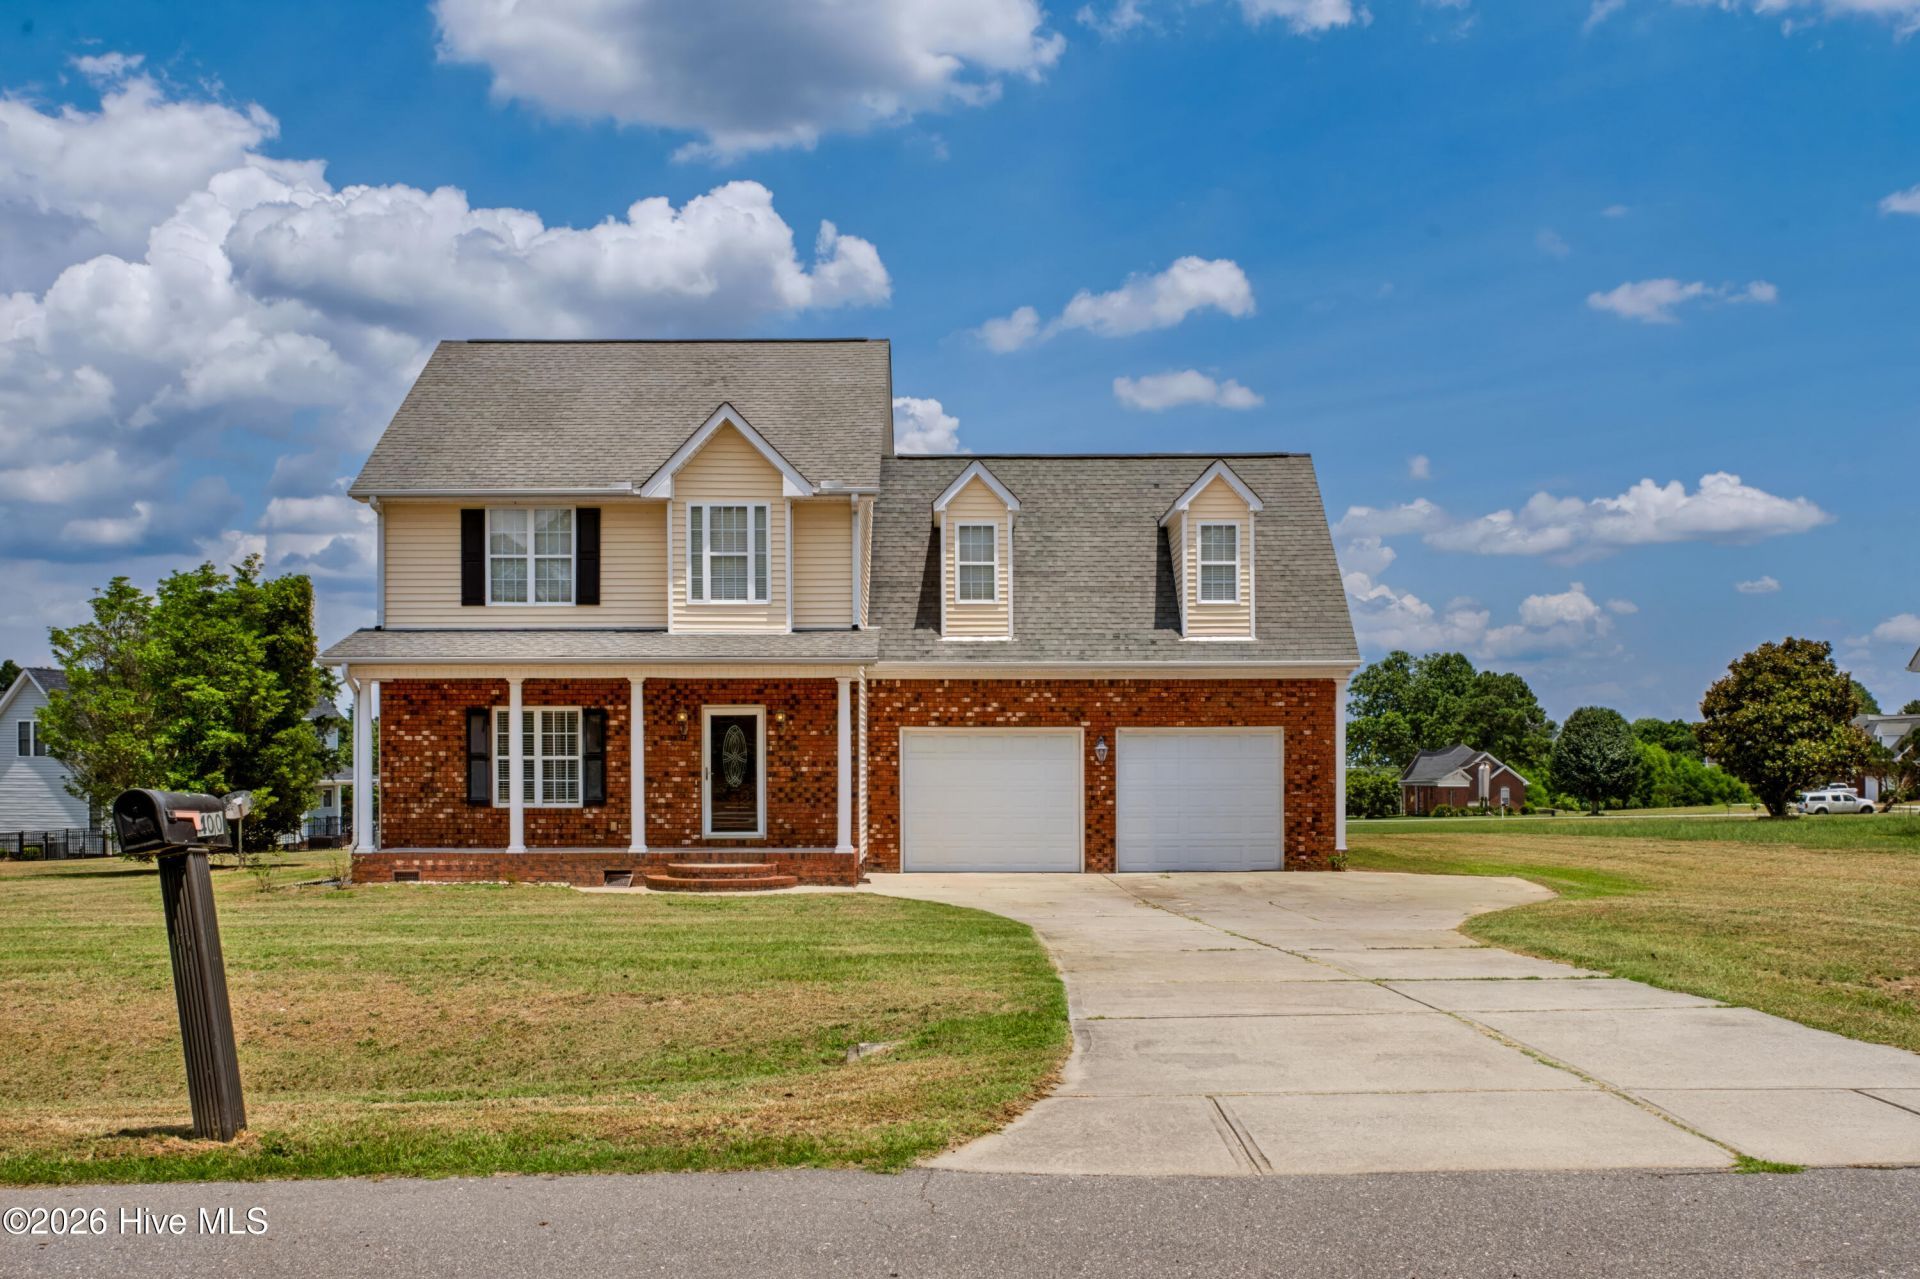
Welcome to 400 Cedar Lake Lane, a spacious and inviting home offering the perfect blend of comfort, functionality, and versatility!The main level welcomes you with a spacious family room featuring beautiful hardwood floors and a cozy fireplace with gas logs--an ideal setting for relaxing evenings or entertaining. The kitchen features granite countertops, stainless steel appliances, tile backsplash, pantry, and convenient access to the rear deck. A half bath on the main level adds convenience for guests.Upstairs, retreat to the spacious primary bedroom featuring two walk-in closets with plenty of storage. Two additional rooms and a secondary full bathroom complete the upper level, while the versatile bonus room offers endless possibilities as a home office, playroom, media room, fitness space, or hobby room.Step outside to the rear deck, a wonderful spot for morning coffee, weekend grilling, entertaining, or simply relaxing while enjoying the backyard. The property also features a sprinkler system to help with lawn and landscape maintenance. A two-car garage provides additional parking and storage.With generous living spaces, a flexible floor plan, and convenient access to shopping, dining, and everyday amenities in Clinton, 400 Cedar Lake Lane is ready to welcome its next owner. Schedule your private showing today and discover all this home has to offer!
Property Features
Property Type: Residential - Single Family
Basement: Crawl Space
Cooling: Central Air, Ceiling Fan(s), Heat Pump
Garage: 2 car attached
Heating: Heat Pump, Electric, Forced Air
Lot Size: 0.46 Acres
Roof Type: Shingle
Stories: 2.0
Year Built: 2006
Amenities
Walk-in Closet(s)
Ceiling Fan(s)
Pantry
Walk-in Shower
Smart Thermostat
Walk-In Closet(s)
WiFi Thermostat
Irrigation System
Feature Descriptions
Appliances: Electric Oven, Built-In Microwave, Washer, Dryer, Dishwasher
Days on Site: 4
Exterior: Brick, Vinyl Siding, Wood Frame
Flooring: Carpet, Wood, Ceramic Tile
HOA Fee: $250/ Annually
Laundry: In Hall, Laundry Closet
Lot: Sprinklers in Front, Sprinklers in Rear
Lot Dimensions: 125x73x205x270
Parcel#: 12029020037
Parking: Garage Faces Front, Attached, Additional Parking, Concrete, Paved, Enclosed, Garage
Parking Notes: Garage Faces Front, Attached, Additional Parking, Con
Patio/Porch: Covered, Deck, Front Porch
Security: Smoke Detector(s)
Sewer: Septic Tank
Special View Info: See Remarks
Utilities: Water Connected
Water: County Water
Room Sizes
Other: 25.85 X 19.38 Level - Main
Laundry: 8.45 X 4.85 Level - Second
Bedroom 3: 9.1 X 11.5 Level - Second
Living Room: 23.11 X 28.11 Level - Main
Kitchen: 11.55 X 12.9 Level - Main
Bonus Room: 25.6 X 20.75 Level - Second
Primary Bedroom: 13.4 X 13 Level - Second
Bedroom 2: 10.25 X 10.15 Level - Second
Local Schools
High School: Clinton High
Middle School: Sampson Middle
Elementary School: Butler Avenue Elementary
Listed By / Shown By
Listed By
Agency Name: EXP Realty LLC - C
Agency Phone: 888-584-9431
Shown By
Agency Title: CENTURY 21 Thomas
Agency Phone: 888-249-2100

Estimate Your Payment
Estimated Payment
$ 830.44 per month $734.21 Principal & Interest $0.00 Property Tax (data not provided by mls) $96.22 Homeowner's Insurance
400 Cedar Lake Lane | MLS# 100600201
This single family home located at 400 Cedar Lake Lane, Clinton, NC 28328 is currently listed for sale with an asking price of $329,900. This property was built in 2006 and has 3 bedrooms and 2 full and 1 partial baths with 2044 sq. ft. Cedar Lake Lane is located in the Cedar Lake subdivision. Search Cedar Lake real estate on www.century21thomas.com today.