
BEDS3
BATHS2 full
SQUARE FEET2,000
MLS#100607559
STATUSActive
PROPERTY TYPEResidential - Single Family
SUBDIVISIONFort Hills
SCHOOLBeaufort
Property Description
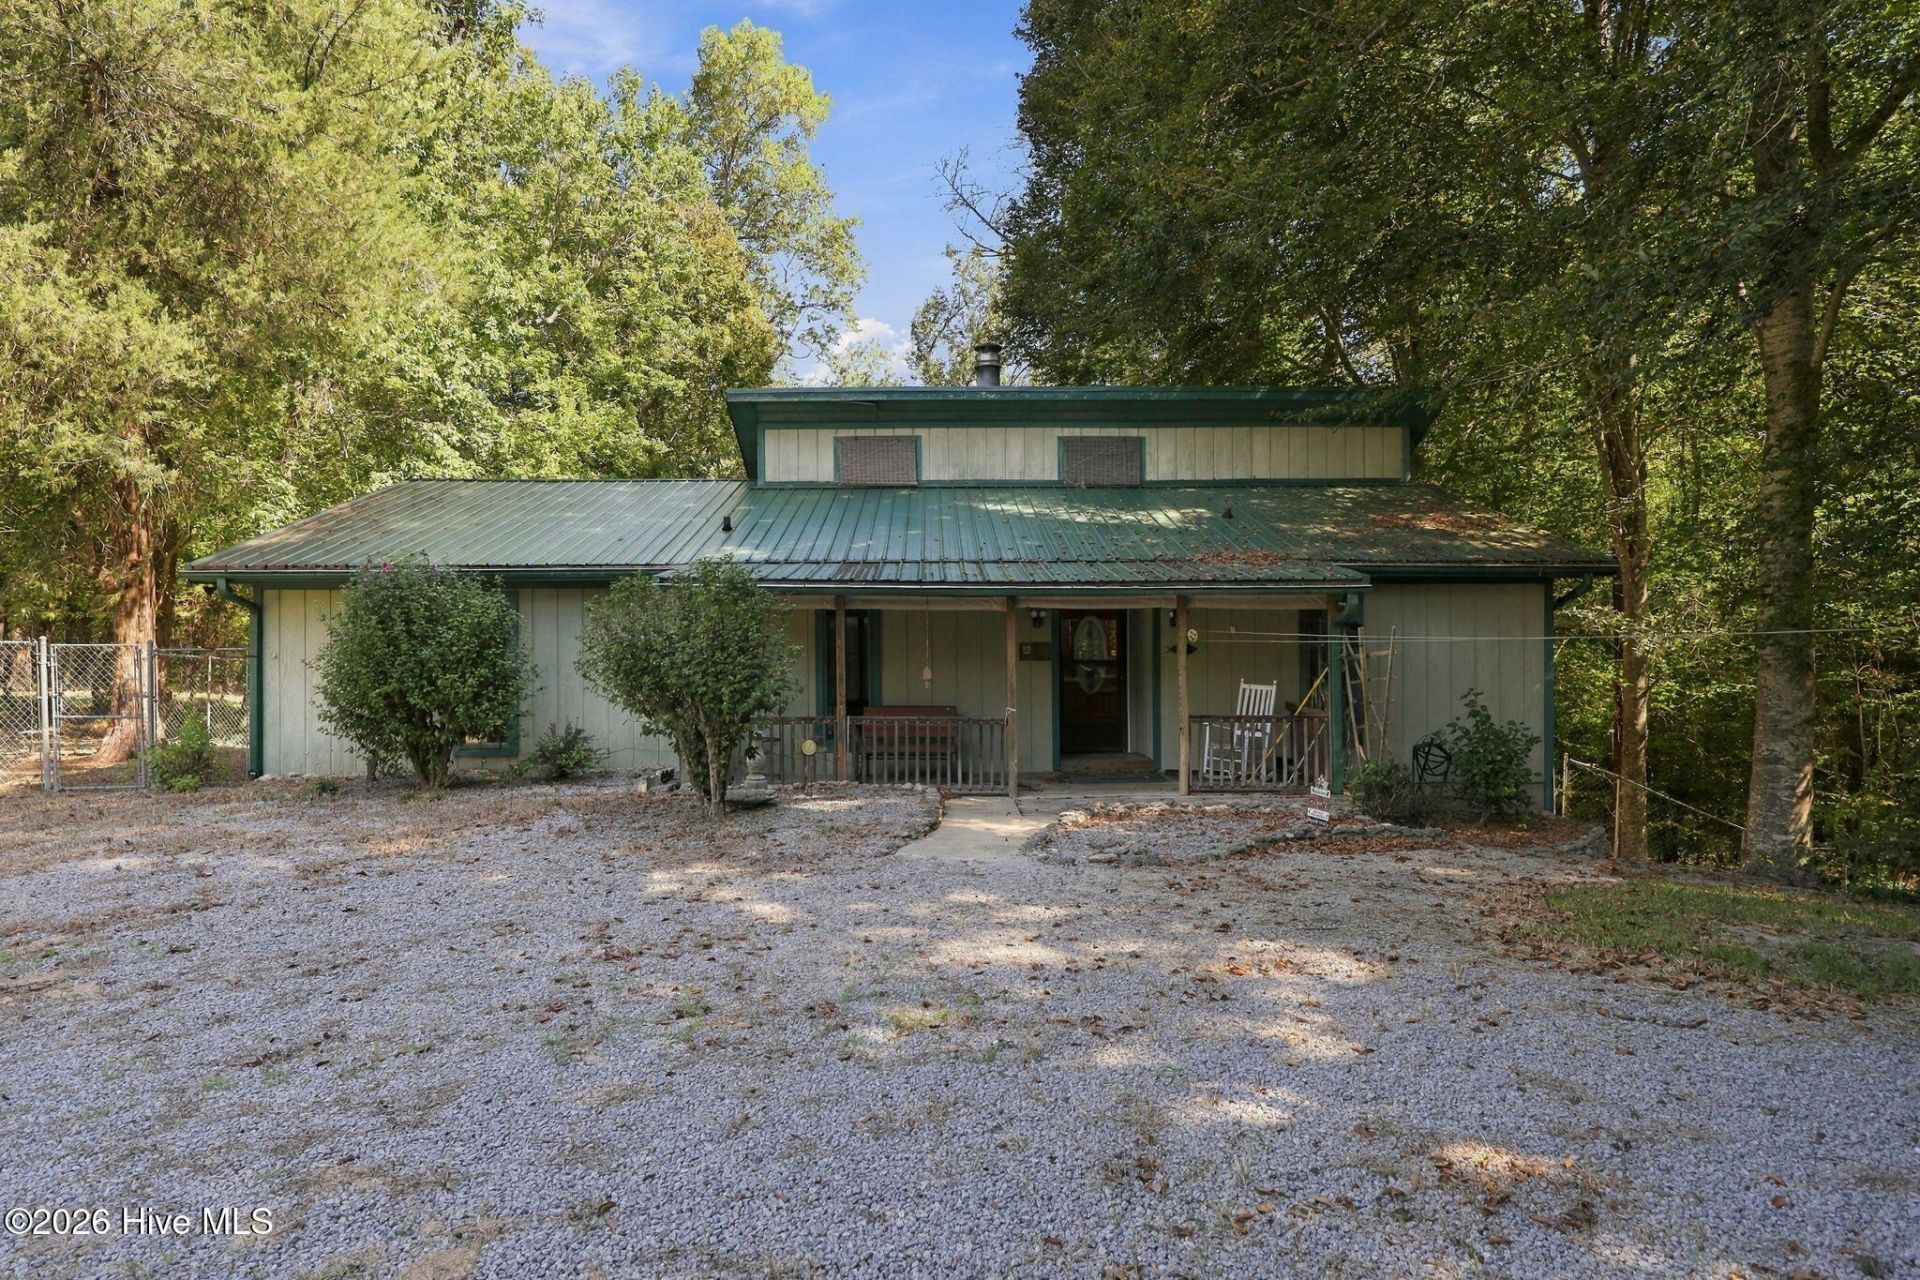
Welcome to peaceful Blounts Creek--your chance to own 1.36 acres of quiet country living. This 3 bedroom, 2 bath home offers a comfortable, functional layout with plenty of room to spread out both inside and out. A standout feature is the detached garage and workshop complete with an office, giving you the perfect space for hobbies, storage, or a home-based business. Surrounded by nature and setback for privacy while also enjoying water access through the neighborhood, this property delivers the rural lifestyle you want while keeping you within easy reach of Washington, Chocowinity, and the Pamlico River. A versatile, spacious property ready for its next owner.
Property Features
Property Type: Residential - Single Family
Basement: Yes
Basement: Exterior Entry, Finished
Cooling: Central Air
Garage: 2
Heating: Electric, Heat Pump
Lot Size: 1.36 Acres
Roof Type: Shingle
Stories: 2.0
Year Built: 1979
Amenities
Vaulted Ceiling(s)
High Ceilings
Basement
Thermal Doors
Feature Descriptions
Appliances: Washer, Refrigerator, Dryer, Dishwasher
Days on Site: 28
Door Features: Thermal Doors
Exterior: Wood Siding, Wood Frame
Fencimg: Chain Link
Flooring: Carpet, Vinyl
Lot: Deeded Water Access
Parcel#: 28363
Parking: Unpaved
Parking Notes: Unpaved
Patio/Porch: Deck, Rear Porch
Sewer: Septic Tank
Special View Info: Water
Water: County Water
Water Features: Deeded Water Access
Room Sizes
Bedroom 1: 9 X 11 Level - First
Sunroom: 19 X 22
Kitchen: 10 X 12
Primary Bedroom: 12 X 13 Level - First
Bedroom 2: 10 X 10.5 Level - First
Dining Room: 7 X 10
Living Room: 19 X 24
Bonus Room: 12.5 X 18.5
Local Schools
High School: Southside
Middle School: Chocowinity Middle School
Elementary School: Chocowinity Primary School
School District: Beaufort
Listed By / Shown By
Listed By
Agency Name: United Country Respess Real Estate
Agency Phone: 252-623-2060
Shown By
Agency Title: CENTURY 21 Thomas
Agency Phone: 888-249-2100

Estimate Your Payment
Estimated Payment
$ 730.00 per month $645.41 Principal & Interest $0.00 Property Tax (data not provided by mls) $84.58 Homeowner's Insurance
400 Fort Hill Drive | MLS# 100607559
This single family home located at 400 Fort Hill Drive, Blounts Creek, NC 27814 is currently listed for sale with an asking price of $290,000. This property was built in 1979 and has 3 bedrooms and 2 full baths with 2000 sq. ft. Fort Hill Drive is located in the Fort Hills subdivision within the Beaufort school district. Search Fort Hills real estate on www.century21thomas.com today.