
BEDS3
BATHS2 full
SQUARE FEET1,462
MLS#2611307
STATUSActive
PROPERTY TYPEResidential - Single Family
SUBDIVISIONSummerlyn
Property Description
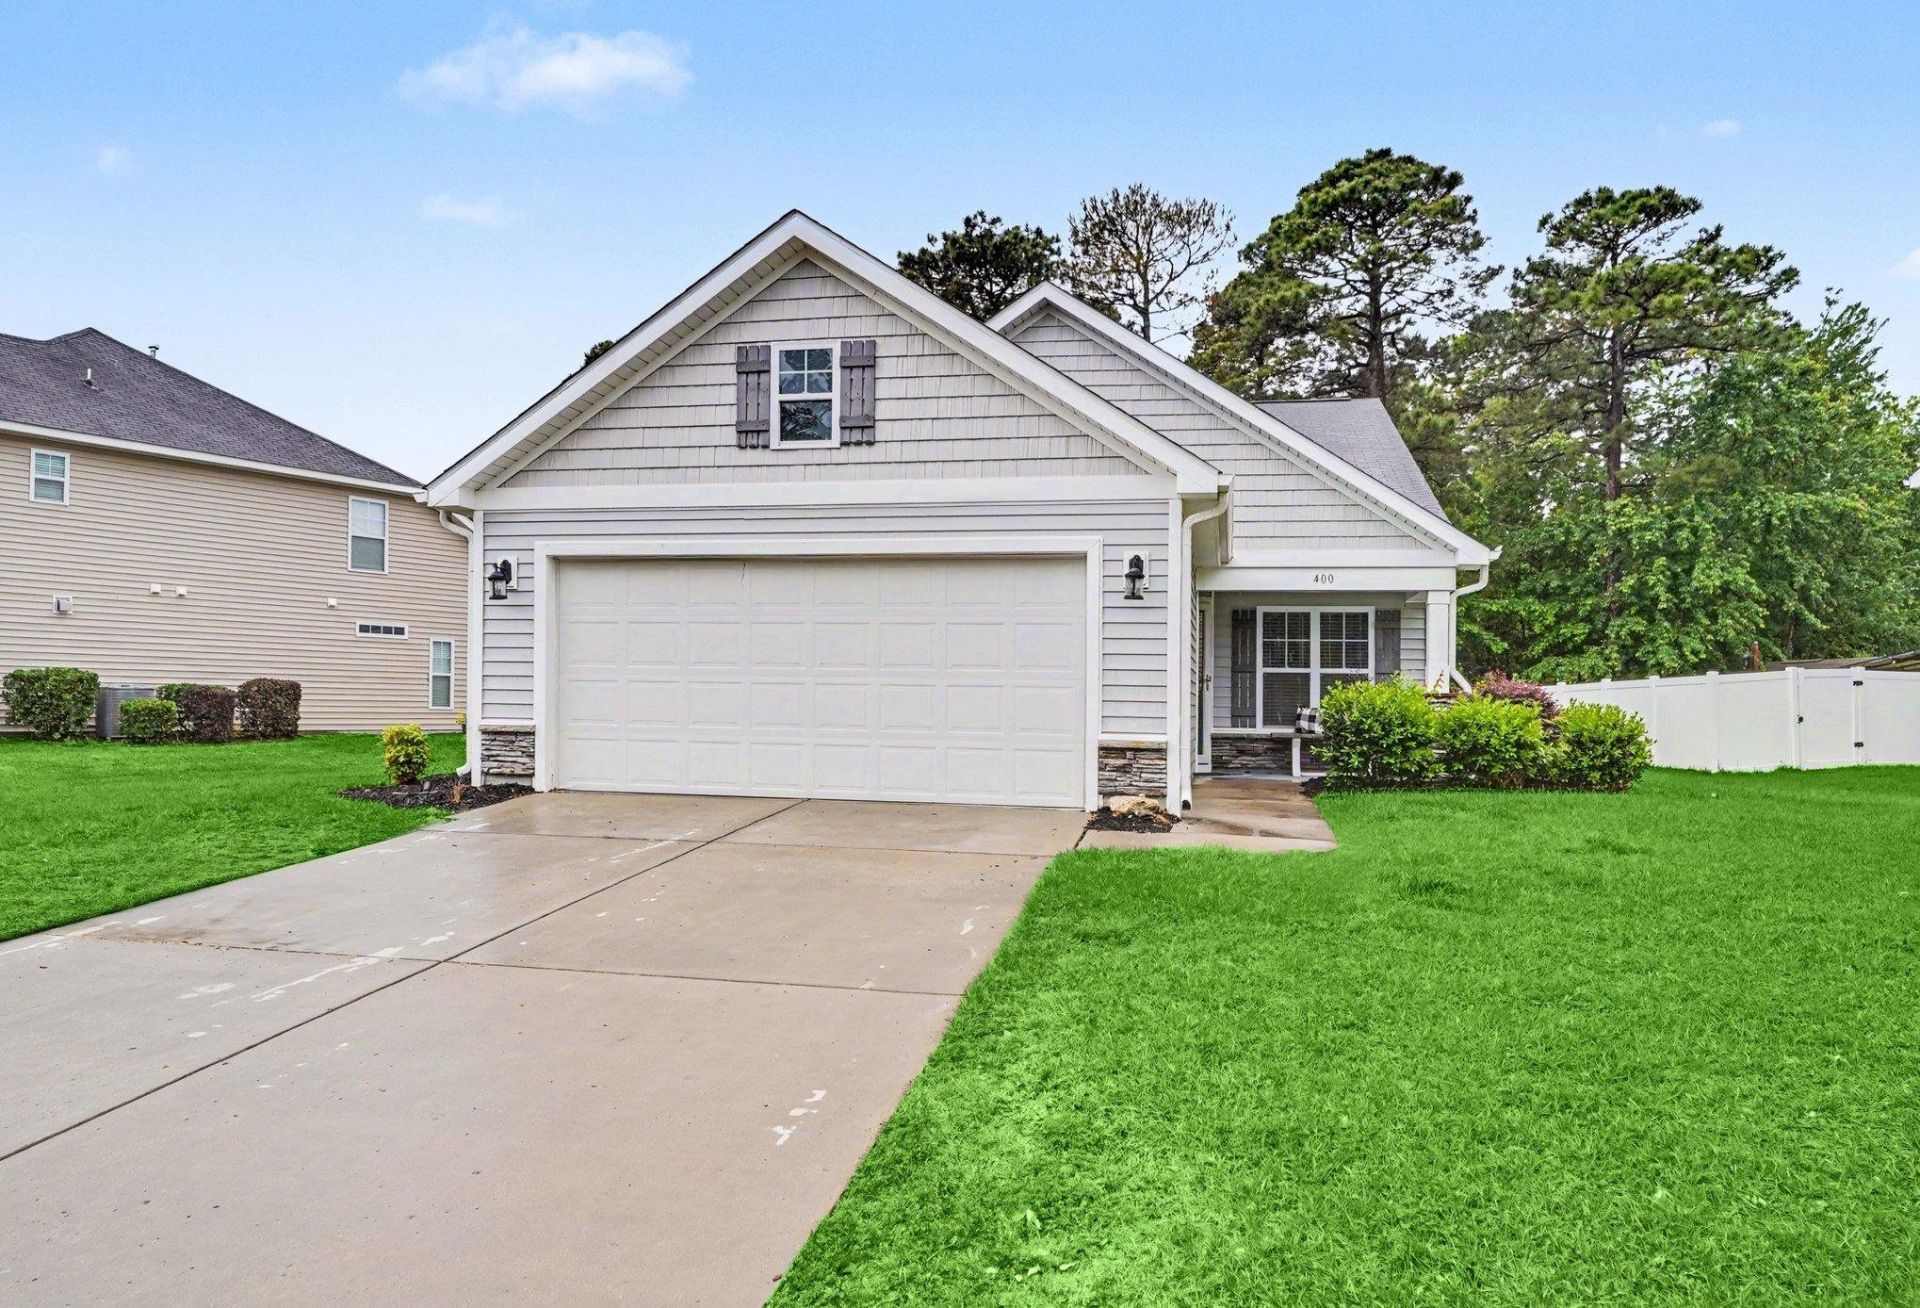
This 3-bedroom, 2-bath home offers added privacy with protected land directly behind the property. The main living areas and bathrooms feature durable vinyl plank flooring, while all bedrooms are carpeted. The kitchen includes abundant cabinet and counter space along with a pantry. The spacious primary suite features an en-suite bath with a vanity and oversized tub/shower combination, complemented by two additional bedrooms and a full bath. The open-concept living area is enhanced by vaulted ceilings. Located in the sought-after Carolina Forest area, the Summerlyn community offers amenities including a pool, clubhouse, picnic area, playground, and a scenic pond view from the amenity center. Conveniently situated just minutes from shopping, dining, grocery stores, golf courses, the Intracoastal Waterway, and top-rated schools. This home is ideal as a primary residence, vacation home, or investment property.
Property Features
Property Type: Residential - Single Family
Cooling: Central Air
Garage: 2 car attached
Heating: Central
Home Style: Traditional
Lot Size: 0.19 Acres
Stories: 1.0
Year Built: 2015
Amenities
Ceiling Fan(s)
Main Level Primary
Tub Shower
Vanity
Walk-In Closet(s)
Breakfast Bar
Bedroom on Main Level
Entrance Foyer
Kitchen Island
Patio
Feature Descriptions
Appliances: Dishwasher, Microwave, Range, Refrigerator, Dryer, Washer
Association Amenities: Clubhouse, Pet Restrictions
Community Features: Clubhouse, Recreation Area, Long Term Rental Allowed, Pool
Days on Site: 163
Exterior: Vinyl Siding
Flooring: Carpet, Vinyl
HOA: Yes
HOA Fee: 89/ Monthly
Laundry: Washer Hookup
Lot: Irregular Lot, Outside City Limits
Parcel#: 39705030090
Parking: Attached, Garage, Two Car Garage, Garage Door Opener
Parking Notes: Attached, Garage, Two Car Garage, Garage Door Opener
Patio/Porch: Patio
Pets Allowed: Owner Only, Yes
Pool: Community, Outdoor Pool
Security: Smoke Detector(s)
Swimming Pool: Yes
Utilities: Cable Available, Electricity Available, Natural Gas Available, Sewer Available, Water Available
Water: Public
Local Schools
High School: Carolina Forest High School
Middle School: Ten Oaks Middle
Elementary School: Ten Oaks Elementary School
Listed By / Shown By
Listed By
Agency Name: Century 21 The Harrelson Group
Agency Phone: 843-903-3550
Shown By
Agency Title: CENTURY 21 Thomas
Agency Phone: 888-249-2100

Estimate Your Payment
Estimated Payment
$ 817.85 per month $723.09 Principal & Interest $0.00 Property Tax (data not provided by mls) $94.76 Homeowner's Insurance
400 Stafford Dr. | MLS# 2611307
This single family home located at 400 Stafford Dr., Myrtle Beach, SC 29579 is currently listed for sale with an asking price of $324,900. This property was built in 2015 and has 3 bedrooms and 2 full baths with 1462 sq. ft. Stafford Dr. is located in the Summerlyn subdivision. Search Summerlyn real estate on www.century21thomas.com today.