
BEDS4
BATHS2 full 1 partial
SQUARE FEET2,145
MLS#100617023
STATUSActive
PROPERTY TYPEResidential - Single Family
Property Description
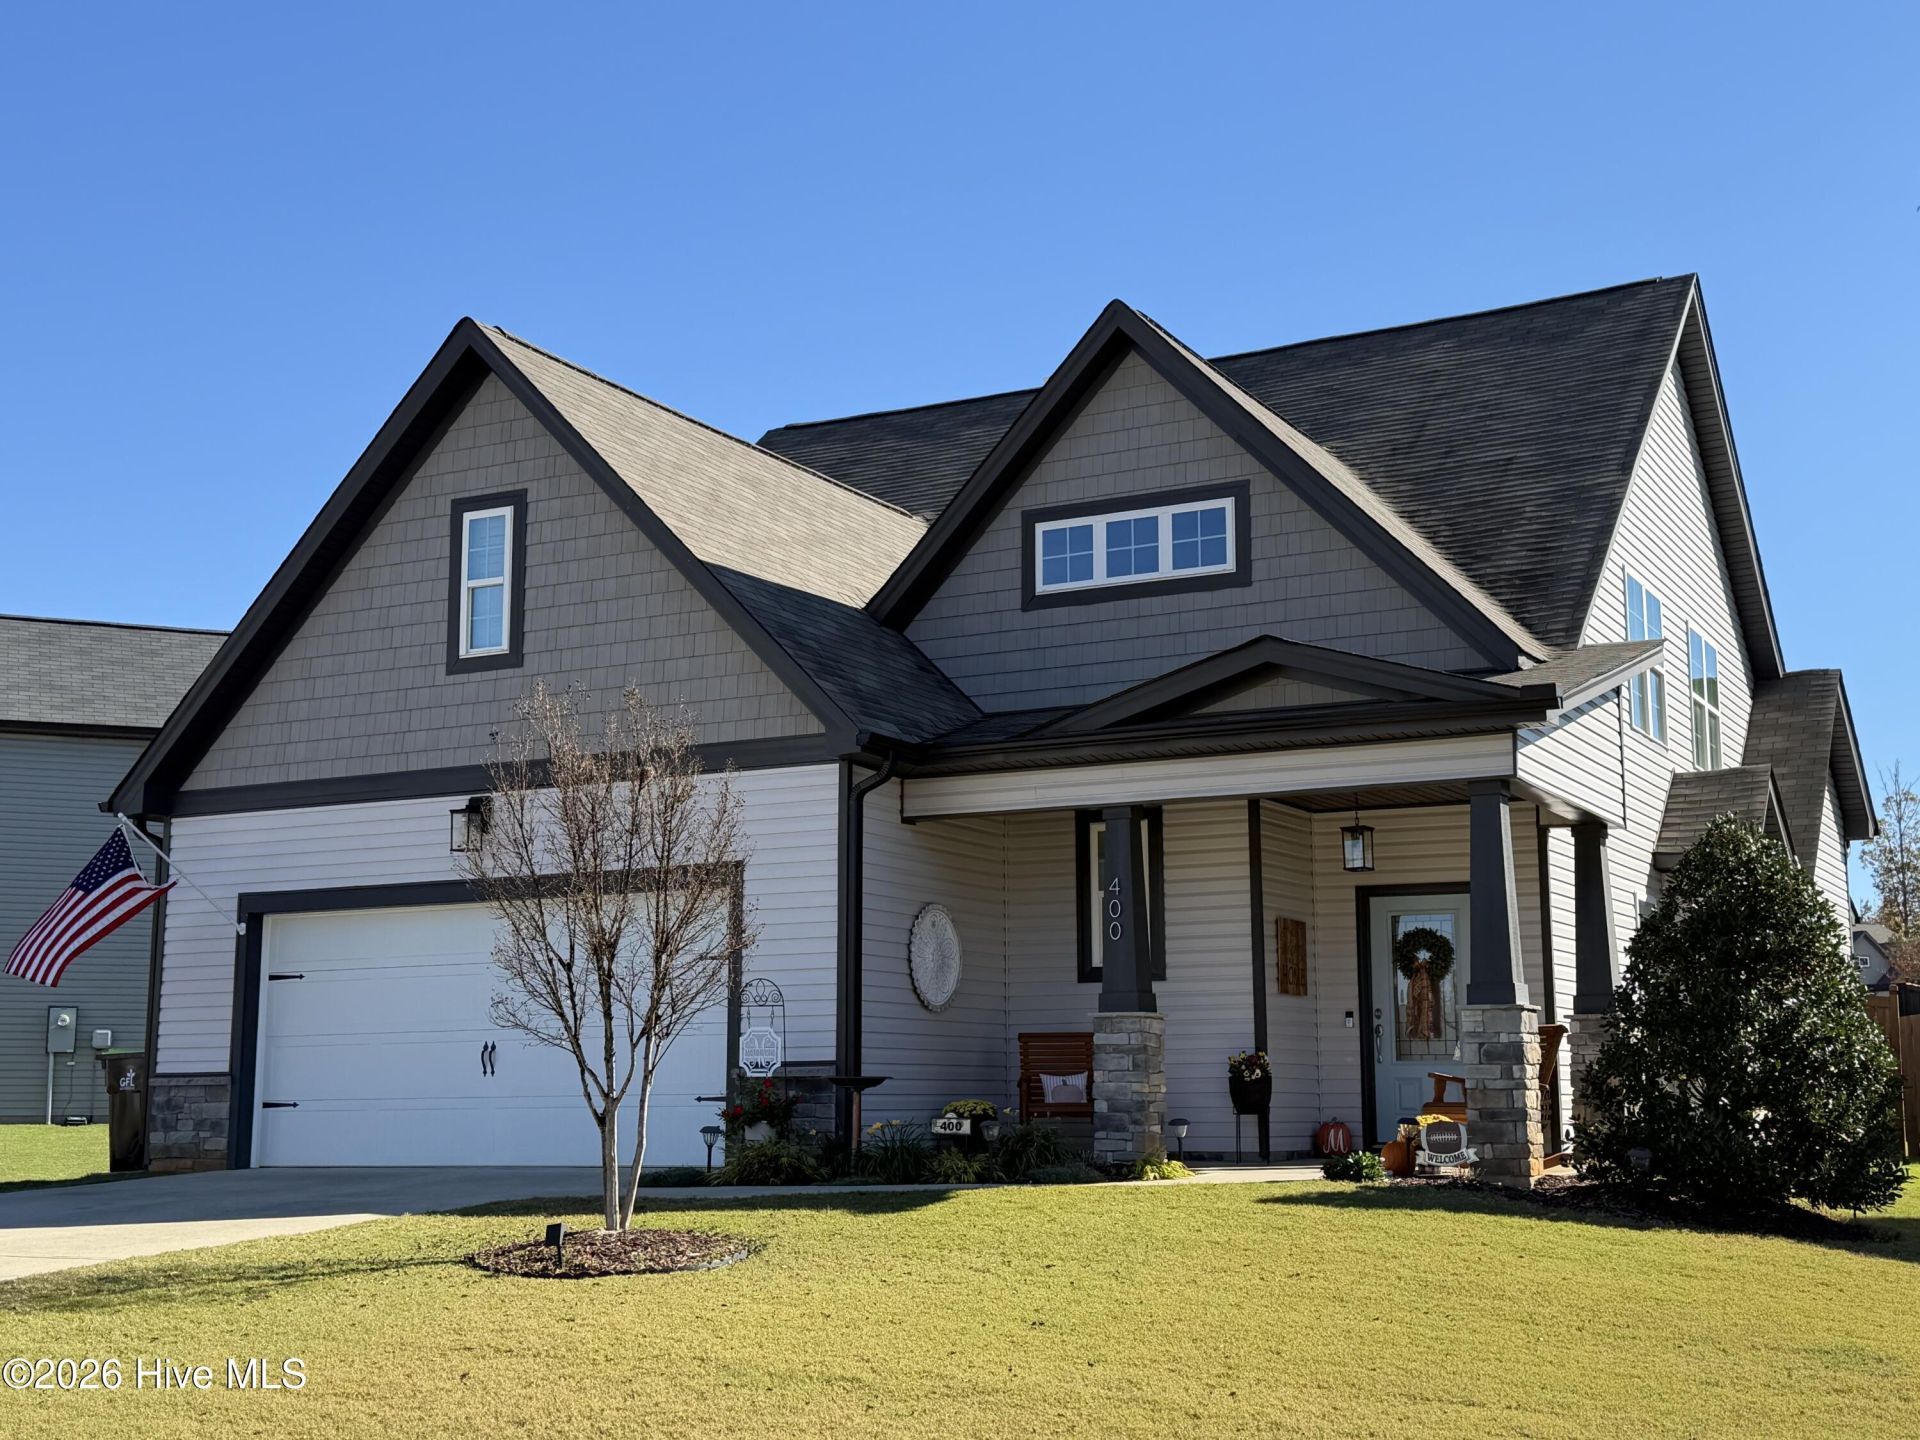
PICTURE PERFECT WELL KEPT HOME WITH ADDITIONAL UPGRADES! OPEN AND SPACIOUS LIVING AREA WITH FIREPLACE AND EAT-IN BREAKFAST BAR AND DINING AREA. FOUR BEDROOMS, TWO BATHS AND ONE HALF BATH. MASTER SUITE ON FIRST FLOOR FEATURES INCLUDE, SPACIOUS TILE WALK-IN SHOWER, DOUBLE VANITY AND WALK-IN CLOSET. SCREENED IN BACK PORCH THAT LOOKS OUT TO PRIVATE BACK YARD WITH PRIVACY FENCE. BERMUDA SOD IN FRONT AND BACK YARD. PLANTATION SHUTTERS THROUGHOUT. NEIGHBORHOOD POOL AND CLUB HOUSE.
Property Features
Property Type: Residential - Single Family
Cooling: Central Air, Heat Pump
Fenced: Yes
Garage: 2 car attached
Heating: Gas Pack, Heat Pump, Natural Gas
Lot Size: 0.23 Acres
Roof Type: Shingle
Stories: 2.0
Year Built: 2020
Amenities
Master Downstairs
Walk-in Closet(s)
Tray Ceiling(s)
Kitchen Island
Ceiling Fan(s)
Pantry
Walk-in Shower
Blinds/Shades
Eat-in Kitchen
Walk-In Closet(s)
Feature Descriptions
Appliances: Built-In Microwave, Dishwasher, Gas Range
Exterior: Vinyl Siding, Wood Frame
Fencimg: Privacy, Back Yard, Fenced
Flooring: LVT/LVP
HOA Fee: $1080/ Annually
Laundry: Laundry Room
Lot Dimensions: 99.50X183.80X183.49
Parcel#: 044774
Parking: Attached, Concrete, On Site, Garage
Parking Notes: Attached, Concrete, On Site, Garage
Patio/Porch: Covered, Porch, Screened, Front Porch, Rear Porch
Special View Info: None
Utilities: Sewer Connected, Water Connected
Local Schools
High School: Franklinton
Middle School: Cedar Creek
Elementary School: Long Mill
Listed By / Shown By
Listed By
Agency Name: Statewide Realty
Agency Phone: 919-921-0238
Shown By
Agency Title: CENTURY 21 Thomas
Agency Phone: 888-249-2100

Estimate Your Payment
Estimated Payment
$ 1,105.07 per month $977.02 Principal & Interest $0.00 Property Tax (data not provided by mls) $128.04 Homeowner's Insurance
400 Stephens Way | MLS# 100617023
This single family home located at 400 Stephens Way , Youngsville, NC 27596 is currently listed for sale with an asking price of $439,000. This property was built in 2020 and has 4 bedrooms and 2 full and 1 partial baths with 2145 sq. ft. Search Youngsville real estate on www.century21thomas.com today.