
BEDS4
BATHS2 full
SQUARE FEET1,969
MLS#100572375
STATUSPending with Showings
PROPERTY TYPEResidential - Single Family
Property Description
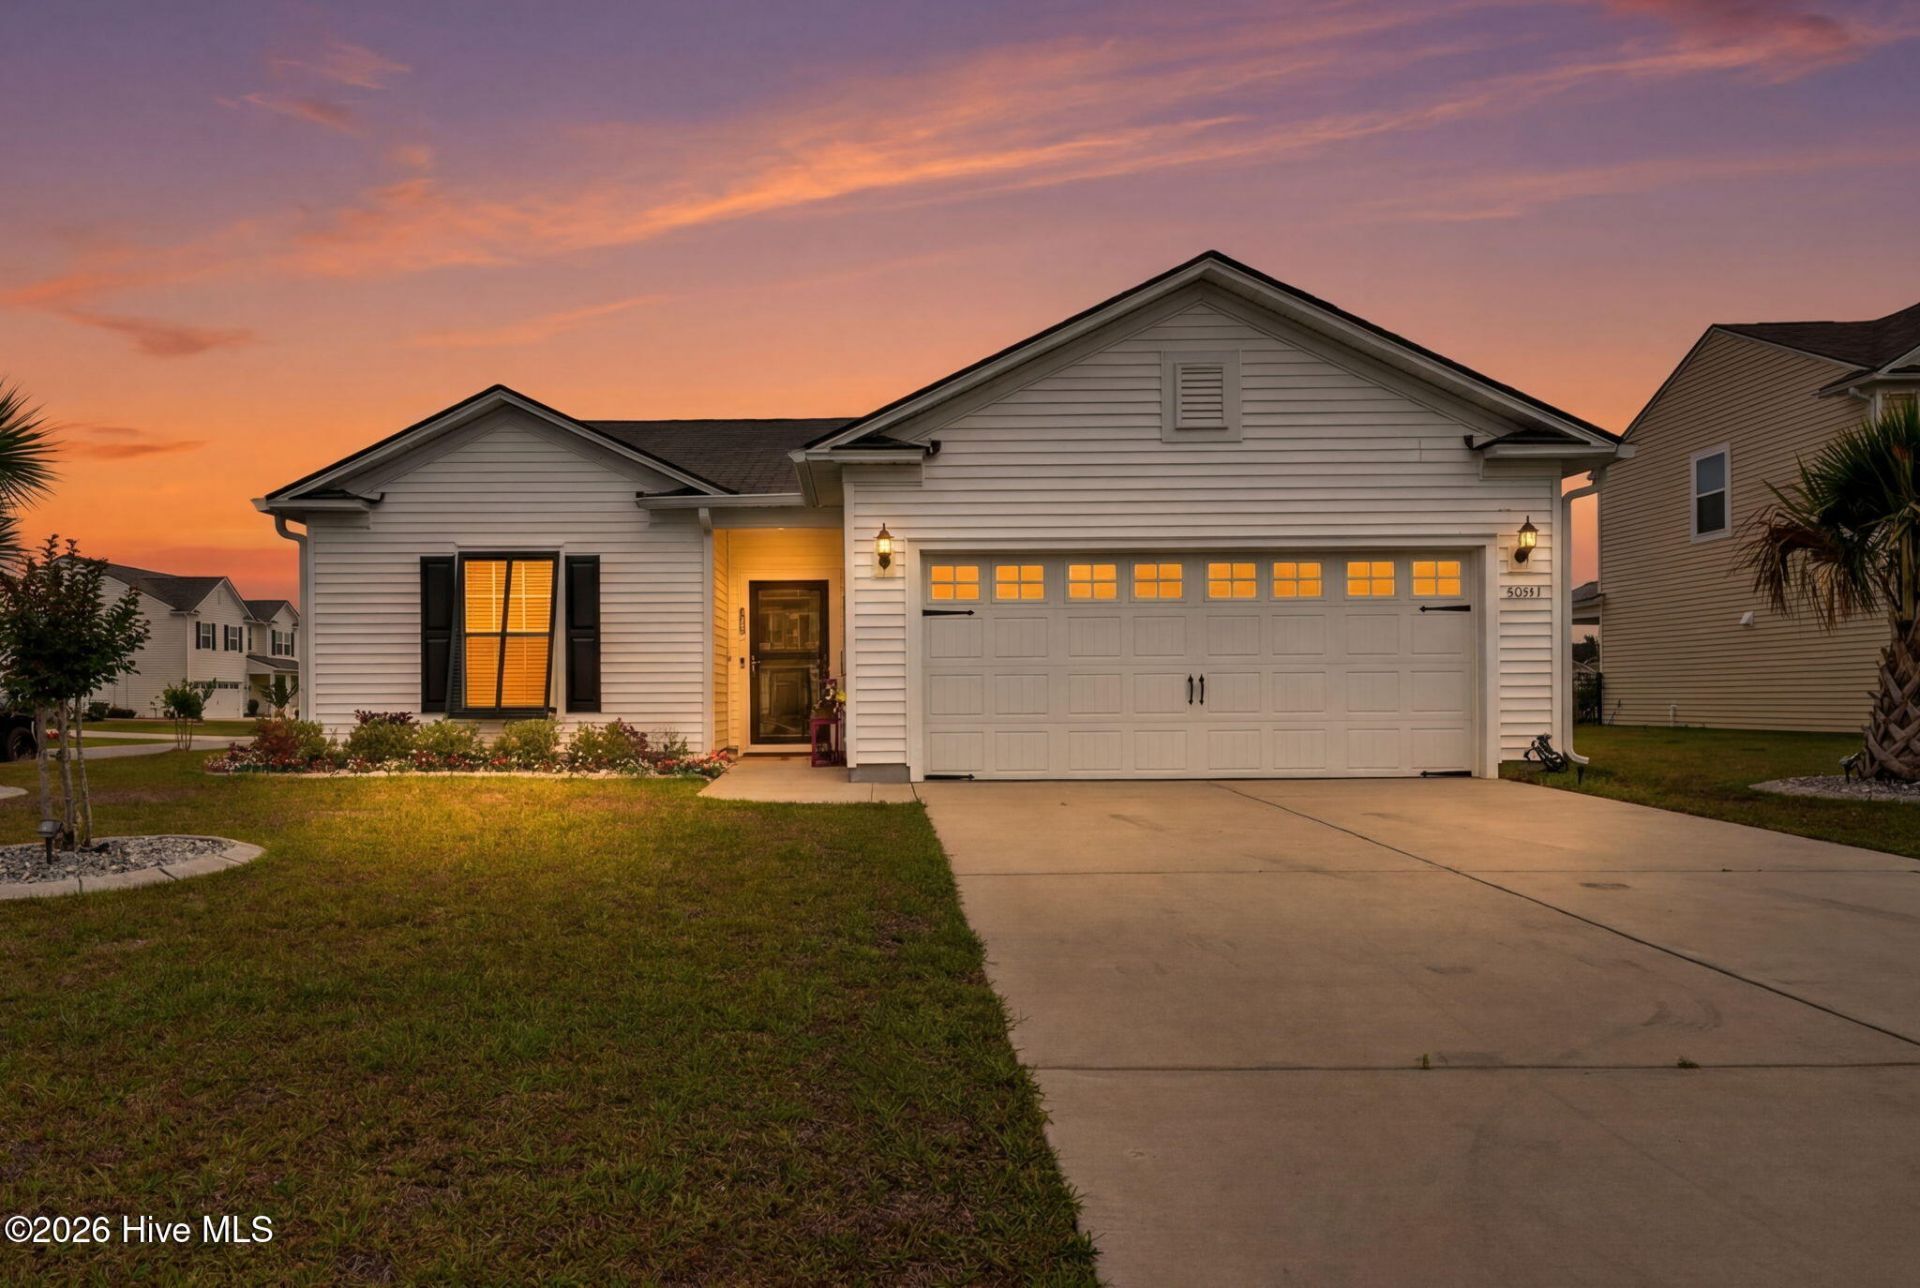
2022 Pulte Compton | Berkshire Forest | Carolina Forest | Myrtle Beach, SCThis like new 2022 Pulte Compton model has been upgraded far above builder grade, with custom finishes and details that would be expensive to recreate today. On a manicured 0.21-acre corner lot with rock-bed landscaping, palm trees, Carolina shutters providing privacy and cooling efficiency.Inside, the gourmet kitchen features a custom tile backsplash, wood trim on cabinetry and island, and LED lighting. Exposed wood beams anchor the living room. Custom woodwork carries into the drop zone outside the primary suite. Custom blinds and built-in hallway shelving throughout 2,600+ sq ft of single-story living.The primary suite has a designer accent wall and custom closet system. The laundry room features tile flooring and built-in shelving.The showstopper is the enclosed sunroom: tinted EZ-Breeze vinyl windows, a custom ceiling matching the covered patio, and a panoramic triple slider blending indoor and outdoor living. Two pond views from this room. It's the kind of spot that's hard to leave.4 bedrooms, 2 bathrooms, alarm system, irrigation, and home warranty. Move-in ready.**A Location Advantage Most Buyers Miss**4001 Janus Drive sits near three separate entrances and exits within Berkshire Forest, giving you something most neighborhoods simply cannot offer: options.Leave via River Oaks Drive and you are straight into the Carolina Forest dining and shopping corridor. Take Bella Vita and you land directly at the Forestbrook Kroger plaza, Gino's NY Pizza, Dunkin', and the Highway 501 and SC-31 interchange. Head out Waccamaw Boulevard and you are on SC-31 within seconds, bypassing Carolina Forest Boulevard entirely. Three exits, zero forced bottlenecks, every single day.**Why Berkshire Forest**Resort pools, lazy river, fitness center, pickleball, tennis, bocce, dog park, walking trails, and 32-acre Silver Lake allowing non-motorized boating. Food Truck Weekends with DJs and trivia nights to name a few. Underground utilities and a Natural Gas community.**What's Around You**Chile Frito, Sol y Luna, Early Riser, Tavern in the Forest, Sneaky Beagle, O.A.K. Prime Kitchen, River Oaks Pizzeria, Zeytin, The Boathouse, and South Coast Beer Project, Carolina Forest's first craft brewery. Forestbrook Village adds Kroger, Dunkin', Gino's NY Pizza, Mirror Mirror Salon, and a pickleball club opening soon. HOTWORX nearby for 24-hour infrared fitness, yoga, Pilates, and barre.Publix, Food Lion, Lowes Foods, Tanger Outlets, and medical facilities within 10 minutes. Beach access less than 7 miles away. Top-rated Carolina Forest schools. Easy access to Hwy 501, SC-31, and International Drive.Minutes away from Grand Strand Medical Center Underground utilities and a Natural Gas community.All measurements deemed reliable but not guaranteed. Buyer or buyer's agent responsible for verification.
Property Features
Property Type: Residential - Single Family
Cooling: Central Air, Ceiling Fan(s)
Garage: 2 car attached
Heating: Gas Pack, Forced Air, Natural Gas
Lot Size: 0.21 Acres
Roof Type: Architectural Shingle
Stories: 1.0
Year Built: 2022
Amenities
Master Downstairs
Walk-in Closet(s)
Tray Ceiling(s)
Kitchen Island
Ceiling Fan(s)
Pantry
Walk-in Shower
Blinds/Shades
Eat-in Kitchen
Smart Thermostat
Walk-In Closet(s)
Shutters - Functional
Irrigation System
Cluster Mailboxes
Storm Doors
Feature Descriptions
Appliances: Gas Oven, Gas Cooktop, Built-In Microwave, Freezer, Refrigerator, Dishwasher, Tankless Water Heater, Gas Range
Association Amenities: Barbecue, Basketball Court, Billiard Room, Clubhouse, Community Pool, Dog Park, Fitness Center, Maintenance Common Areas, Maintenance Grounds, Party Room, Pickleball, Playground, Sidewalks, Spa/Hot Tub, Street Lights, Tennis Court(s), Trail(s), Trash, Private Golf Carts Allowed
Days on Site: 110
Door Features: Storm Door(s)
Exterior: Vinyl Siding, Wood Frame
Flooring: LVT/LVP, Carpet, Tile
HOA Fee: $1416/ Annually
Laundry: Laundry Room
Lot: Pond on Lot, Corner Lot
Lot Dimensions: 102x75x129x83
Parcel#: 41811020025
Parking: Garage Door Opener, Garage
Parking Notes: Garage Door Opener, Garage
Patio/Porch: Enclosed, Screened, Rear Porch
Pets Allowed: Dogs OK, Cats OK, Yes
Security: Security System, Smoke Detector(s), Cameras Included
Security: yes
Sewer: County Sewer
Special View Info: Lake, Pond
Utilities: Cable Available, Natural Gas Available, Natural Gas Connected, Sewer Connected, Underground Utilities, Water Available, Water Connected, Fiber Optic, High Speed Internet, Satellite Internet
Water: County Water
Room Sizes
Bedroom 2: 10.11 X 11.4 Level - First
Sunroom: 11.6 X 11.2 Level - First
Primary Bedroom: 12.3 X 16.6 Level - First
Bedroom 1: 12.5 X 10.5 Level - First
Dining Room: 19.9 X 10.9 Level - First
Kitchen: 13.6 X 12.2 Level - First
Laundry: 7.8 X 6 Level - First
Living Room: 16.6 X 16.1 Level - First
Bonus Room: 13.6 X 15 Level - First
Local Schools
High School: Carolina Forest High
Middle School: Ocean Bay Middle
Elementary School: River Oaks Elementary
Listed By / Shown By
Listed By
Agency Name: Realty ONE Group Dockside North
Agency Phone: 843-663-4030
Shown By
Agency Title: CENTURY 21 Thomas
Agency Phone: 888-249-2100

Estimate Your Payment
Estimated Payment
$ 1,006.89 per month $890.23 Principal & Interest $0.00 Property Tax (data not provided by mls) $116.67 Homeowner's Insurance
4001 Janus Drive | MLS# 100572375
This single family home located at 4001 Janus Drive, Myrtle Beach, SC 29579 is currently listed for sale with an asking price of $399,999. This property was built in 2022 and has 4 bedrooms and 2 full baths with 1969 sq. ft. Search Myrtle Beach real estate on www.century21thomas.com today.