
BEDS3
BATHS2 full 1 partial
SQUARE FEET1,863
MLS#100613875
STATUSActive
PROPERTY TYPEResidential - Single Family
SUBDIVISIONApplewood
Property Description
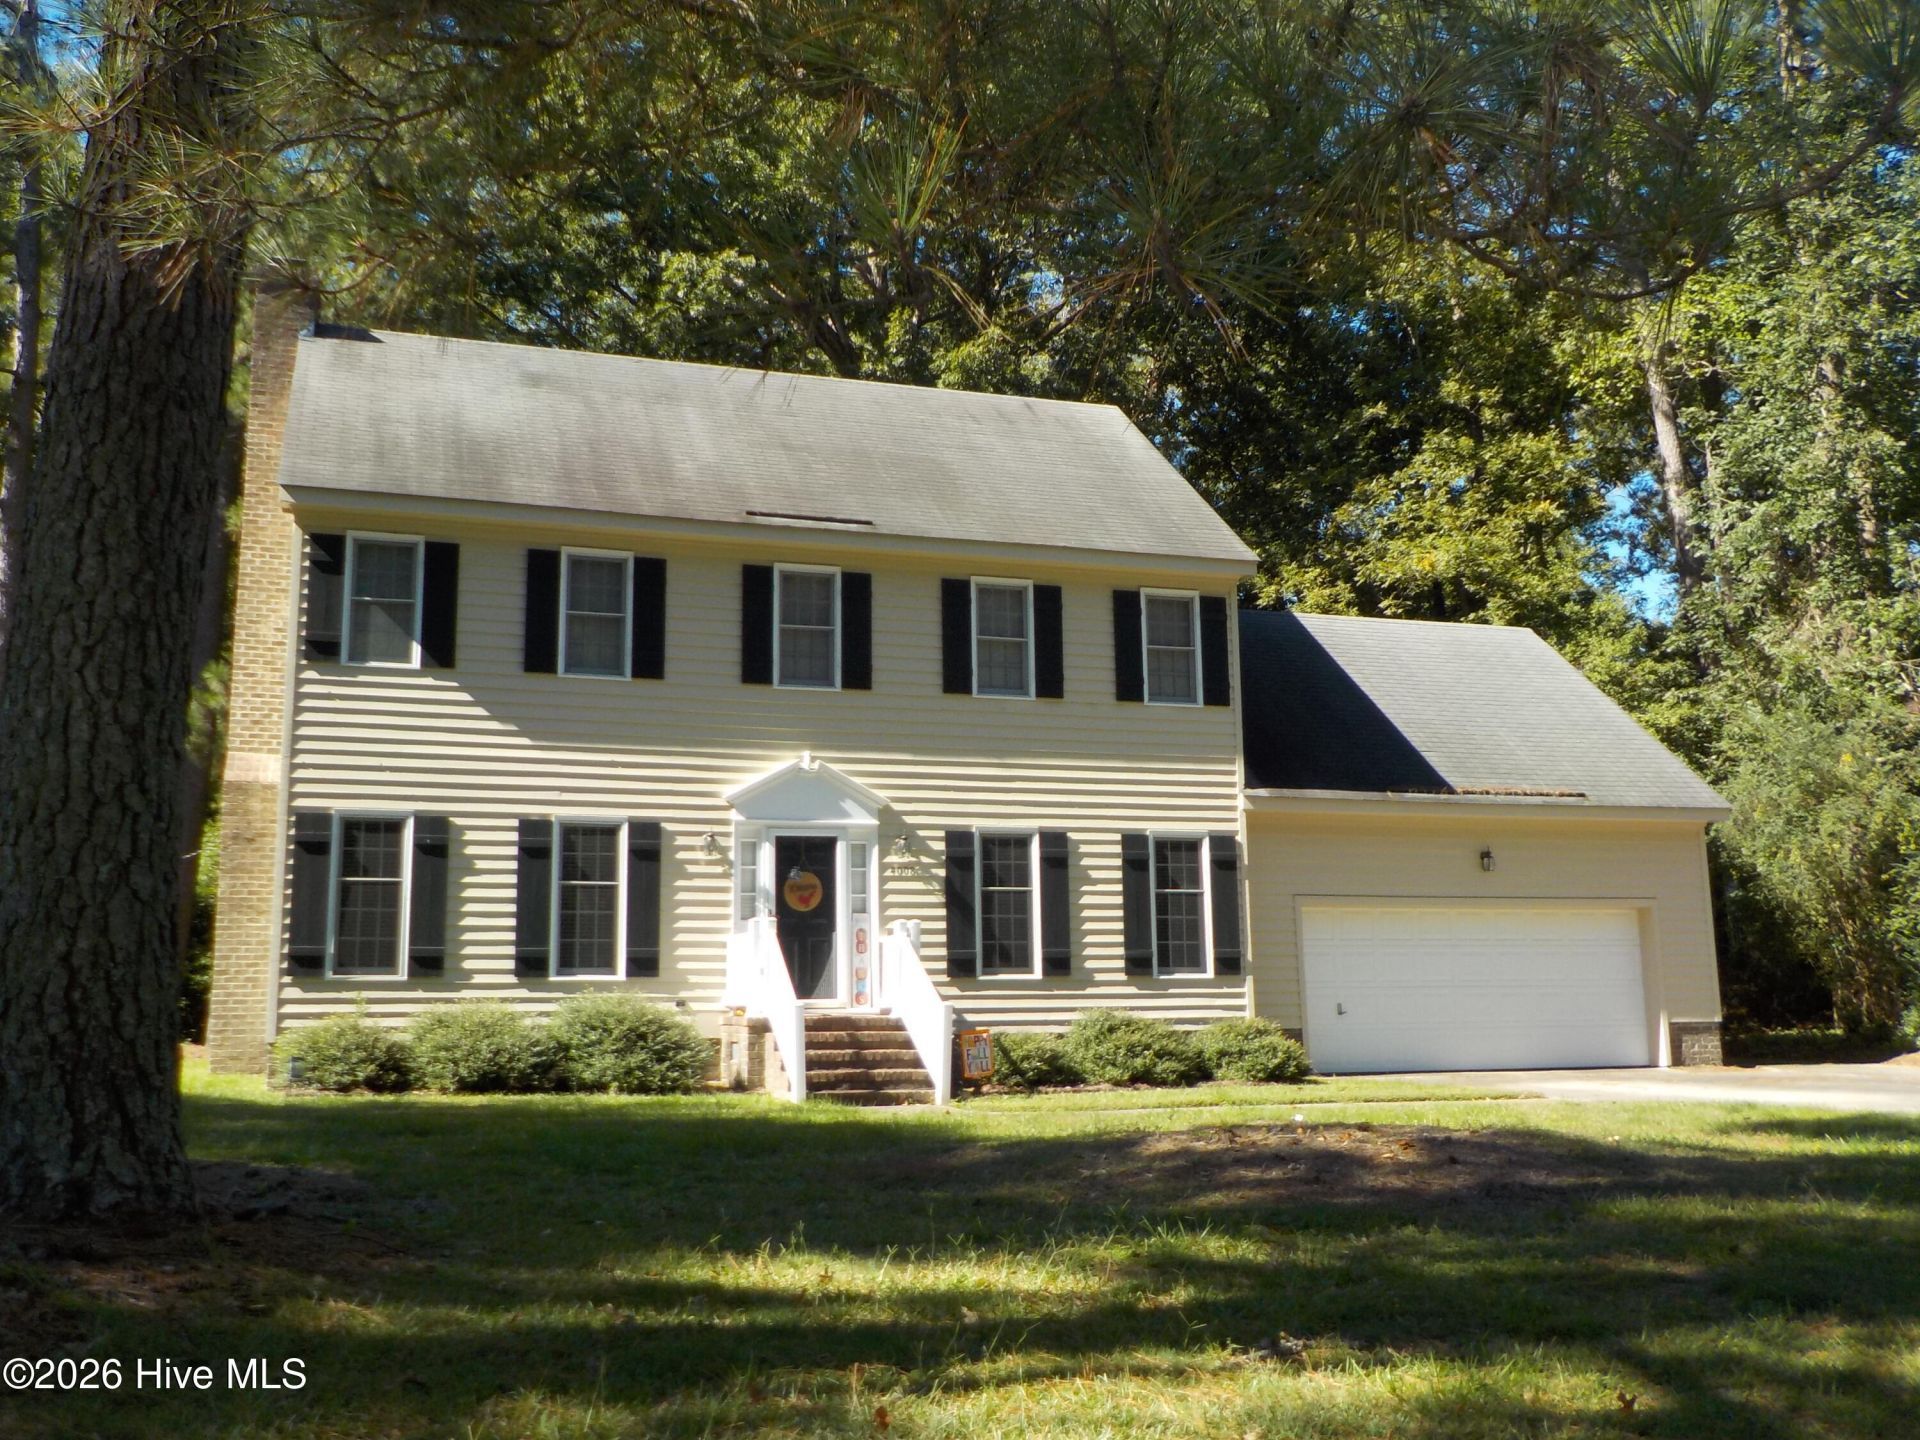
Tucked away in a quiet neighborhood on a peaceful cul-de-sac, this quality-built home offers classic charm with the main level boasting molding and chair rail trim throughout. Relax in the light-filled, spacious living room with a cozy fireplace, numerous windows for natural lighting and a French door flanked by 2 full-length sidelights. The functional kitchen is equipped with GE & Bosch appliances and connects to a dedicated laundry area near the garage entrance. The double garage features a workbench, shelves, utility sink, and a door to the covered patio area, perfect for grilling or a hot tub to create a private oasis convenient to the kitchen. Or step out into a 14 x 12 screen porch just off the living room overlooking the wooded backyard for morning coffee. Upstairs features a versatile large landing with hardwood floor and extra storage. The main suite boasts a vaulted ceiling giving it an open feeling, ceiling fan for added comfort, and the bathroom has an extra long double vanity, tile walk-in shower, and a linen closet. Notable features and updates within the past 5 years include the downstairs HVAC unit, exterior paint, Bosch dishwasher, main bath faucets and shower door, half bath commode, and professional removal of 6 mature trees to open up the front yard. This lovely home is ready for its next owner and many new memories for years to come.
Property Features
Property Type: Residential - Single Family
Basement: Crawl Space
Cooling: Central Air, Ceiling Fan(s), Heat Pump
Garage: 2 car attached
Heating: Heat Pump, Electric, Forced Air
Lot Size: 0.35 Acres
Roof Type: Composition
Stories: 2.0
Year Built: 1989
Amenities
Walk-in Closet(s)
Vaulted Ceiling(s)
Ceiling Fan(s)
Walk-in Shower
Blinds/Shades
Eat-in Kitchen
Gas Log
Walk-In Closet(s)
Storm Doors
Feature Descriptions
Appliances: Electric Cooktop, Built-In Microwave, Washer, Refrigerator, Dryer, Dishwasher
Days on Site: 16
Door Features: Storm Door(s)
Exterior: Cedar, Wood Frame
Fireplace: Gas Log
Flooring: Carpet, Vinyl, Ceramic Tile, Hardwood
Laundry: Dryer Hookup, Washer Hookup, In Kitchen, Laundry Closet
Lot: Cul-De-Sac, Rectangular Lot, Shopping Nearby
Lot Dimensions: 100x149x104x153
Parcel#: 3830-19-61-8355
Parking: Workshop in Garage, Garage Faces Front, Concrete, Garage, Parking Pad
Parking Notes: Workshop in Garage, Garage Faces Front, Concrete, Gar
Patio/Porch: Patio, Screened, Rear Porch
Security: yes
Security: Security System
Sewer: Municipal Sewer, Rocky Mount
Special View Info: None
Utilities: Cable Available, Sewer Connected, Water Connected, See Remarks
Water: Public
Room Sizes
Living Room: 24.4 X 15.3 Level - First
Primary Bedroom: 16 X 15.5 Level - Second
Bedroom 2: 12 X 12 Level - Second
Kitchen: 21 X 9.1 Level - First
Bedroom 3: 12 X 12 Level - Second
Dining Room: 12.9 X 10.11 Level - First
Local Schools
High School: Rocky Mount Senior High
Middle School: Rocky Mount Middle
Elementary School: Winstead Avenue
Listed By / Shown By
Listed By
Agency Name: Century 21 Sterling Combs
Shown By
Agency Title: CENTURY 21 Thomas
Agency Phone: 888-249-2100

Estimate Your Payment
Estimated Payment
$ 679.40 per month $600.68 Principal & Interest $0.00 Property Tax (data not provided by mls) $78.72 Homeowner's Insurance
4008 Woodstock Road | MLS# 100613875
This single family home located at 4008 Woodstock Road, Rocky Mount, NC 27803 is currently listed for sale with an asking price of $269,900. This property was built in 1989 and has 3 bedrooms and 2 full and 1 partial baths with 1863 sq. ft. Woodstock Road is located in the Applewood subdivision. Search Applewood real estate on www.century21thomas.com today.