
BEDS4
BATHS2 full 1 partial
SQUARE FEET2,969
MLS#2618112
STATUSPending
PROPERTY TYPEResidential - Single Family
SUBDIVISIONThe Gates
Property Description
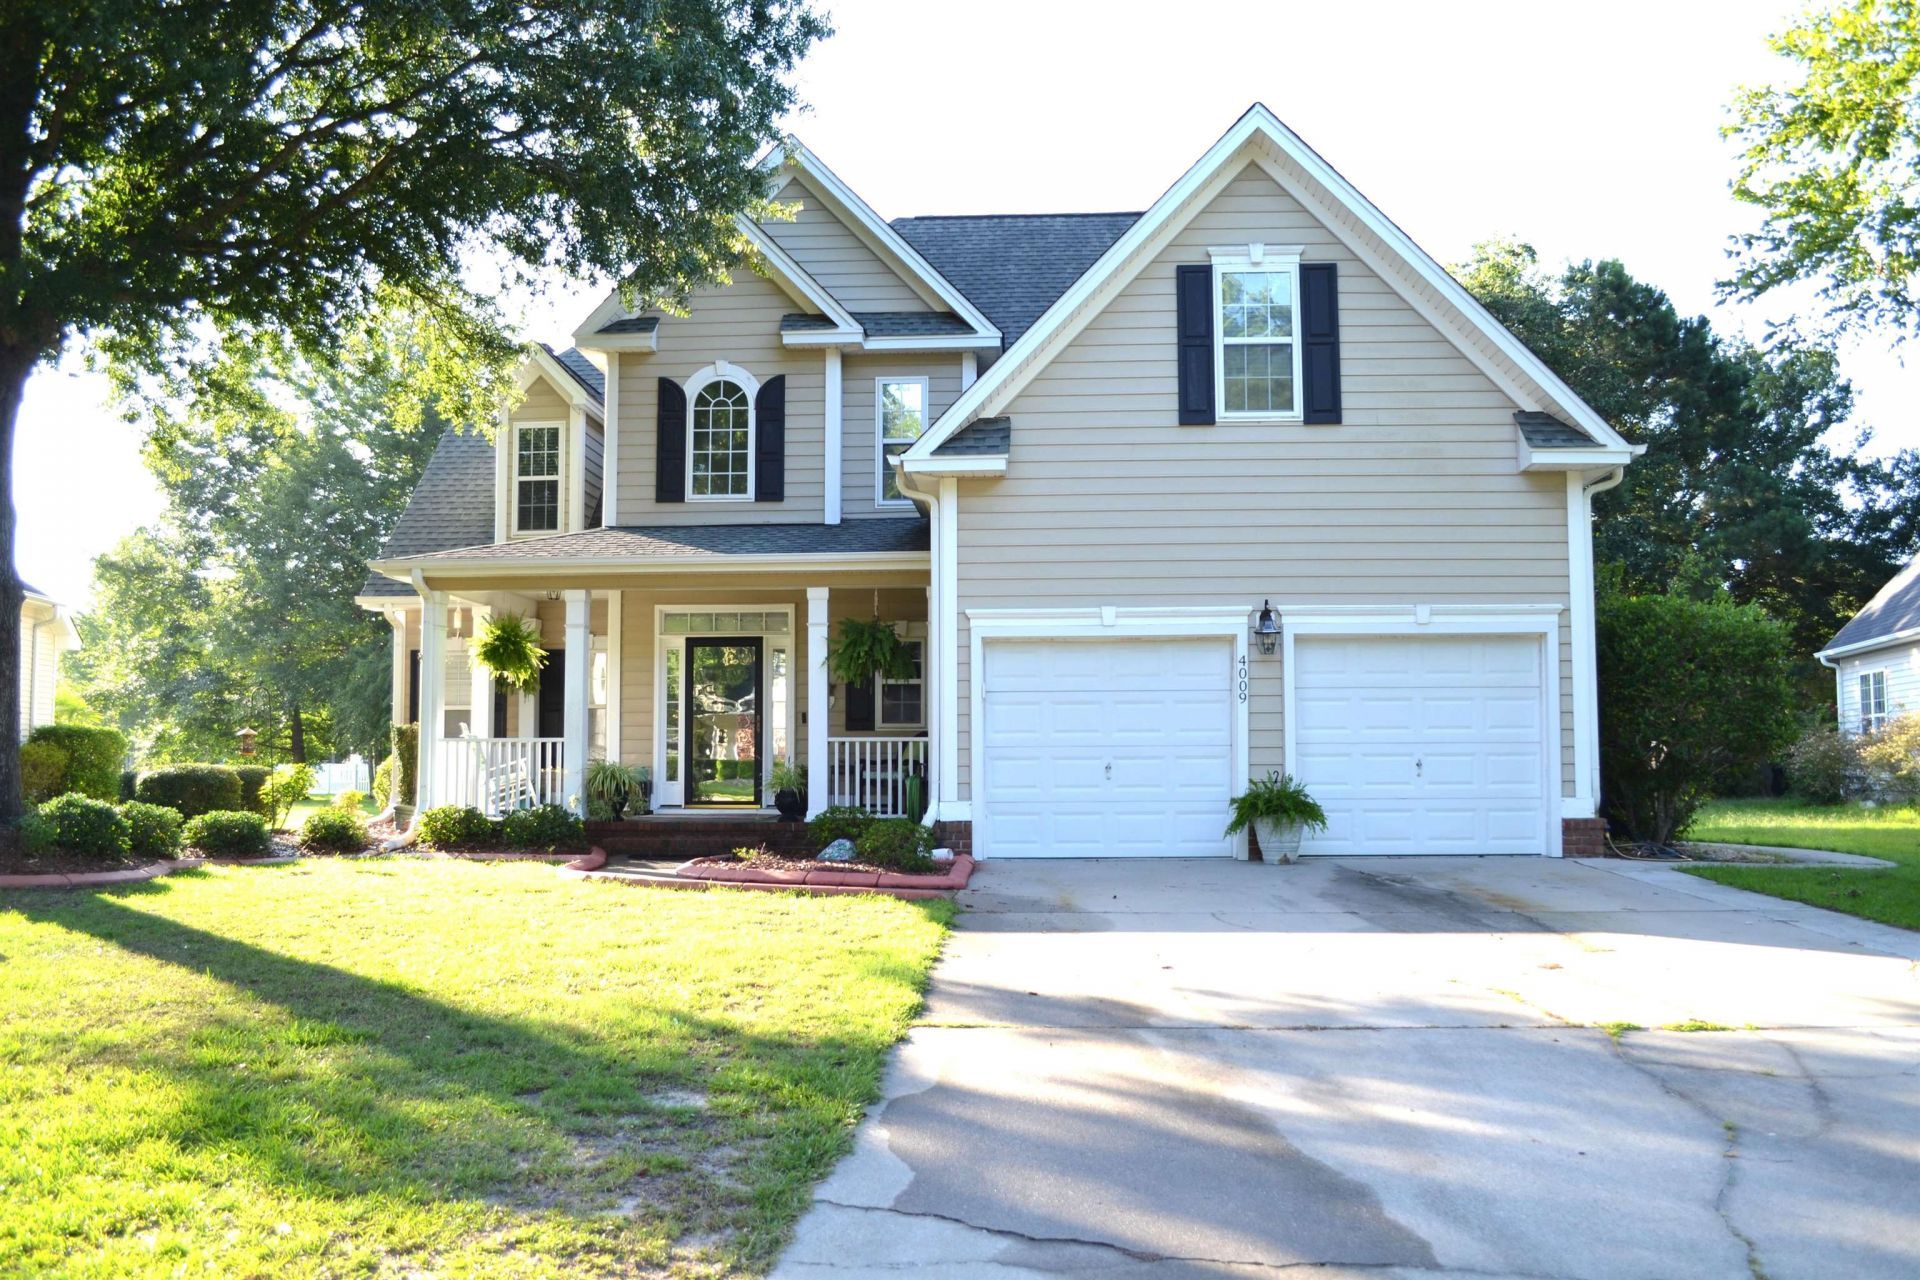
Dont miss this meticulously maintained, traditional two-story residence located in the highly desirable community of The Gates. Boasting 4 spacious bedrooms, 2.5 bathrooms, and nearly 3,000 square feet of thoughtful living space, this property perfectly balances comfort and elegance. The inviting main level features a dramatic living room with soaring cathedral ceilings that flood the space with natural light. The home has a blend of porcelain tile flooring, carpet, and LVP flooring, highlighted by a cozy living area with a beautiful masonry fireplace. The spacious kitchen and dining setups are ideal for entertaining and shines with premium granite countertops and a suite of new appliances, including a new microwave, dishwasher and disposal. The secondary rooms offer ample space for a growing family, a home office, or a media room. Unwind after a long day in your private, built-in infrared sauna - your personal wellness retreat! Major mechanicals are already taken care of with both AC units replaced within the last 5 years. Situated on a pristine 0.25-acre lot, you can enjoy peaceful afternoons on your front or rear porches. This home features an attached garage and low HOA dues that are paid quarterly. Dont miss out on this Grand Strand gem. Excellent location with easy access to shopping, dining, and the Atlantic Ocean. Your dream home awaits! Schedule your showing today!
Property Features
Property Type: Residential - Single Family
Cooling: Central Air
Garage: 2 car attached
Heating: Central, Electric, Gas
Home Style: Traditional
Lot Size: 0.25 Acres
Stories: 2.0
Year Built: 1999
Amenities
Tray Ceiling(s)
Ceiling Fan(s)
Dual Sinks
Fireplace
Hot Tub/Spa
Main Level Primary
Separate Shower
Walk-In Closet(s)
Breakfast Bar
Bedroom on Main Level
Entrance Foyer
Loft
Stainless Steel Appliances
Solid Surface Counters
Patio
Feature Descriptions
Appliances: Dishwasher, Disposal, Microwave, Range, Refrigerator
Association Amenities: Owner Allowed Golf Cart, Owner Allowed Motorcycle, Pet Restrictions
Community Features: Golf Carts OK, Pool
Days on Site: 50
Exterior: Vinyl Siding
Flooring: Carpet, Luxury Vinyl, Luxury VinylPlank, Tile
HOA: Yes
HOA Fee: 54/ Monthly
Laundry: Washer Hookup
Lot: Irregular Lot, Outside City Limits
Parcel#: 45712010003
Parking: Attached, Garage, Two Car Garage, Garage Door Opener
Parking Notes: Attached, Garage, Two Car Garage, Garage Door Opener
Patio/Porch: Front Porch, Patio, Porch, Screened
Pets Allowed: Owner Only, Yes
Pool: Community, Outdoor Pool
Security: Security System, Smoke Detector(s)
Security: yes
Spa: Yes
Swimming Pool: Yes
Utilities: Cable Available, Electricity Available, Phone Available, Sewer Available, Water Available
Water: Public
Local Schools
High School: Saint James High School
Middle School: Saint James Middle School
Elementary School: Burgess Elementary School
Listed By / Shown By
Listed By
Agency Name: GRANDE DUNES PROPERTIES
Agency Contact: ben@grandedunesproperties.com
Shown By
Agency Title: CENTURY 21 Thomas
Agency Phone: 888-249-2100

Estimate Your Payment
Estimated Payment
$ 1,176.55 per month $1,040.23 Principal & Interest $0.00 Property Tax (data not provided by mls) $136.33 Homeowner's Insurance
4009 Edenborough Dr. | MLS# 2618112
This single family home located at 4009 Edenborough Dr., Myrtle Beach, SC 29588 is currently listed for sale with an asking price of $467,400. This property was built in 1999 and has 4 bedrooms and 2 full and 1 partial baths with 2969 sq. ft. Edenborough Dr. is located in the The Gates subdivision. Search The Gates real estate on www.century21thomas.com today.