
BEDS3
BATHS2 full
SQUARE FEET1,573
MLS#2620663
STATUSPending
PROPERTY TYPEResidential - Single Family
SUBDIVISIONCarolina Woods
Property Description
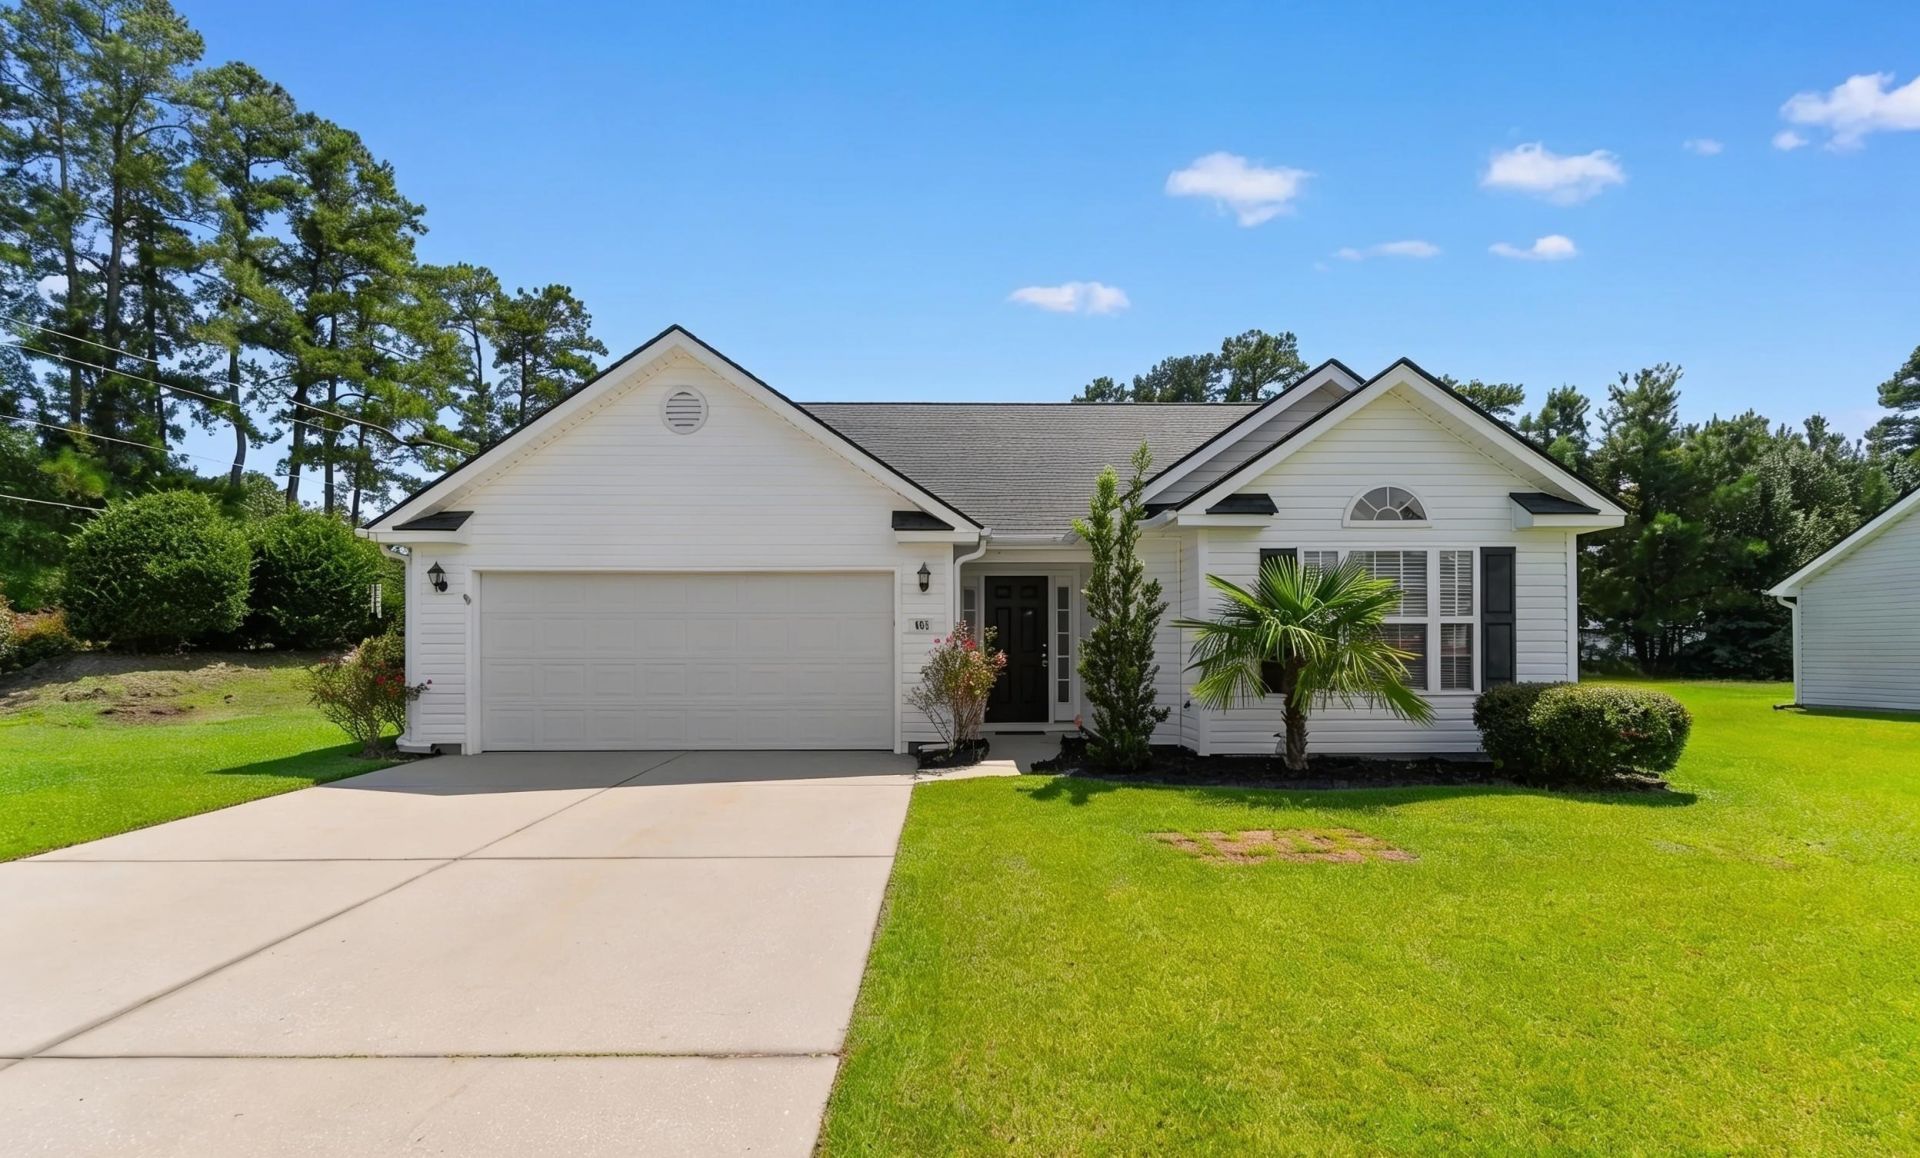
Welcome to a great opportunity to own the lowest-priced home currently available in the Carolina Woods! This one-owner, 3-bedroom, 2-bath ranch-style home offers a desirable split-bedroom floor plan, an open layout, and a spacious living room with a vaulted ceiling and abundant natural light. Major improvements include a new roof in 2025 and a newer HVAC system installed in 2018. The functional floor plan provides comfortable everyday living with plenty of potential to make the home your own. Step outside to a large rear patio with an awning-perfect for relaxing or entertaining-overlooking the fully fenced backyard. An attached two-car garage provides convenient parking and additional storage. Located within St. James school attendance area. This home offers excellent value and a chance to get into the community at an attractive price point.
Property Features
Property Type: Residential - Single Family
Cooling: Central Air
Garage: 2 car attached
Heating: Central, Electric
Home Style: Ranch
Lot Size: 0.30 Acres
Stories: 1.0
Year Built: 2009
Amenities
Tray Ceiling(s)
Dual Sinks
Main Level Primary
Separate Shower
Walk-In Closet(s)
Window Treatments
Bedroom on Main Level
Patio
Feature Descriptions
Appliances: Dishwasher, Microwave, Range, Refrigerator, Dryer, Washer
Association Amenities: Owner Allowed Motorcycle, Pet Restrictions, Tenant Allowed Motorcycle
Community Features: Long Term Rental Allowed
Days on Site: 54
Exterior: Vinyl Siding
Flooring: Carpet, Tile
HOA: Yes
HOA Fee: 23/ Monthly
Laundry: Washer Hookup
Lot: Corner Lot
Lot Dimensions: 125x88x81x138
Parcel#: 45611020004
Parking: Attached, Garage, Two Car Garage, Garage Door Opener
Parking Notes: Attached, Garage, Two Car Garage, Garage Door Opener
Patio/Porch: Patio
Pets Allowed: Owner Only, Yes
Security: Smoke Detector(s)
Utilities: Electricity Available, Sewer Available, Water Available
Water: Public
Window: Window Treatments
Local Schools
High School: Saint James High School
Middle School: Saint James Middle School
Elementary School: Saint James Elementary School
Listed By / Shown By
Listed By
Agency Name: Realty ONE Group DocksideSouth
Agency Phone: 843-357-4030
Shown By
Agency Title: CENTURY 21 Thomas
Agency Phone: 888-249-2100

Estimate Your Payment
Estimated Payment
$ 752.65 per month $665.44 Principal & Interest $0.00 Property Tax (data not provided by mls) $87.21 Homeowner's Insurance
401 Carolina Woods Dr. | MLS# 2620663
This single family home located at 401 Carolina Woods Dr., Myrtle Beach, SC 29588 is currently listed for sale with an asking price of $299,000. This property was built in 2009 and has 3 bedrooms and 2 full baths with 1573 sq. ft. Carolina Woods Dr. is located in the Carolina Woods subdivision. Search Carolina Woods real estate on www.century21thomas.com today.