
BEDS3
BATHS2 full 1 partial
SQUARE FEET1,443
MLS#100601056
STATUSPending with Showings
PROPERTY TYPEResidential - Condominium
SUBDIVISIONBrandywine Bay
Property Description
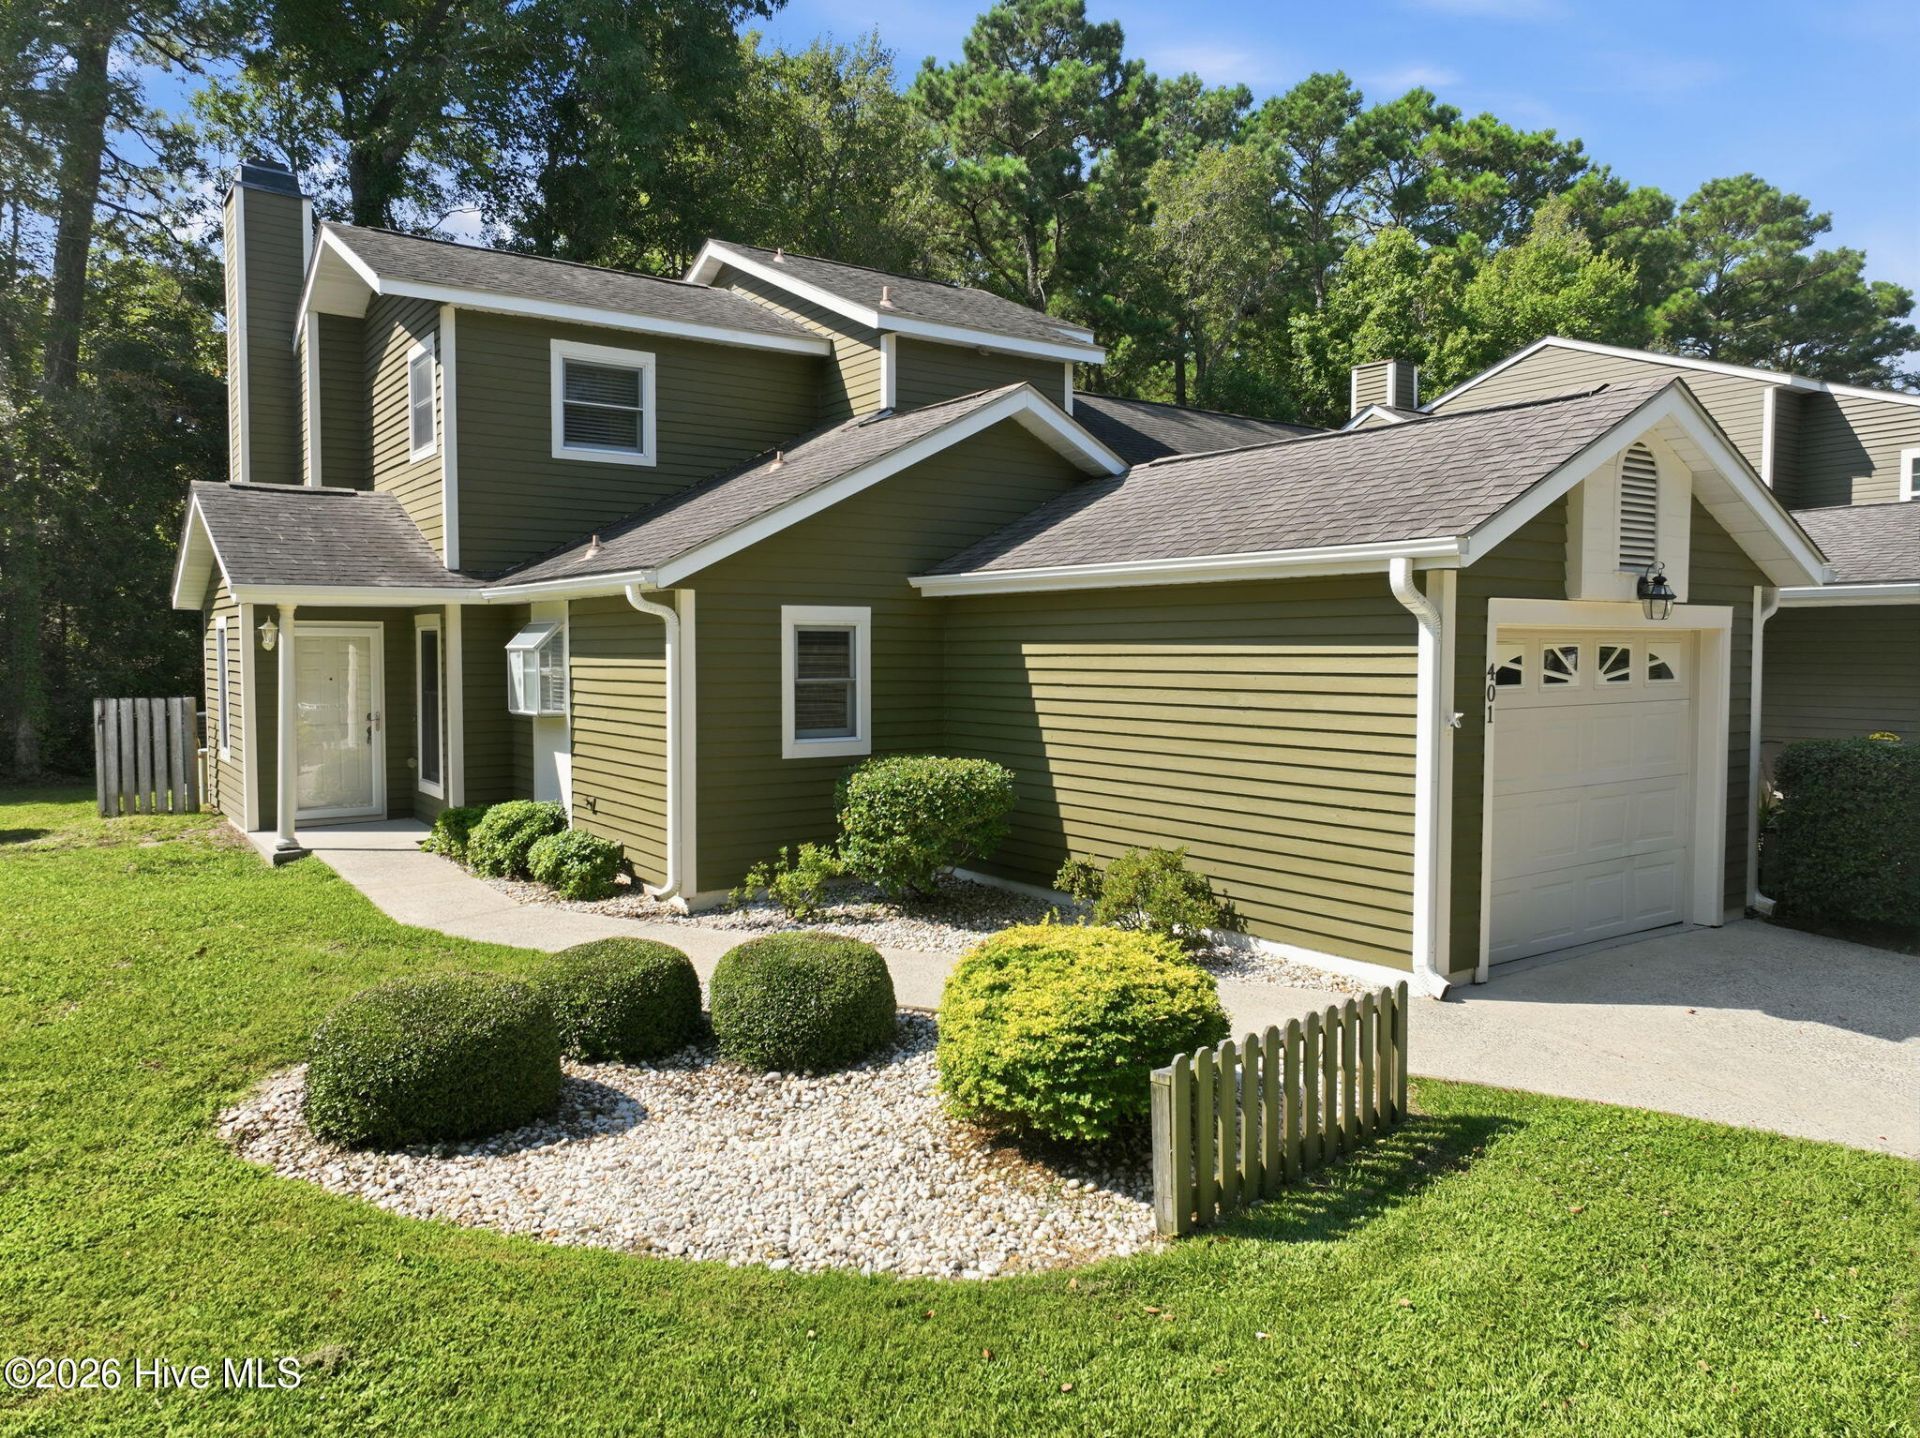
Experience low-maintenance living combined with comfort and style in this beautiful 3 bedroom 2 1/2 bath end-unit. The primary suite on the first floors offers convenience and ease. The open-concept living areas feature a fireplace, a wall of windows and vaulted ceiling creates a spacious, airy feel. Upstairs you'll find two additional bedrooms and a full bath, perfect for guests, an office, or flexible living space. Spacious deck for relaxing entertaining, or enjoying your morning coffee. This home is located in a gated community with a pool and club house for you to enjoy. HVAC/Heat pump 8/2026, hot water heater 2019, kitchen sink approx. 2019, deck approx. 2019, downstairs flooring in family room, kitchen and primary suite 8/2026, interior paint 8/2026, roof approx. 2014.
Property Features
Property Type: Residential - Condominium
Cooling: Central Air
Garage: 1 car attached
Heating: Electric, Heat Pump
Lot Size: 0.03 Acres
Roof Type: Shingle
Stories: 2.0
Year Built: 1987
Amenities
Master Downstairs
Walk-in Closet(s)
Vaulted Ceiling(s)
Entrance Foyer
Ceiling Fan(s)
Walk-in Shower
Gas Log
Walk-In Closet(s)
Storm Doors
End Unit
Feature Descriptions
Appliances: Built-In Microwave, Washer, Refrigerator, Dryer, Dishwasher, Electric Range
Association Amenities: Clubhouse, Community Pool, Gated, Maintenance Common Areas, Maintenance Grounds, Master Insure, Pest Control, Picnic Area, Termite Bond, Trash, See Remarks, Cable TV
Days on Site: 51
Door Features: Storm Door(s)
Exterior: Wood Siding, Wood Frame
Fireplace: Gas Log
Flooring: LVT/LVP, Carpet, Tile
HOA Fee: $5808/ Annually
Laundry: Laundry Room
Parcel#: 635613147860000
Parking: Garage
Parking Notes: Garage
Patio/Porch: Deck
Special View Info: None
Utilities: See Remarks
Local Schools
High School: West Carteret
Middle School: Morehead City
Elementary School: Morehead City Elem
Listed By / Shown By
Listed By
Agency Name: Robbins And Associates Realty, Inc.
Shown By
Agency Title: CENTURY 21 Thomas
Agency Phone: 888-249-2100

Estimate Your Payment
Estimated Payment
$ 742.56 per month $656.52 Principal & Interest $0.00 Property Tax (data not provided by mls) $86.04 Homeowner's Insurance
401 Cedarwood Village | MLS# 100601056
This condo located at 401 Cedarwood Village, Morehead City, NC 28557 is currently listed for sale with an asking price of $294,990. This property was built in 1987 and has 3 bedrooms and 2 full and 1 partial baths with 1443 sq. ft. Cedarwood Village is located in the Brandywine Bay subdivision. Search Brandywine Bay real estate on www.century21thomas.com today.