
BEDS4
BATHS4 full
SQUARE FEET4,118
MLS#100576418
STATUSActive
PROPERTY TYPEResidential - Single Family
SUBDIVISIONWyndwater
Property Description
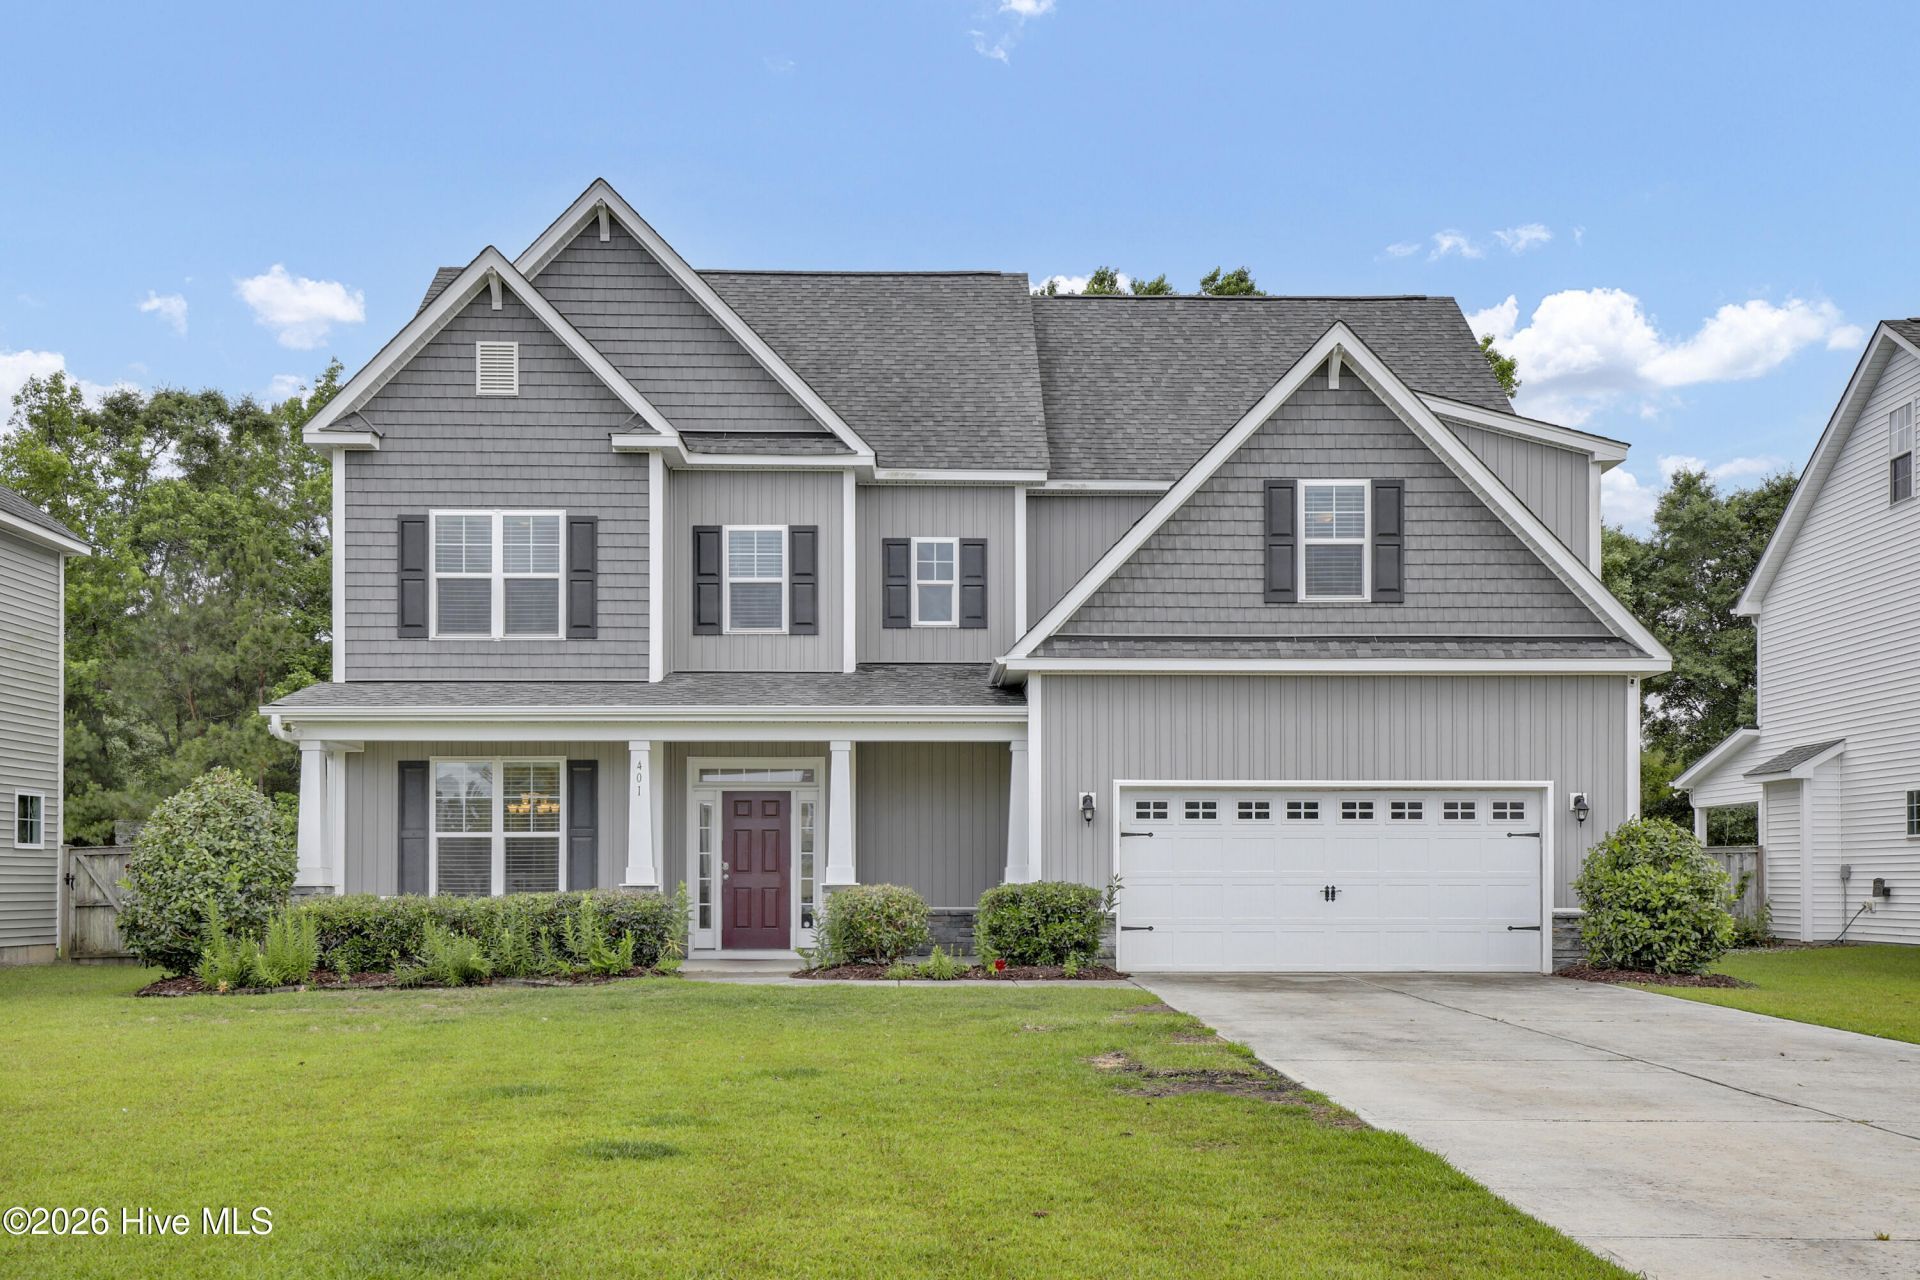
Sought after community of Wyndwater located in an upscale area of Hampstead.Beautiful and spacious 4-bedroom, 4-bath home offering over 4,100 sq. ft. of thoughtfully designed living space, plus multiple bonus areas including a massive finished third-floor retreat with a full custom bath. This home is ideal for entertaining with an open floor plan, abundant natural light, formal dining room with tray ceiling, breakfast nook, and a stunning kitchen featuring granite countertops, white cabinetry, stainless steel appliances, drop-in cooktop, built-in oven and microwave, custom backsplash, oversized sit-down island with pendant lighting, and plenty of pull-out drawer storage.The roomy primary suite offers a tray ceiling, oversized walk-in closet, large walk-in shower, and relaxing jetted tub. Additional highlights include ceiling fans, wainscoting and trim details, a welcoming hall bench/drop zone. Enjoy year-round comfort in the spacious all-season room overlooking the tiled patio and private backyard, or unwind on the rocking-chair front porch with a cup of coffee and visiting with neighbors. A truly inviting home with space, style, and functionality throughout. Topsail schools, minutes to the beaches at Topsail Island, short commute to both Wilmington and Jacksonville
Property Features
Property Type: Residential - Single Family
Cooling: Heat Pump
Garage: 2 car attached
Heating: Heat Pump, Fireplace(s), Electric
Lot Size: 0.35 Acres
Roof Type: Shingle
Stories: 3.0
Year Built: 2015
Amenities
Walk-in Closet(s)
Tray Ceiling(s)
Mud Room
Solid Surface
Ceiling Fan(s)
Pantry
Walk-in Shower
Gas Log
Walk-In Closet(s)
Irrigation System
Feature Descriptions
Appliances: Electric Oven, Electric Cooktop, Built-In Microwave, Washer, Dryer, Dishwasher
Association Amenities: Community Pool, Maintenance Common Areas, Management
Days on Site: 4
Exterior: Stone, Vinyl Siding, Wood Frame
Fireplace: Gas Log
Flooring: Carpet, Laminate, Tile
HOA Fee: $1020/ Annually
Laundry: Laundry Room
Lot: Landscaped
Lot Dimensions: irregular
Parcel#: 4214-21-9137-0000
Parking: Garage Door Opener, Paved, Garage
Parking Notes: Garage Door Opener, Paved, Garage
Patio/Porch: Covered, Porch
Sewer: Septic Permit On File, Septic Tank
Special View Info: See Remarks
Utilities: Other
Water: Public
Room Sizes
Bonus Room: 18 X 18 Level - Second
Living Room: 18 X 20 Level - First
Bedroom 3: 12 X 11 Level - Second
Kitchen: 23 X 12 Level - First
Bedroom 4: 12 X 12 Level - First
Dining Room: 12 X 12 Level - First
Other: 12 X 9 Level - First
Other: 27 X 20 Level - Third
Primary Bedroom: 16 X 16 Level - Second
Bedroom 2: 12 X 11 Level - Second
Local Schools
High School: Topsail
Middle School: Topsail
Elementary School: North Topsail
Listed By / Shown By
Listed By
Agency Name: Berkshire Hathaway HomeServices Carolina Premier Properties
Agency Phone: 910-270-3606
Shown By
Agency Title: CENTURY 21 Thomas
Agency Phone: 888-249-2100

Estimate Your Payment
Estimated Payment
$ 1,636.20 per month $1,446.62 Principal & Interest $0.00 Property Tax (data not provided by mls) $189.58 Homeowner's Insurance
401 W Craftsman Way | MLS# 100576418
This single family home located at 401 W Craftsman Way, Hampstead, NC 28443 is currently listed for sale with an asking price of $650,000. This property was built in 2015 and has 4 bedrooms and 4 full baths with 4118 sq. ft. W Craftsman Way is located in the Wyndwater subdivision. Search Wyndwater real estate on www.century21thomas.com today.