
BEDS3
BATHS2 full
SQUARE FEET1,496
MLS#100589720
STATUSActive
PROPERTY TYPEResidential - Single Family
SUBDIVISIONGoshen Manor
Property Description
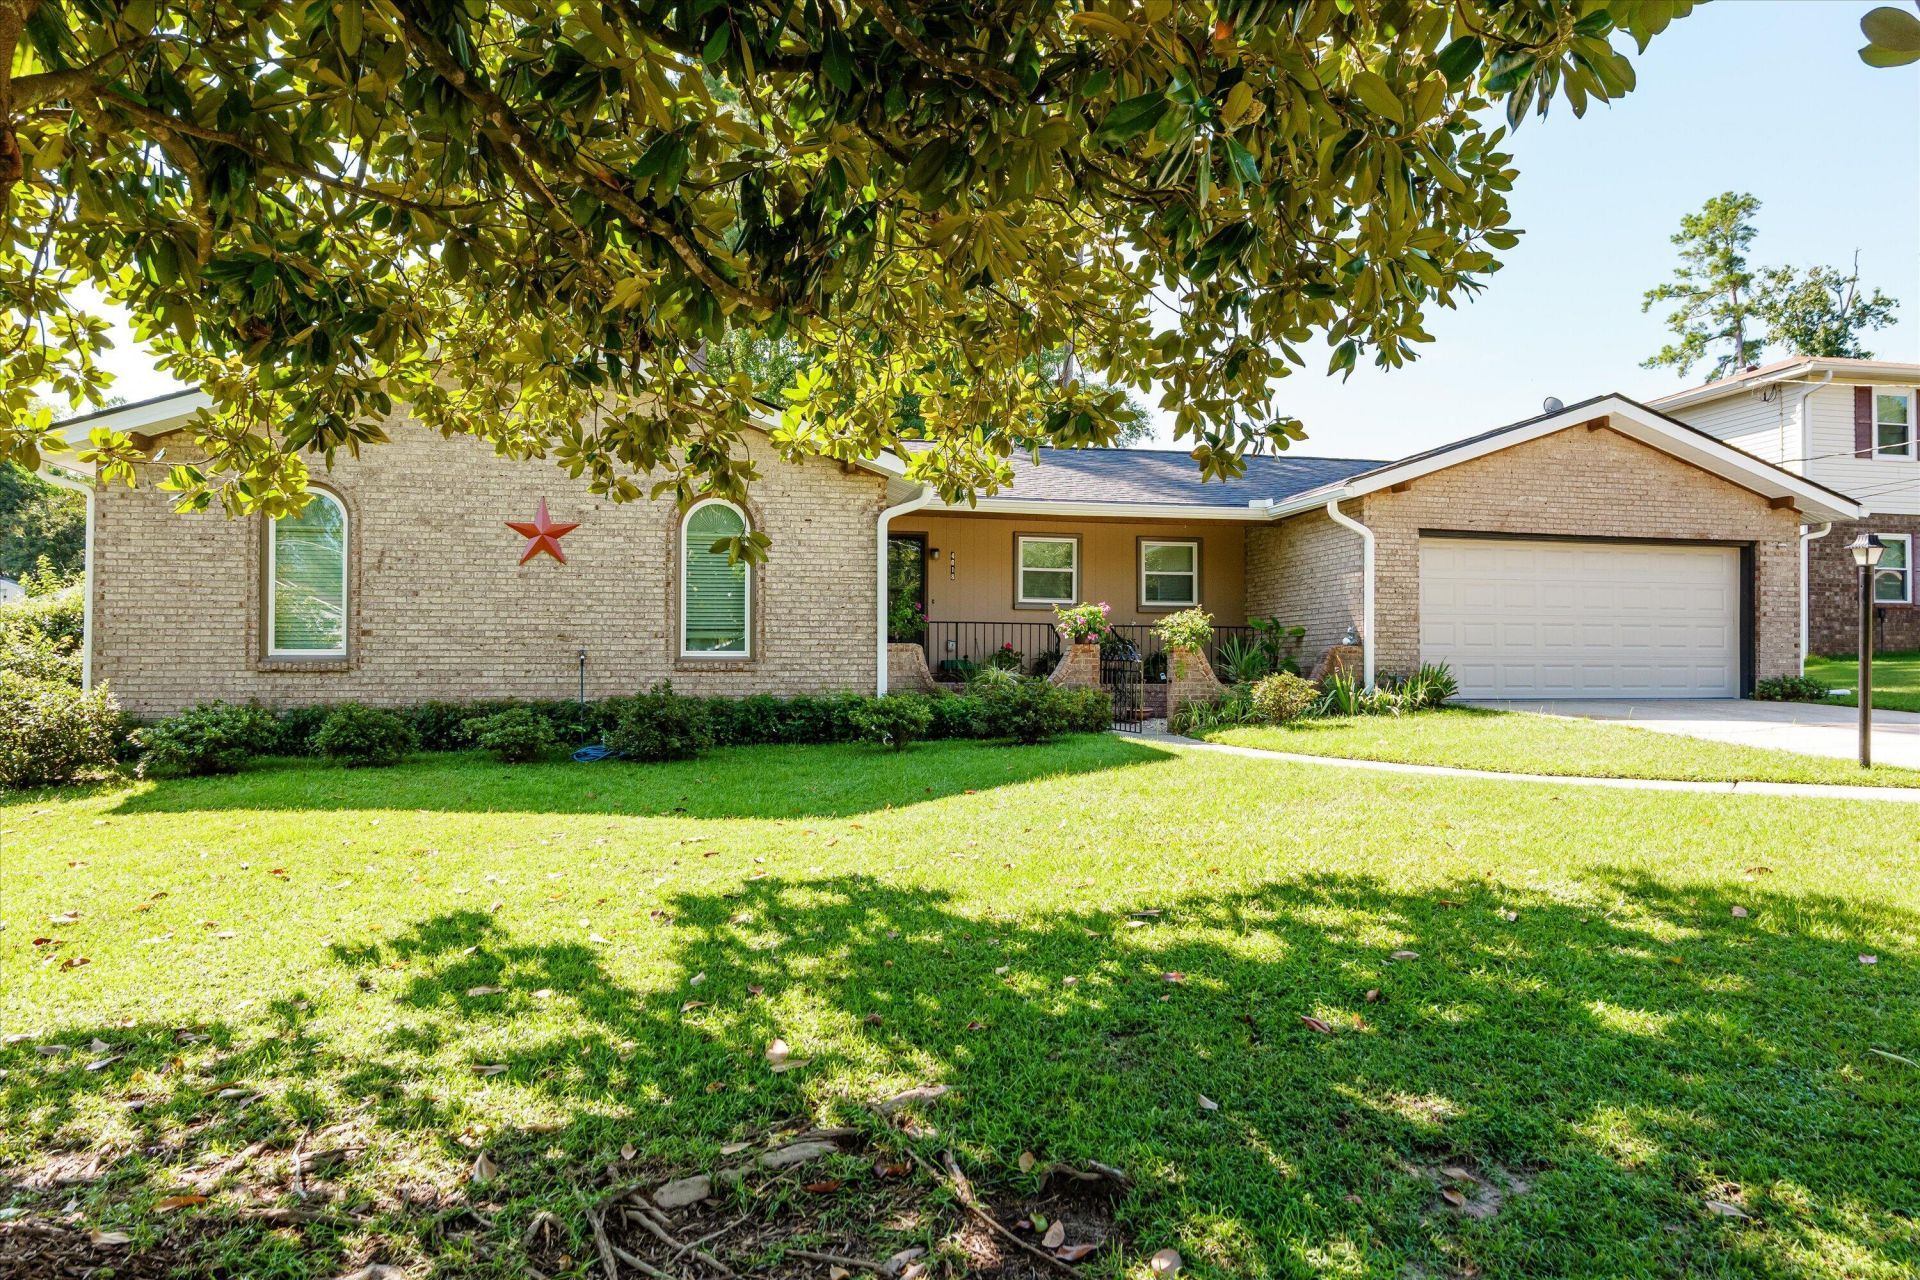
Welcome to 3 bedroom,2 bath ranch on large flat lot in Goshen Manor. This home boasts new roof, new fence in back yard, new windows, new gutters , and newly painted. Large bedrooms with lots of closet space and full baths with new lighting. Newer LVP throughout. Large living room and separate sitting room with rock fireplace. Large dining room with easy access to kitchen. Love the wood cabinets of yesteryear and countertops which bring back memories of family get togethers. Separate mudroom and exit to garage. Large flat back yard with new fence and gate to front. Well manicured. This seller is sad to sell, but great opportunity for buyer.
Property Features
Property Type: Residential - Single Family
Cooling: Central Air, Ceiling Fan(s)
Fenced: Yes
Garage: 2 car attached
Heating: Fireplace(s), Electric, Forced Air, Heat Pump
Lot Size: 0.37 Acres
Roof Type: Architectural Shingle, Composition
Stories: 1.0
Year Built: 1974
Amenities
Entrance Foyer
Pantry
Blinds/Shades
Feature Descriptions
Appliances: Washer, Refrigerator, Range, Dryer, Dishwasher
Association Amenities: Clubhouse, Golf Course, Street Lights, Tennis Court(s)
Exterior: Block, Aluminum Siding, Brick, Brick Veneer, Vinyl Sid
Fencimg: Wood, Fenced
Flooring: LVT/LVP, Ceramic Tile
Laundry: Dryer Hookup, Washer Hookup
Lot: Level, Landscaped
Lot Dimensions: 90x180x90x180
Parcel#: 1980211000
Parking: Attached, Concrete, Garage
Parking Notes: Attached, Concrete, Garage
Patio/Porch: Covered, Patio, Porch, Rear Porch
Security: Security System, Smoke Detector(s)
Security: yes
Sewer: Public Sewer
Special View Info: See Remarks
Utilities: Cable Available
Water: Public
Window: Thermal Windows
Room Sizes
Living Room: 12 X 14 Level - Main
Other: 9 X 9 Level - Main
Bedroom 2: 13 X 14 Level - Main
Dining Room: 12 X 10 Level - Main
Bedroom 3: 12 X 14 Level - Main
Great Room: 12 X 15 Level - Main
Kitchen: 12 X 10 Level - Main
Primary Bedroom: 12 X 14 Level - Main
Local Schools
High School: Crosscreek
Middle School: Pine Hill Middle
Elementary School: Goshen
Listed By / Shown By
Listed By
Agency Name: Better Homes & Gardens Executive Partners
Shown By
Agency Title: CENTURY 21 Thomas
Agency Phone: 888-249-2100

Estimate Your Payment
Estimated Payment
$ 653.22 per month $577.53 Principal & Interest $0.00 Property Tax (data not provided by mls) $75.69 Homeowner's Insurance
4018 Rio Pinar Drive | MLS# 100589720
This single family home located at 4018 Rio Pinar Drive , Augusta, GA 30906 is currently listed for sale with an asking price of $259,500. This property was built in 1974 and has 3 bedrooms and 2 full baths with 1496 sq. ft. Rio Pinar Drive is located in the Goshen Manor subdivision. Search Goshen Manor real estate on www.century21thomas.com today.