
BEDS3
BATHS2 full 1 partial
SQUARE FEET2,709
MLS#100601460
STATUSActive
PROPERTY TYPEResidential - Single Family
SUBDIVISIONThe Reach
SCHOOLWayne County Public Schools
Property Description
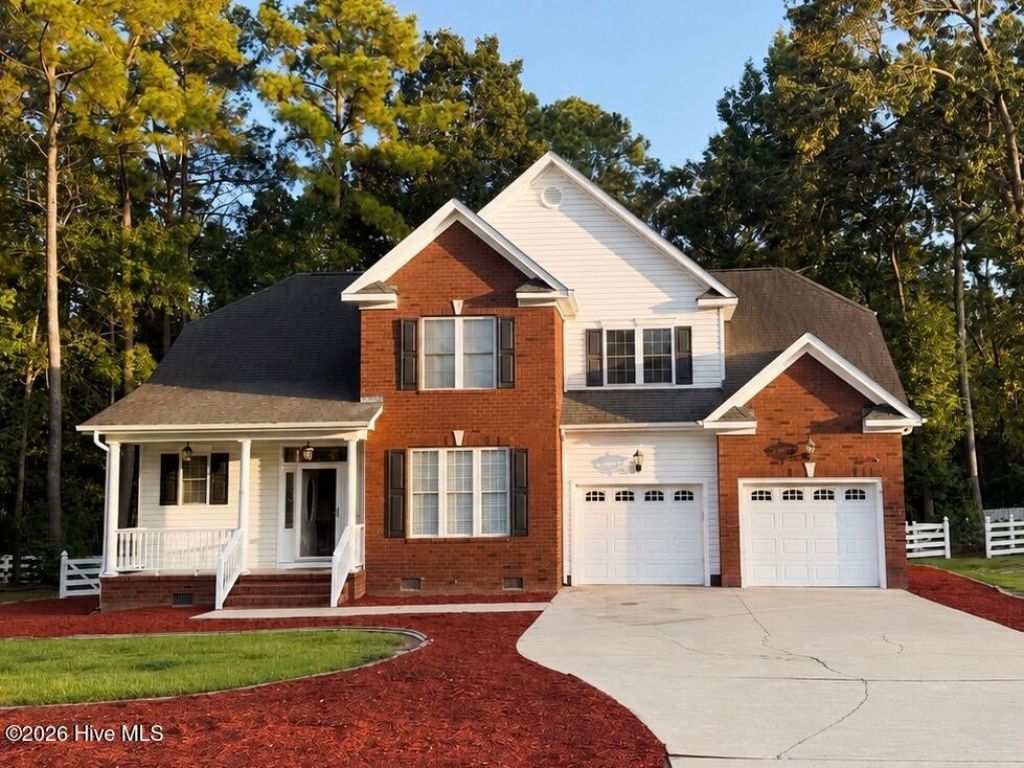
Welcome to 402 Albert Dr in Goldsboro! This spacious 3-bedroom, 2.5-bath home offers approximately 2,709 sq ft of living space with plenty of room to spread out. Featuring a first-floor primary suite, large bonus room, formal dining room, generous kitchen and pantry space, fenced backyard, and attached two-car garage, this home offers both space and functionality. Situated on a wooded cul-de-sac lot, the property provides added privacy and a peaceful setting, while the brick and vinyl exterior, mature trees, and established landscaping create standout curb appeal.Located in the desirable Aycock school district and just a short commute to Seymour Johnson Air Force Base, this home offers a great combination of space, privacy, and convenience. *INTERIOR PHOTOS COMING SOON*
Property Features
Property Type: Residential - Single Family
Cooling: Central Air
Garage: 2 car attached
Heating: Fireplace(s), Electric, Heat Pump
Lot Size: 0.55 Acres
Roof Type: Shingle, Composition
Stories: 2.0
Year Built: 2005
Amenities
Master Downstairs
Walk-in Closet(s)
Vaulted Ceiling(s)
Whirlpool
Ceiling Fan(s)
Blinds/Shades
Gas Log
Walk-In Closet(s)
Feature Descriptions
Appliances: Built-In Microwave, Range, Dishwasher
Days on Site: 4
Exterior: Brick Veneer, Vinyl Siding, Wood Frame
Fencimg: Back Yard, Vinyl
Fireplace: Gas Log
Flooring: LVT/LVP, Tile, Hardwood
Laundry: Dryer Hookup, Washer Hookup, Laundry Room
Lot: Level, Wooded
Lot Dimensions: 120x200
Parcel#: 2692642628
Parking: Concrete
Parking Notes: Concrete
Patio/Porch: Deck, Front Porch
Security: Security System
Security: yes
Sewer: Septic Tank
Special View Info: See Remarks
Utilities: Water Connected
Water: County Water
Local Schools
High School: Charles Aycock
Middle School: Norwayne
Elementary School: Northwest Elementary School
School District: Wayne County Public Schools
Listed By / Shown By
Listed By
Agency Name: RE/MAX Complete
Agency Phone: 919-778-8194
Shown By
Agency Title: CENTURY 21 Thomas
Agency Phone: 888-249-2100

Estimate Your Payment
Estimated Payment
$ 956.30 per month $845.49 Principal & Interest $0.00 Property Tax (data not provided by mls) $110.80 Homeowner's Insurance
402 Albert Drive | MLS# 100601460
This single family home located at 402 Albert Drive , Goldsboro, NC 27530 is currently listed for sale with an asking price of $379,900. This property was built in 2005 and has 3 bedrooms and 2 full and 1 partial baths with 2709 sq. ft. Albert Drive is located in the The Reach subdivision within the Wayne County Public Schools school district. Search The Reach real estate on www.century21thomas.com today.