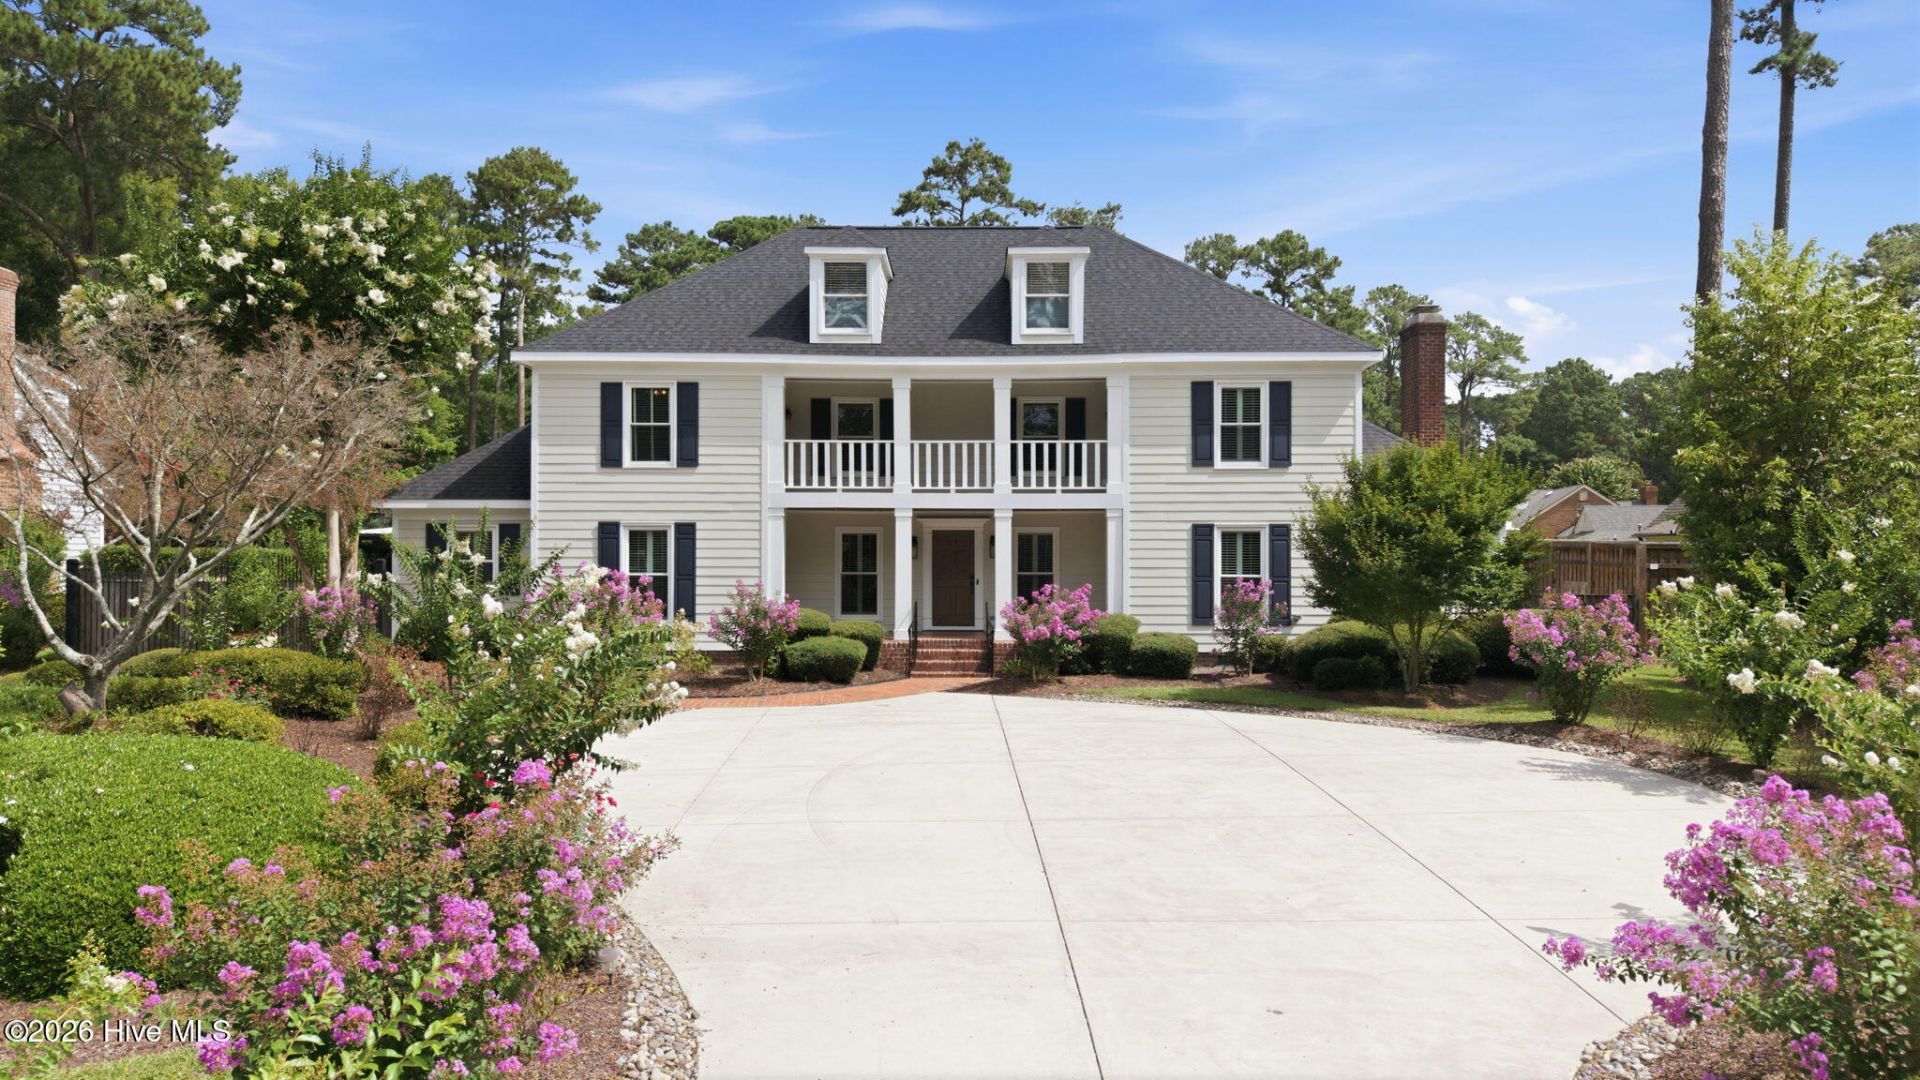

BEDS5
BATHS3 full 1 partial
SQUARE FEET3,882
MLS#100591095
STATUSActive
PROPERTY TYPEResidential - Single Family
SUBDIVISIONLynndale
SCHOOLPitt County Schools
Property Description
Step into a lifestyle of unparalleled luxury and entertainment in this fully updated masterpiece in highly desired Lynndale. Designed for active living and grand-scale hosting, the main residence seamlessly blends sophisticated, modern finishes with resort-style amenities. At the heart of the residence is a spectacular, open-concept entertaining space that unites the living areas with an elite chef's kitchen. Equipped with premium appliances, expansive prep surfaces, and a massive walk-in pantry, this culinary center makes hosting effortless. Unwind or entertain in your private, state-of-the-art home theater, or crush your fitness goals in the professional-grade home gym. Outdoors, your personal paradise awaits with a rare spacious lot, pristine heated swimming pool, outdoor kitchen including a Blackstone, gas and charcoal grills. Why stop there...enjoy a private batting cage--a dream feature for athletes or active families. Every corner of this home has been meticulously updated, offering a turnkey sanctuary where luxury meets peak recreation. New roof-May 2026Partially finished temperature-controlled walk up attic with an additional 454 sq feetAll televisions, grills and equipment included Brand new appliances in kitchen
Property Features
Property Type: Residential - Single Family
Cooling: Central Air, Ceiling Fan(s), Multi Units
Fenced: Yes
Heating: Electric, Forced Air, Heat Pump, Natural Gas
Lot Size: 0.69 Acres
Roof Type: Shingle
Stories: 2.0
Year Built: 1979
Amenities
Walk-in Closet(s)
Bookcases
Kitchen Island
Pantry
Walk-in Shower
Wet Bar
Blinds/Shades
Eat-in Kitchen
Walk-In Closet(s)
Outdoor Shower
Gas Grill
Outdoor Kitchen
Outdoor Grill
Feature Descriptions
Appliances: Gas Cooktop, Built-In Microwave, Built-In Gas Oven, Washer, Refrigerator, Ice Maker, Dryer, Disposal, Dishwasher, Cooktop
Days on Site: 5
Exterior: Composition, Brick Veneer, Wood Frame
Fencimg: Metal/Ornamental, Privacy, Wood, Fenced
Flooring: Carpet, Tile, Hardwood
Laundry: Laundry Room
Lot: Landscaped
Lot Dimensions: 106 x 245 x 118 x 293
Parcel#: 034211
Parking: Detached, Detached Carport
Parking Notes: Detached, Detached Carport
Patio/Porch: Covered, Balcony, Front Porch
Pool: In Ground
Sewer: Community Sewer
Special View Info: See Remarks
Swimming Pool: Yes
Utilities: Cable Available, Water Connected, High Speed Internet
Water: Community Water
Local Schools
High School: J.H. Rose High School
Middle School: E.B. Aycock Middle School
Elementary School: South Greenville Elementary School
School District: Pitt County Schools
Listed By / Shown By
Listed By
Agency Name: Chesson Real Estate Group
Agency Phone: 252-227-0826
Shown By
Agency Title: CENTURY 21 Thomas
Agency Phone: 888-249-2100

Estimate Your Payment
Estimated Payment
$ 3,146.54 per month $2,781.96 Principal & Interest $0.00 Property Tax (data not provided by mls) $364.58 Homeowner's Insurance
402 Wesley Road | MLS# 100591095
This single family home located at 402 Wesley Road, Greenville, NC 27858 is currently listed for sale with an asking price of $1,250,000. This property was built in 1979 and has 5 bedrooms and 3 full and 1 partial baths with 3882 sq. ft. Wesley Road is located in the Lynndale subdivision within the Pitt County Schools school district. Search Lynndale real estate on www.century21thomas.com today.