
BEDS4
BATHS3 full
SQUARE FEET2,327
MLS#2622920
STATUSActive
PROPERTY TYPEResidential - Single Family
SUBDIVISIONLegends
Property Description
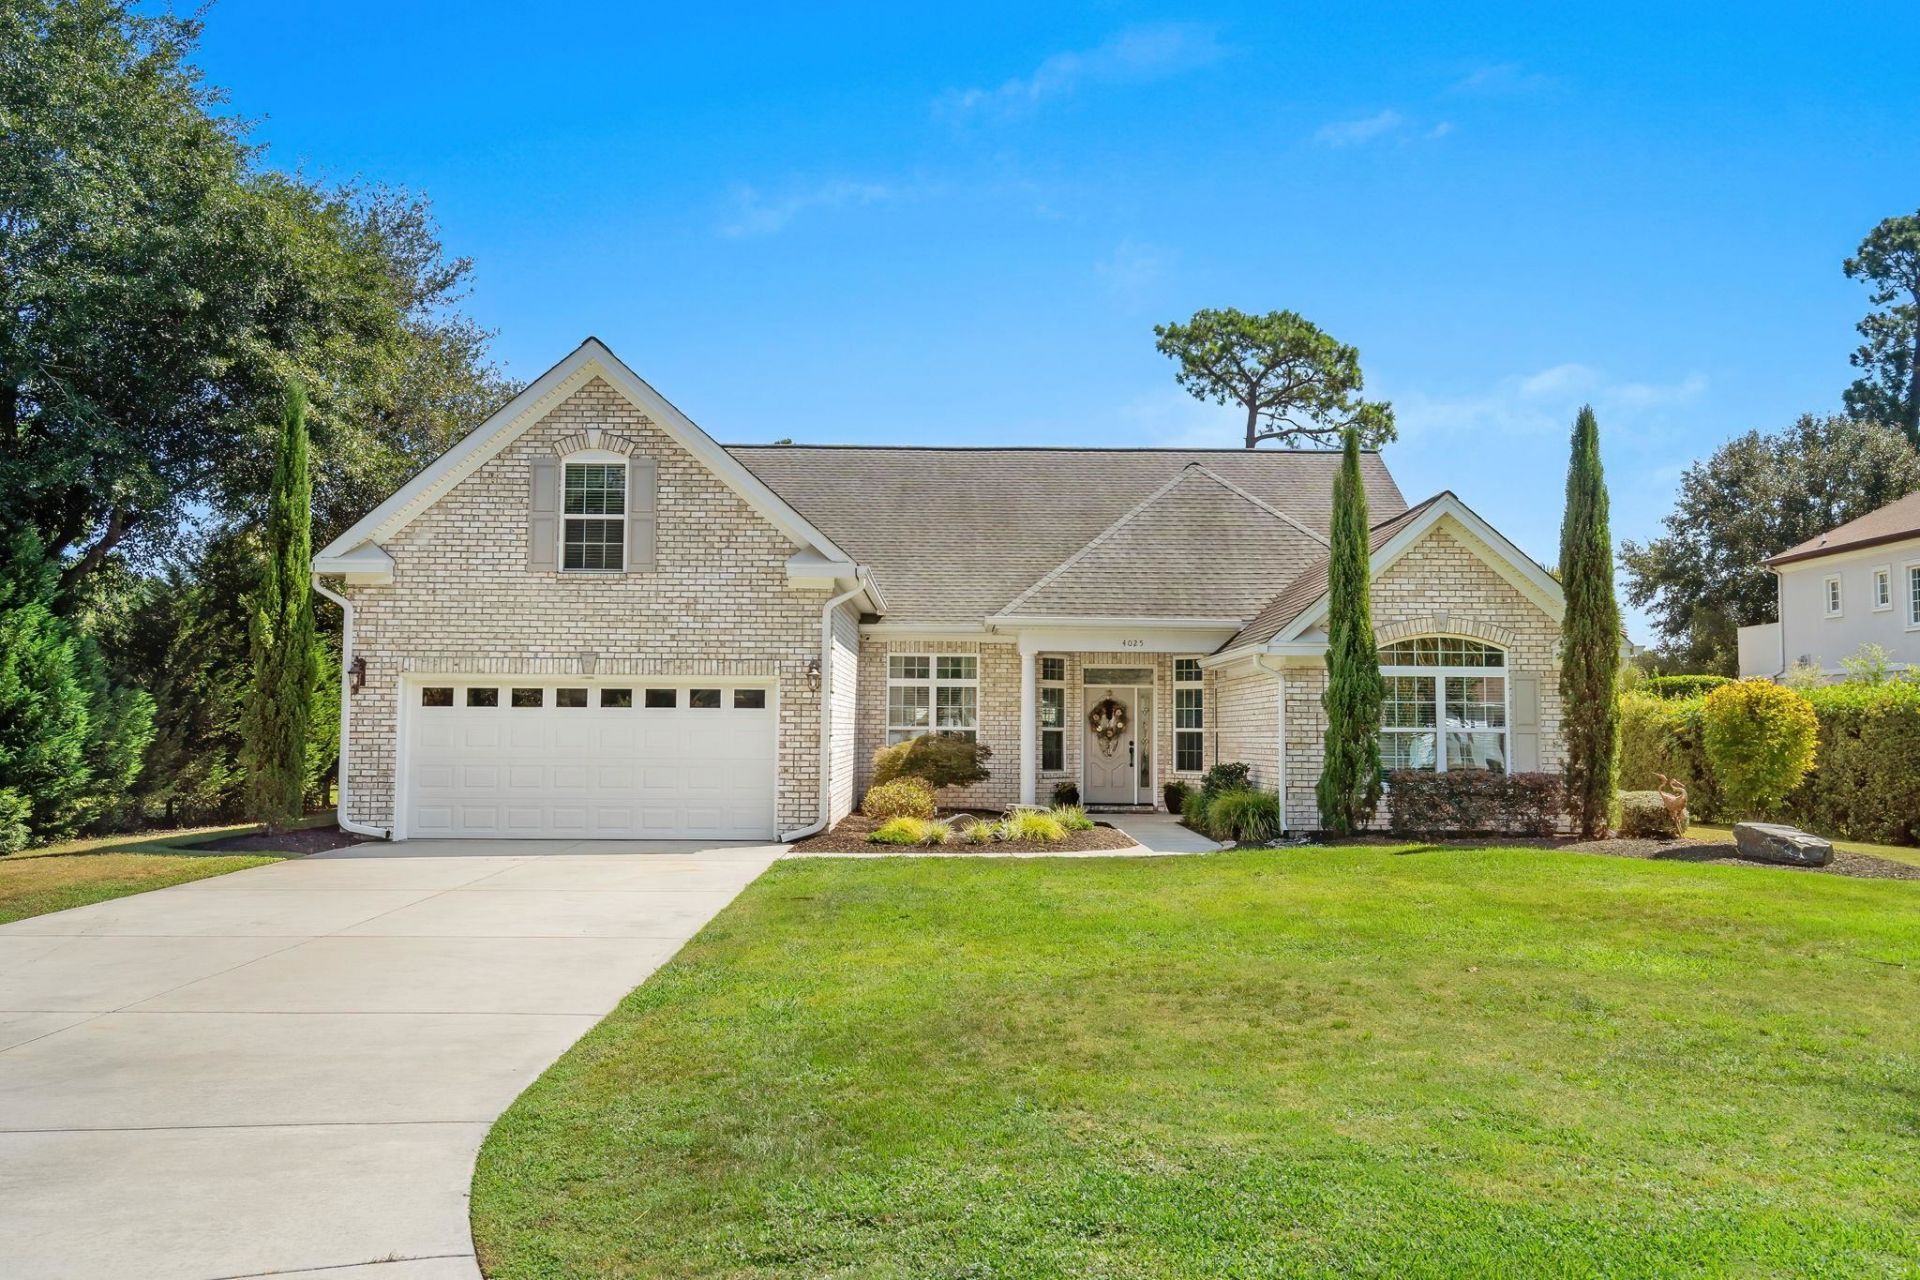
Location! Location! Location! Enjoy an oversized golf course lot, all brick construction and a wall of windows overlooking the Parkland golf course from this 4 BR/3 BA home in the desirable Legend's neighborhood. The split bedroom floor plan offers spacious living and dining areas filled with natural light, a main-level primary suite, plus a versatile fourth bedroom/bonus room with full bath; ideal for guests, an office or media space. Step onto the screened porch and enjoy the expansive golf course setting and extra breathing room of this generously sized homesite. Enjoy neutral colors throughout this well maintained home! Legends offers three on site golf courses, soon to be Piper Par 3, Ailsa Pub, walking paths and an exceptional lineup of amenities. Parkland residents also enjoy a private clubhouse with pool, fitness room, tennis and bocce, plus an evening security gate. A beautiful combination of golf course views, space, amenities and an established Myrtle Beach location. Don't Delay! Arrange a private tour today!
Property Features
Property Type: Residential - Single Family
Cooling: Central Air
Garage: 2 car attached
Heating: Central, Electric
Home Style: Traditional
Lot Size: 0.38 Acres
Stories: 1.0
Year Built: 2017
Amenities
Tray Ceiling(s)
Ceiling Fan(s)
Dual Sinks
Garden Tub/Roman Tub
Main Level Primary
Split Bedrooms
Separate Shower
Walk-In Closet(s)
Breakfast Bar
Bedroom on Main Level
Breakfast Area
Entrance Foyer
Solid Surface Counters
Sprinkler/Irrigation
Patio
Feature Descriptions
Appliances: Dishwasher, Disposal, Microwave, Range, Refrigerator
Association Amenities: Clubhouse, Gated, Owner Allowed Golf Cart, Owner Allowed Motorcycle, Pet Restrictions, Security, Tennis Court(s)
Community Features: Clubhouse, Golf Carts OK, Gated, Recreation Area, Tennis Court(s), Long Term Rental Allowed, Pool
Days on Site: 25
Exterior: Brick
Flooring: Carpet, Tile, Wood
HOA: Yes
HOA Fee: 170/ Monthly
Laundry: Washer Hookup
Lot: Outside City Limits, Rectangular, Rectangular Lot
Lot Dimensions: 117x215x167x94
Parcel#: 40015040009
Parking: Attached, Garage, Two Car Garage, Garage Door Opener
Parking Notes: Attached, Garage, Two Car Garage, Garage Door Opener
Patio/Porch: Patio, Porch, Screened
Pets Allowed: Owner Only, Yes
Pool: Community, Outdoor Pool
Security: Gated Community, Smoke Detector(s), Security Service
Swimming Pool: Yes
Utilities: Cable Available, Electricity Available, Phone Available, Sewer Available, Underground Utilities, Water Available
View: Golf Course
Water: Public
Local Schools
High School: Carolina Forest High School
Middle School: Ten Oaks Middle
Elementary School: Pine Island Elementary School
Listed By / Shown By
Listed By
Agency Name: RE/MAX Southern Shores
Agency Contact: Cell: 843-450-4773
Shown By
Agency Title: CENTURY 21 Thomas
Agency Phone: 888-249-2100

Estimate Your Payment
Estimated Payment
$ 1,472.58 per month $1,301.96 Principal & Interest $0.00 Property Tax (data not provided by mls) $170.63 Homeowner's Insurance
4025 Girvan Dr. | MLS# 2622920
This single family home located at 4025 Girvan Dr., Myrtle Beach, SC 29579 is currently listed for sale with an asking price of $585,000. This property was built in 2017 and has 4 bedrooms and 3 full baths with 2327 sq. ft. Girvan Dr. is located in the Legends subdivision. Search Legends real estate on www.century21thomas.com today.