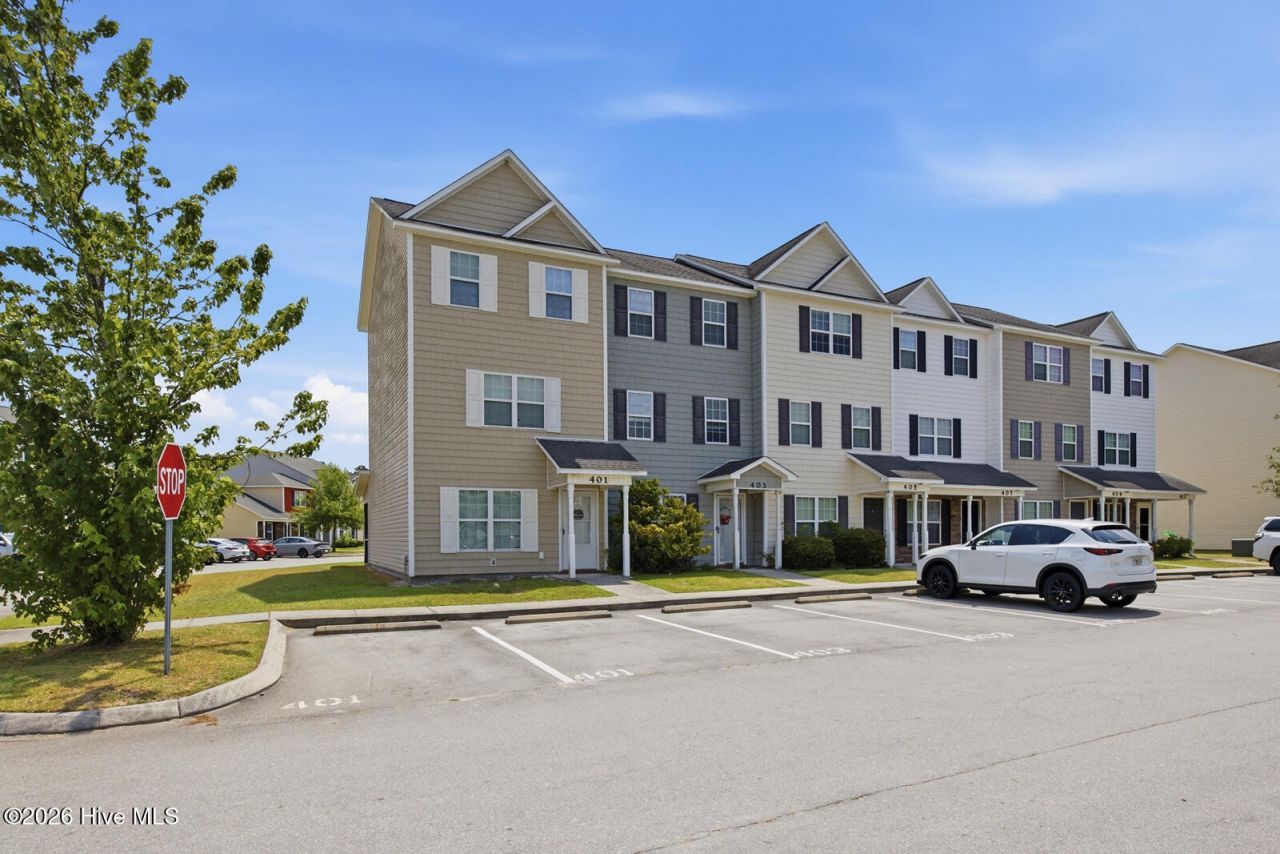

BEDS3
BATHS3 full 1 partial
SQUARE FEET1,580
MLS#100591106
STATUSActive
PROPERTY TYPEResidential - Townhouse
SUBDIVISIONCarolina Forest
SCHOOLOnslow
Property Description
Come and see this SPACIOUS 1,580 SQFT 3 Bedroom & 2.5 Bath 3-STORY TOWNHOME located in Carolina Forest with screened-in back porch, Utility Room and fenced-in backyard ! This well taken care off Townhouse checks all the boxes: ** Convenient commute by car to USMC Camp Lejeune's Main Gate & Wilson Gate with approx. 18 minutes drive, Piney Green Gate with approx. 20 mins, MCAS New River Camp Geiger and Camp Johnson with approx. 25 minutes drive, MARSOC and the Back Gate of Camp Lejeune in Sneads Ferry with approx. 30 minutes drive ** Only 5 mins to Western Blvd Extension and close to all local shopping including the Neighborhood Walmart, PUBLIX, Home Goods, Kohls, Target, Restaurants including Longhorn, Buffalo Wild Wings, Brassa Tacos & Taps, Cheddars, Carolina Ale House, the AMC Movie Theatre, Sports Academy, Sams Club, Harris Teeter in the planing phase, and so much more! *** Oh, and are you looking for an Elementary School ? Check out Carolina Forest International Elementary School, a short 5 minutes walk away only.
Property Features
Property Type: Residential - Townhouse
Cooling: Central Air, Zoned, Heat Pump
Heating: Heat Pump, Electric, Forced Air, Zoned
Lot Size: 0.03 Acres
Roof Type: Shingle
Stories: 3.0
Year Built: 2010
Amenities
Walk-in Closet(s)
Ceiling Fan(s)
Pantry
Walk-in Shower
Blinds/Shades
Eat-in Kitchen
Walk-In Closet(s)
Storm Doors
Feature Descriptions
Appliances: Electric Oven, Built-In Microwave, Washer, Refrigerator, Range, Dryer, Disposal, Dishwasher
Association Amenities: Maintenance Common Areas, Sidewalks, Trash
Door Features: Storm Door(s)
Exterior: Vinyl Siding, Wood Frame
Fencimg: Back Yard, Vinyl
Flooring: LVT/LVP, Tile
HOA Fee: $530/ Annually
Laundry: Dryer Hookup, Washer Hookup, Laundry Room
Lot Dimensions: 16 x 71 x 16 x 71
Parcel#: 338e-54
Parking: Parking Lot, Assigned, On Site, Paved
Parking Notes: Parking Lot, Assigned, On Site, Paved
Patio/Porch: Covered, Porch, Screened, Rear Porch
Pets Allowed: Yes
Security: Smoke Detector(s)
Sewer: Community Sewer
Special View Info: See Remarks
Utilities: Sewer Connected, Water Connected
Water: Public, Community Water
Room Sizes
Kitchen: 15.1 X 12.1 Level - First
Living Room: 14.11 X 16 Level - First
Bedroom 3: 10.4 X 12.6 Level - Third
Bedroom 2: 10.5 X 12.9 Level - Third
Primary Bedroom: 14.11 X 15.1 Level - Second
Local Schools
High School: Northside
Middle School: Jacksonville Commons
Elementary School: Carolina Forest
School District: Onslow
Listed By / Shown By
Listed By
Agency Name: Home and Hearts Realty
Shown By
Agency Title: CENTURY 21 Thomas
Agency Phone: 888-249-2100

Estimate Your Payment
Estimated Payment
$ 540.70 per month $478.05 Principal & Interest $0.00 Property Tax (data not provided by mls) $62.65 Homeowner's Insurance
403 Caldwell Loop | MLS# 100591106
This townhouse located at 403 Caldwell Loop , Jacksonville, NC 28546 is currently listed for sale with an asking price of $214,800. This property was built in 2010 and has 3 bedrooms and 3 full and 1 partial baths with 1580 sq. ft. Caldwell Loop is located in the Carolina Forest subdivision within the Onslow school district. Search Carolina Forest real estate on www.century21thomas.com today.