
BEDS4
BATHS2 full 1 partial
SQUARE FEET1,807
MLS#100602201
STATUSActive
PROPERTY TYPEResidential - Single Family
SUBDIVISIONDeerfield Manor
Property Description
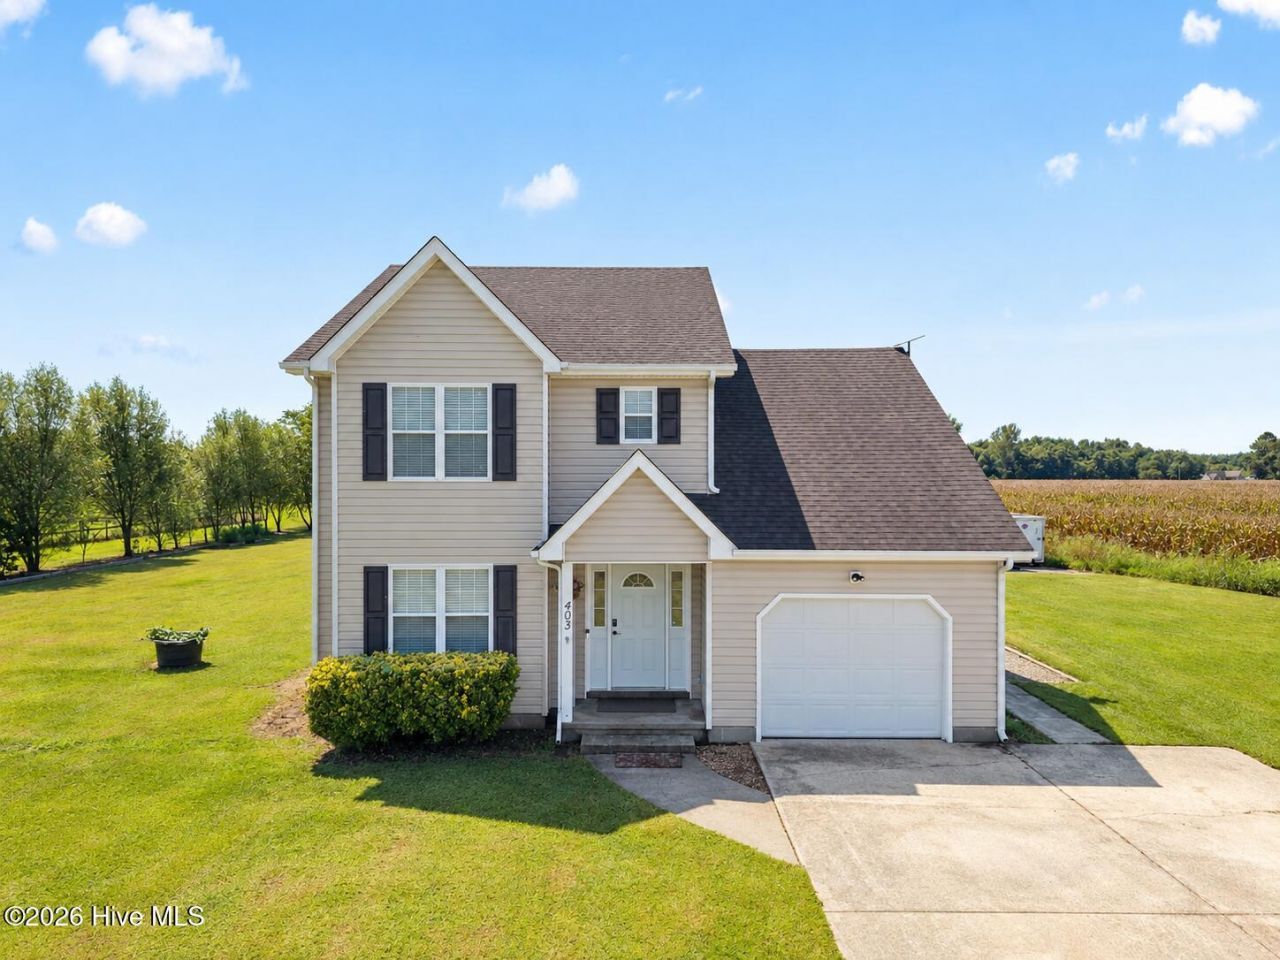
Short commute to Virginia, and Elizabeth city! Sitting on over an acre, this home gives you room to breathe and enjoy the outdoors without being far from everything you need!Inside this beautifully maintained 3 bedroom 2.5 bath home, you'll find spacious rooms and an updated modern kitchen. The FROG adds even more flexibility for a home office, guest space, hobby room, or whatever your lifestyle calls for. Step outside and you'll discover even more to love, with fruit trees and garden areas that bring a wonderful touch of country living to the property. There's room to garden, relax, entertain, or simply enjoy having a little extra space around you.With its convenient location, comfortable living spaces, and outdoor charm, this is a home where you can settle in, spread out, and enjoy the way you want to live.
Property Features
Property Type: Residential - Single Family
Cooling: Central Air
Garage: 1 car attached
Heating: Electric, Heat Pump
Lot Size: 1.15 Acres
Roof Type: Shingle
Stories: 2.0
Year Built: 2002
Amenities
High Ceilings
Ceiling Fan(s)
Walk-in Shower
Blinds/Shades
Built-in Features
Feature Descriptions
Appliances: Electric Oven, Built-In Microwave, Refrigerator, Dishwasher, Cooktop, Electric Range
Days on Site: 70
Exterior: Vinyl Siding, Wood Frame
Flooring: LVT/LVP
Laundry: Dryer Hookup, Washer Hookup
Lot: See Remarks
Lot Dimensions: 187x341x78x413
Parcel#: 01.7979.00.17.0341.0000
Parking: Workshop in Garage, Garage Faces Front, Gravel, Concrete, Garage
Parking Notes: Workshop in Garage, Garage Faces Front, Gravel, Concr
Patio/Porch: Deck, Porch
Sewer: Septic Tank
Special View Info: None
Utilities: High Speed Internet
Water: County Water
Local Schools
High School: Camden High School
Middle School: Camden Middle School
Elementary School: Grandy Primary/Camden Intermediate
Listed By / Shown By
Listed By
Agency Name: Keller Williams Town Center
Agency Phone: 757-499-5911
Shown By
Agency Title: CENTURY 21 Thomas
Agency Phone: 888-249-2100

Estimate Your Payment
Estimated Payment
$ 1,037.10 per month $916.93 Principal & Interest $0.00 Property Tax (data not provided by mls) $120.17 Homeowner's Insurance
403 Horseshoe Road | MLS# 100602201
This single family home located at 403 Horseshoe Road, South Mills, NC 27976 is currently listed for sale with an asking price of $412,000. This property was built in 2002 and has 4 bedrooms and 2 full and 1 partial baths with 1807 sq. ft. Horseshoe Road is located in the Deerfield Manor subdivision. Search Deerfield Manor real estate on www.century21thomas.com today.