
BEDS4
BATHS3 full 1 partial
SQUARE FEET2,360
MLS#100592321
STATUSActive
PROPERTY TYPEResidential - Townhouse
SUBDIVISIONThe Townes at Lake Wilson
Property Description
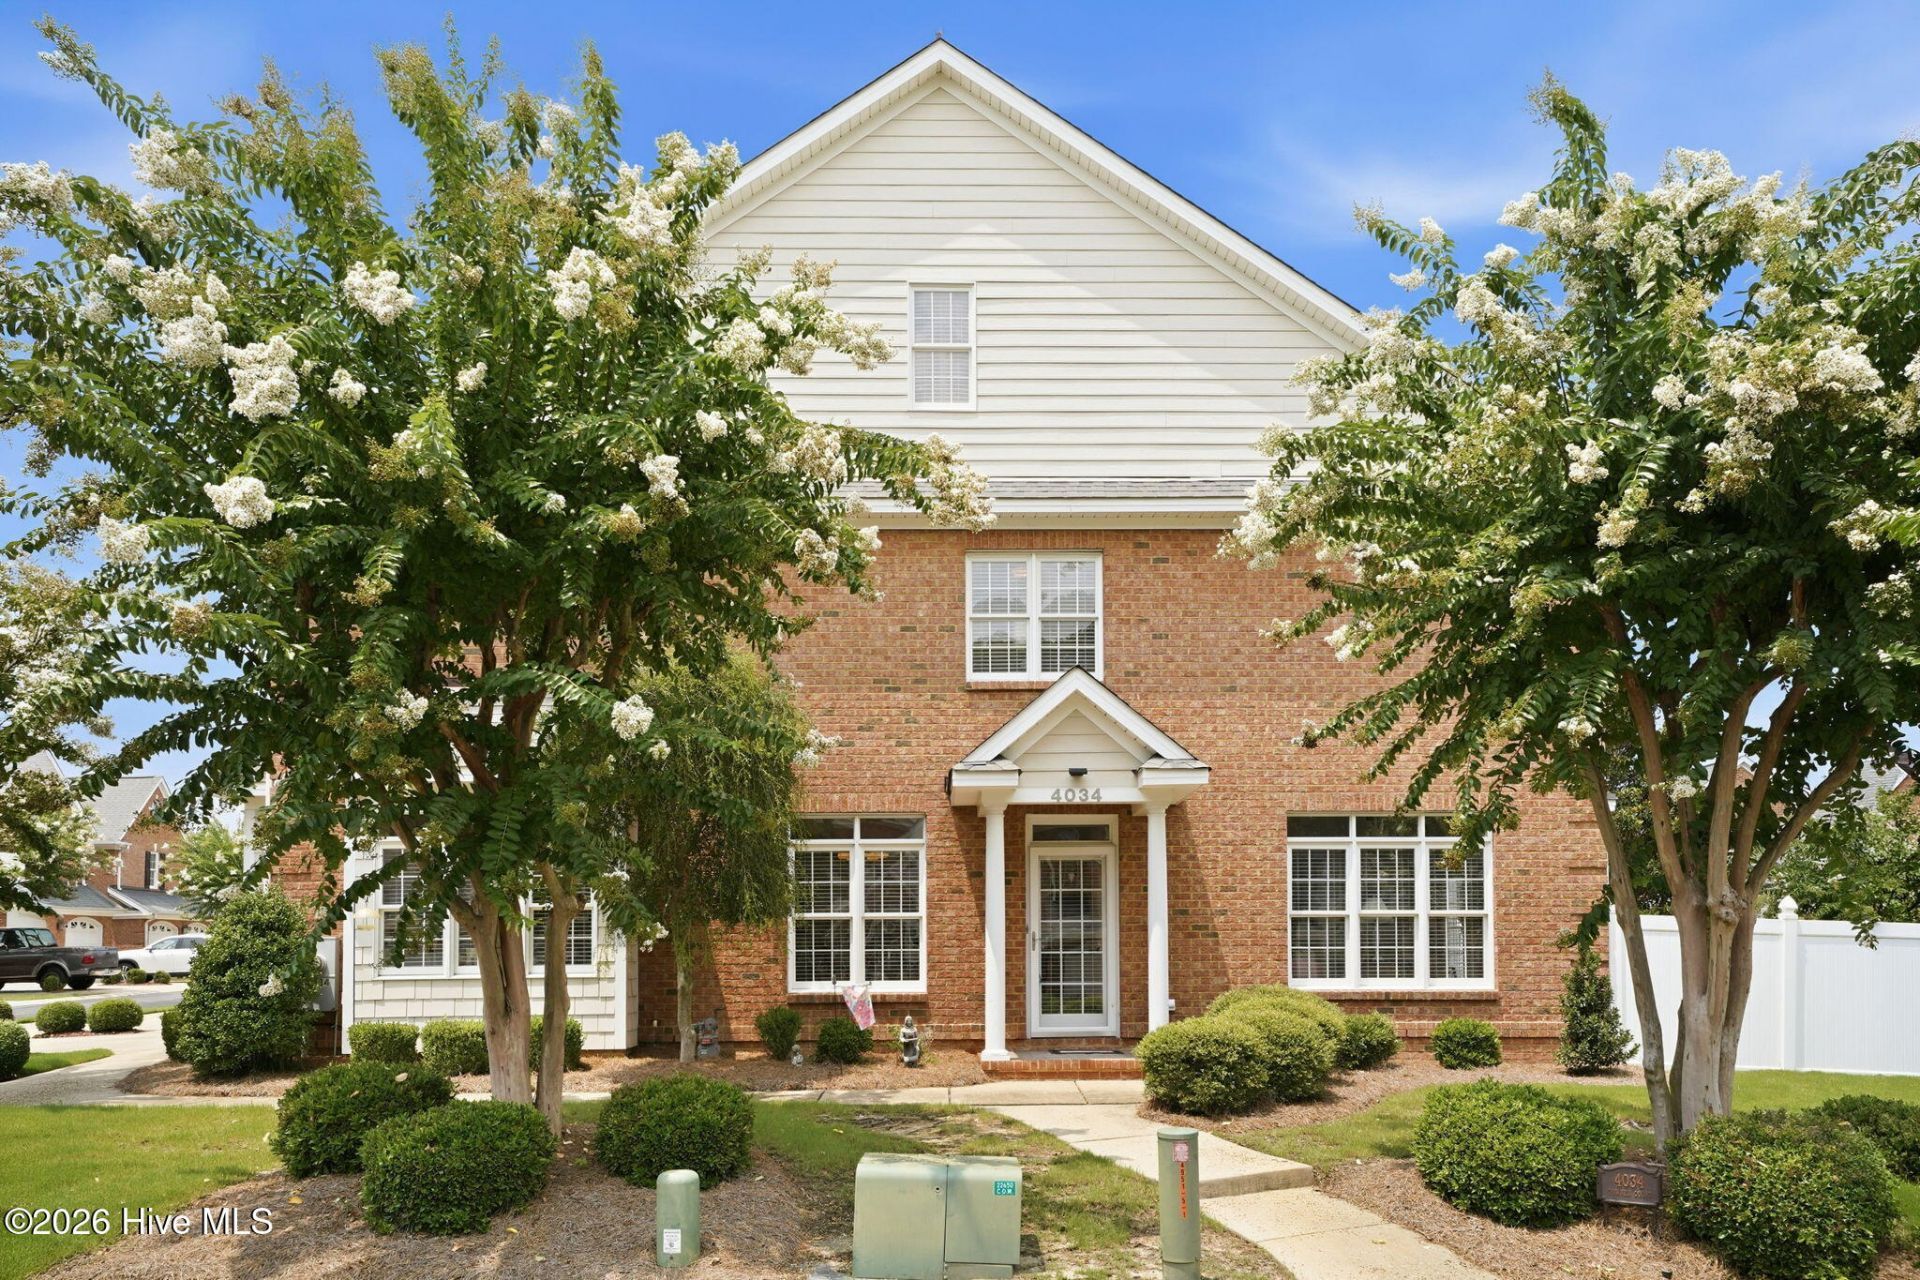
This townhome is one of only 4 corner units in the prestigious Townes at Lake Wilson, offering entrances on 2 sides. As you enter into the Foyer, Dining Area, and Great Room you'll notice a gas log fireplace and surround sound audio. Step to the fenced outdoor area and enjoy a cup of tea on the patio. Sunny Eat-in Kitchen offers granite countertops, custom-tiled backsplash, instant hot water, and stainless steel appliances, including fridge. Master Suite, conveniently located on first floor, with trey ceiling, jetted tub, tiled shower, and walk-in closet. Adding to the convenience of this home, there are two laundry areas, one in 2-car attached Garage and the other upstairs along with 3 Guest Rooms, and 2 more Full Baths. Washer and Dryer upstairs convey. HOA handles lawn maintenance and exterior buildings. This is the perfect home to sit back, relax, and take it easy!
Property Features
Property Type: Residential - Townhouse
Cooling: Central Air
Fireplaces: 1
Garage: 2 car attached
Heating: Gas Pack, Electric, Heat Pump, Natural Gas
Lot Size: 0.07 Acres
Roof Type: Composition
Stories: 2.0
Year Built: 2004
Amenities
Master Downstairs
Walk-in Closet(s)
Tray Ceiling(s)
Entrance Foyer
Solid Surface
Whirlpool
Bookcases
Eat-in Kitchen
Gas Log
Surround Sound
Walk-In Closet(s)
Feature Descriptions
Appliances: Built-In Microwave, Washer, Refrigerator, Range, Dryer, Dishwasher
Association Amenities: Maintenance Common Areas, Maintenance Grounds, Maintenance Roads, Maintenance Structure
Days on Site: 41
Exterior: Brick Veneer, Wood Frame
Fencimg: Partial
Fireplace: Gas Log
Flooring: Carpet, Tile, Wood
HOA Fee: $2000/ Annually
Laundry: In Garage, Laundry Room
Lot Dimensions: Townhome
Parcel#: 3713-58-3248.000
Parking: Garage Faces Side
Parking Notes: Garage Faces Side
Patio/Porch: Patio
Sewer: Municipal Sewer, Wilson Energy
Special View Info: None
Utilities: Sewer Connected, Water Connected
Water: Public
Local Schools
High School: Fike
Middle School: Elm City
Elementary School: New Hope
Listed By / Shown By
Listed By
Agency Name: Chesson Agency, eXp Realty
Agency Phone: 252-291-3600
Shown By
Agency Title: CENTURY 21 Thomas
Agency Phone: 888-249-2100

Estimate Your Payment
Estimated Payment
$ 994.31 per month $879.10 Principal & Interest $0.00 Property Tax (data not provided by mls) $115.21 Homeowner's Insurance
4034 Townes Court N | MLS# 100592321
This townhouse located at 4034 Townes Court N, Wilson, NC 27896 is currently listed for sale with an asking price of $395,000. This property was built in 2004 and has 4 bedrooms and 3 full and 1 partial baths with 2360 sq. ft. Townes Court N is located in the The Townes at Lake Wilson subdivision. Search The Townes At Lake Wilson real estate on www.century21thomas.com today.