
BEDS2
BATHS2 full
SQUARE FEET1,699
MLS#100611129
STATUSActive
PROPERTY TYPEResidential - Single Family
Property Description
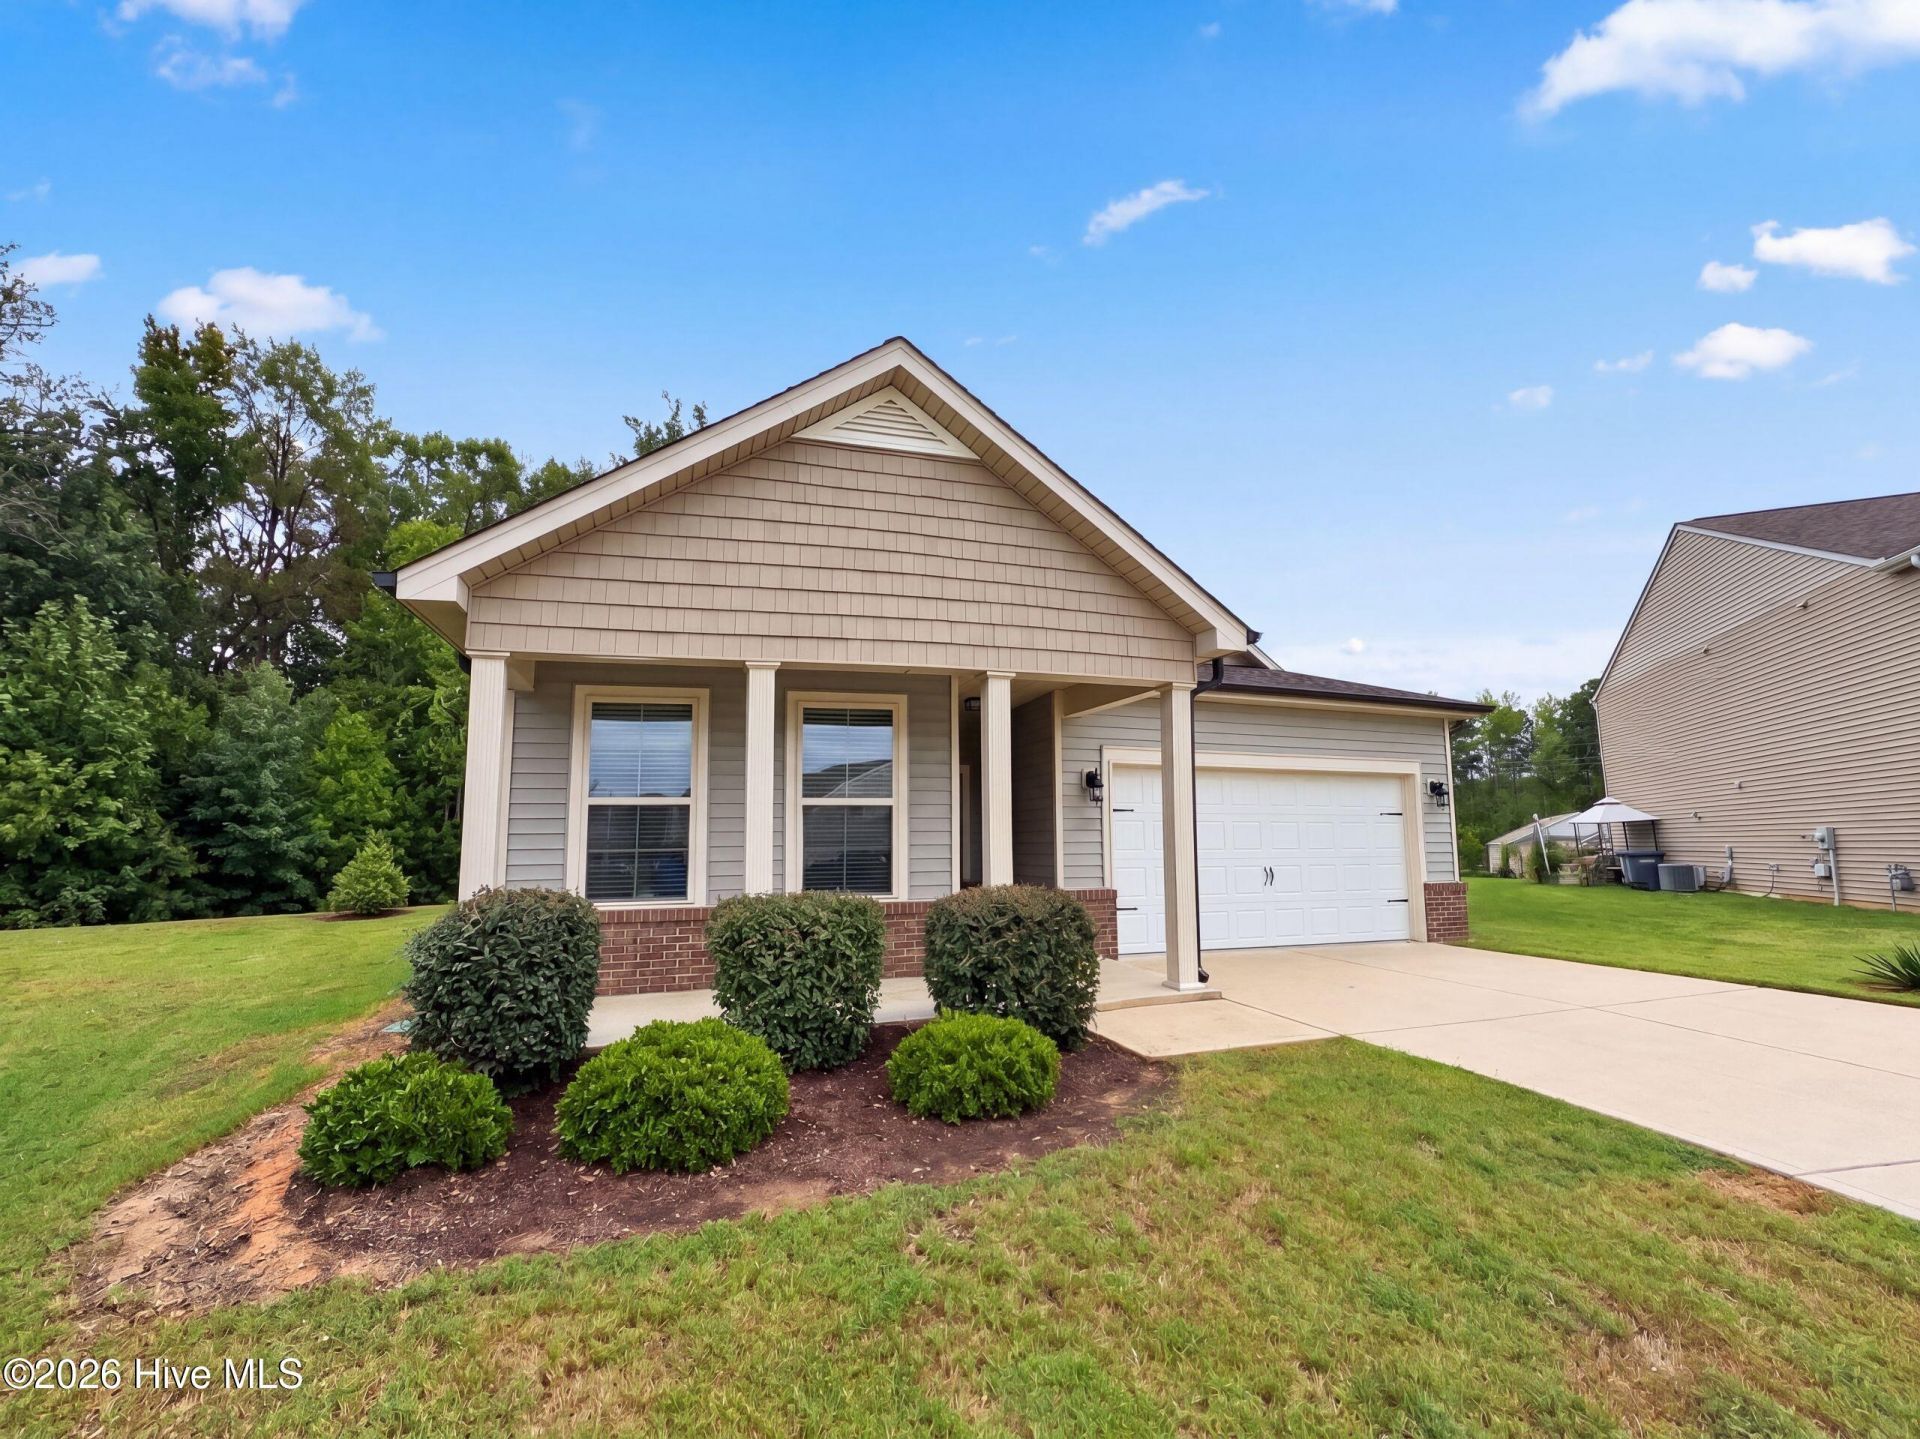
404 Golden Villas Dr is a one-story Rocky Mount home with an island kitchen at the center of its connected living and dining spaces. White cabinetry and stainless steel appliances frame the kitchen, while the island provides preparation space and a direct outlook toward the main room. A corner fireplace anchors the living area, and the dining space opens to the covered patio. The primary bedroom has an adjoining bathroom with double sinks, a glass-enclosed shower and a walk-in closet. A separate office provides dedicated workspace beyond the bedrooms. Outside, the patio faces landscaped lawn with room for seating. An attached two-car garage adds parking to the single-level layout.
Property Features
Property Type: Residential - Single Family
Cooling: Ceiling Fan(s)
Garage: 2
Heating: Fireplace(s), Electric, Forced Air, Heat Pump
Home Style: Patio
Lot Size: 0.18 Acres
Roof Type: Architectural Shingle, Shingle
Stories: 1.0
Year Built: 2018
Amenities
Master Downstairs
Walk-in Closet(s)
Solid Surface
Kitchen Island
Ceiling Fan(s)
Pantry
Walk-in Shower
Blinds/Shades
Eat-in Kitchen
Walk-In Closet(s)
Other
Storm Doors
Feature Descriptions
Appliances: Built-In Microwave, None, Refrigerator, Dishwasher, Electric Range
Association Amenities: Billiard Room, Clubhouse, Community Pool, Fitness Center, Indoor Pool, Maintenance Common Areas, Maintenance Grounds
Days on Site: 4
Door Features: Storm Door(s)
Exterior: Vinyl Siding, Steel Frame, Wood Frame
Flooring: LVT/LVP, Carpet, Ceramic Tile
HOA Fee: $1491/ Annually
Laundry: Dryer Hookup, Washer Hookup, Laundry Room, Utility Sink
Lot: Cul-De-Sac, See Remarks
Lot Dimensions: 7841
Parcel#: 3863-13-24-7023
Parking: Detached, Concrete, Off Street, On Site
Parking Notes: Detached, Concrete, Off Street, On Site
Patio/Porch: Covered, Patio, Porch, Rear Porch
Pool: None, See Remarks
Sewer: Municipal Sewer
Special View Info: Golf Course, None, Golf Fairway
Utilities: Natural Gas Connected, Sewer Connected, Underground Utilities, Water Connected, Other
Water: Public
Room Sizes
Kitchen: 10.8 X 13.6 Level - First
Dining Room: 11 X 10 Level - First
Living Room: 26.5 X 19.2 Level - First
Bathroom 2: 9.3 X 11.2 Level - First
Bedroom 1: 12.5 X 10.6 Level - First
Other: 3.4 X 6 Level - First
Primary Bedroom: 13 X 15.3 Level - First
Laundry: 6.2 X 6.2 Level - First
Bathroom 1: 5.4 X 8.4 Level - First
Local Schools
High School: Southwest Edgecombe
Middle School: Parker
Elementary School: GW Bulluck Elementary
Listed By / Shown By
Listed By
Agency Name: Opendoor Brokerage LLC
Agency Phone: 480-462-5392
Shown By
Agency Title: CENTURY 21 Thomas
Agency Phone: 888-249-2100

Estimate Your Payment
Estimated Payment
$ 629.31 per month $556.39 Principal & Interest $0.00 Property Tax (data not provided by mls) $72.92 Homeowner's Insurance
404 Golden Villas Drive | MLS# 100611129
This single family home located at 404 Golden Villas Drive , Rocky Mount, NC 27804 is currently listed for sale with an asking price of $250,000. This property was built in 2018 and has 2 bedrooms and 2 full baths with 1699 sq. ft. Search Rocky Mount real estate on www.century21thomas.com today.