
BEDS3
BATHS2 full 1 partial
SQUARE FEET1,613
MLS#100611026
STATUSActive
PROPERTY TYPEResidential - Single Family
Property Description
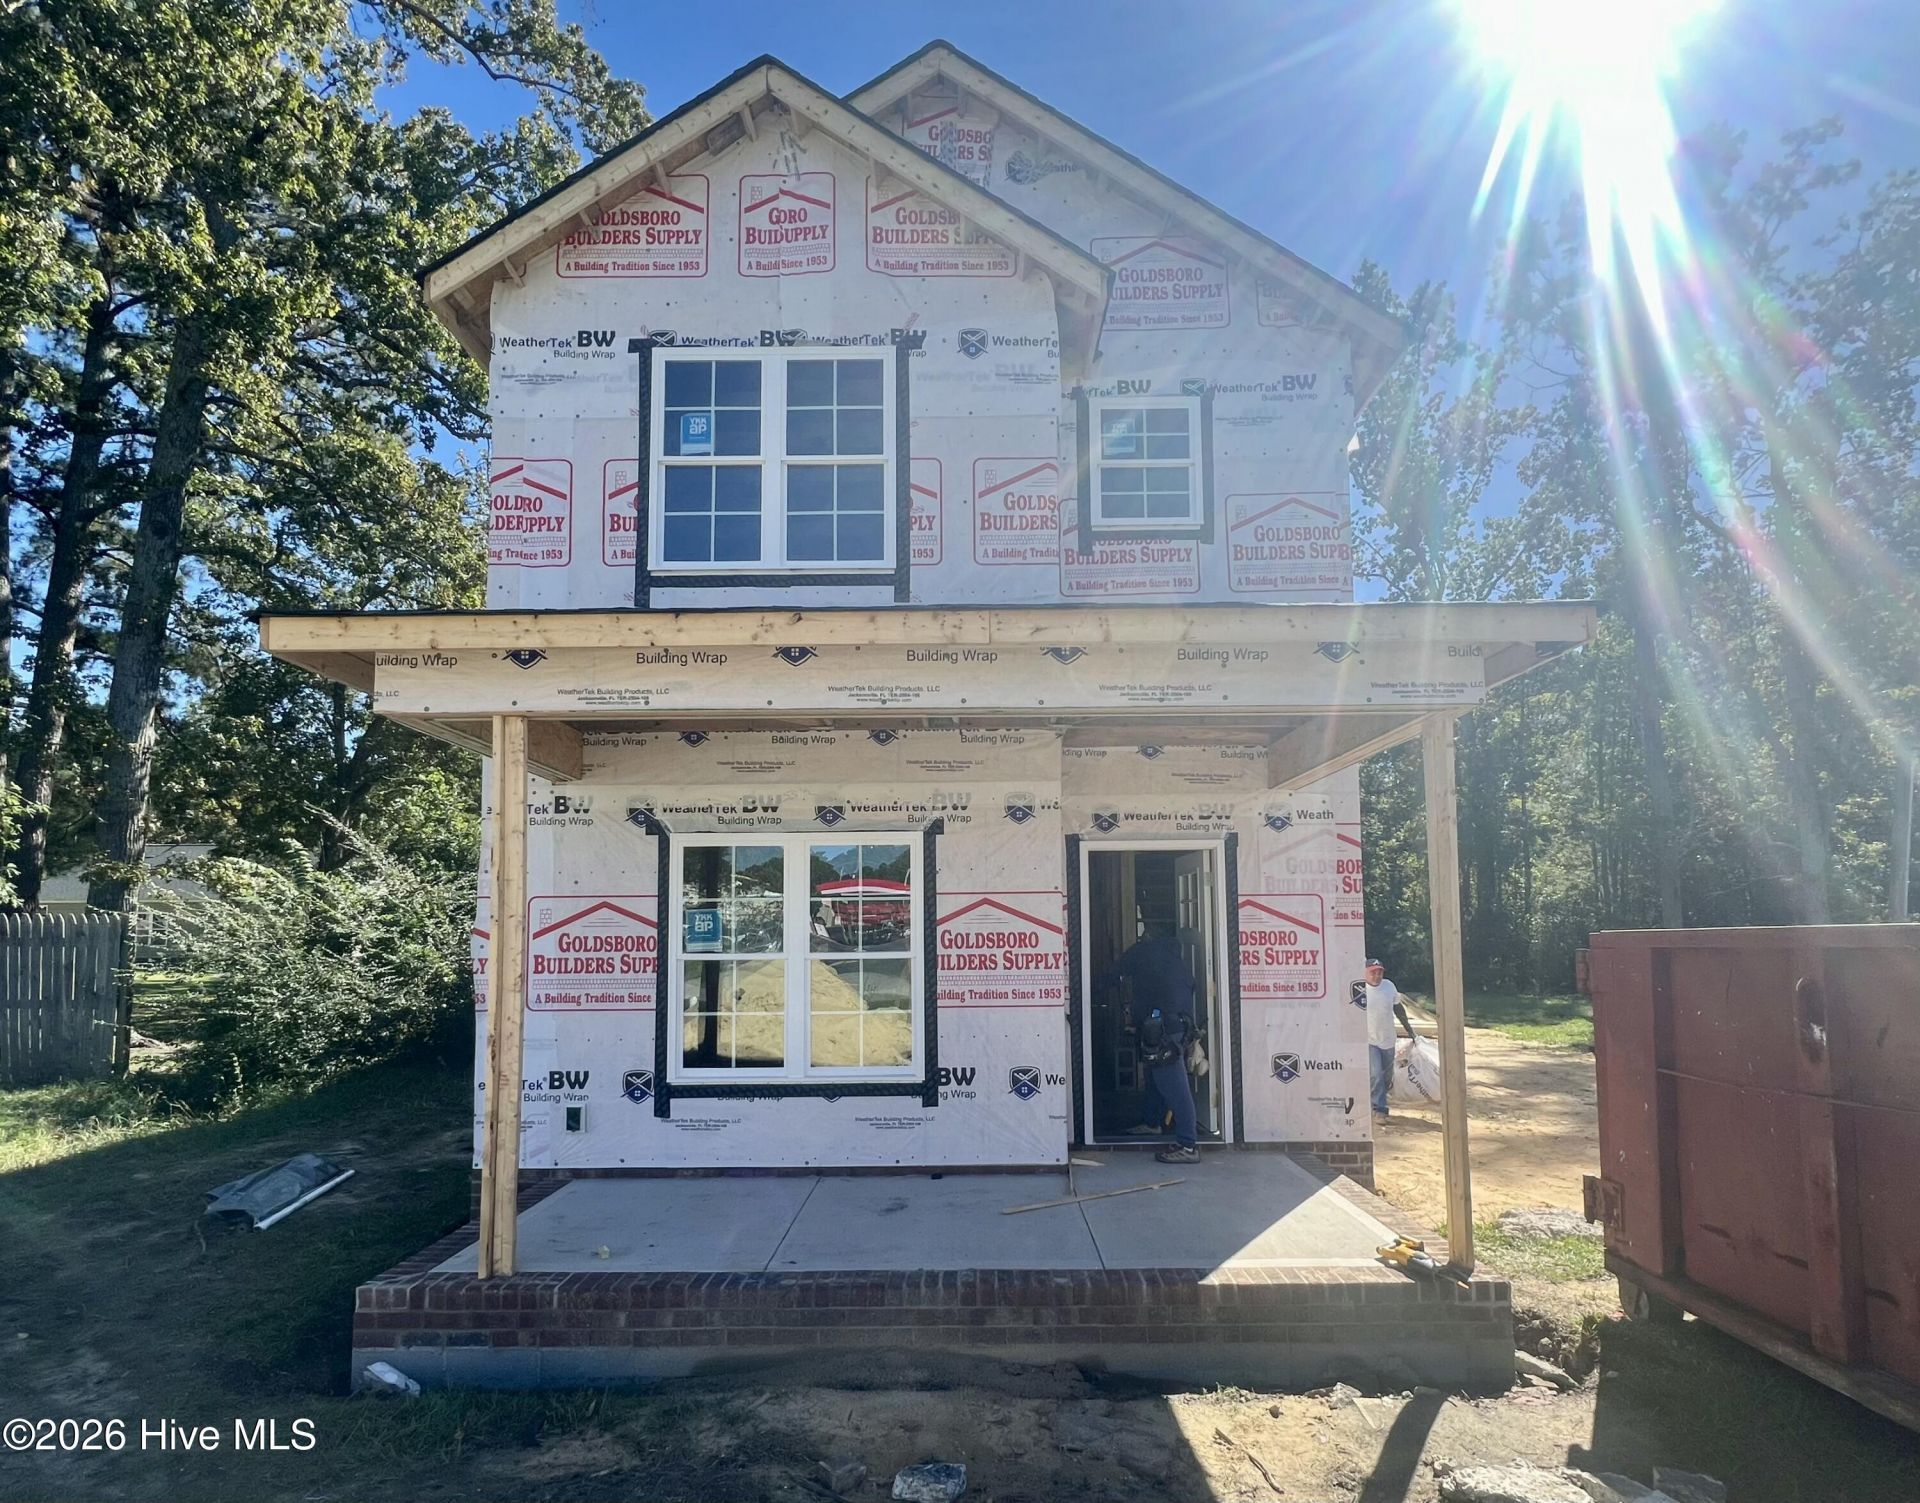
BEAUTIFUL UPGRADES, STYLISH FINISHES, AND A FANTASTIC OPEN FLOOR PLAN! The DUTCHESS PLAN offers approximately 1,613 square feet with 3 BEDROOMS, 2.5 BATHROOMS, and thoughtful details throughout! The spacious family room features an ELECTRIC FIREPLACE and opens to a beautiful kitchen featuring QUARTZ COUNTERTOPS, tile backsplash, plenty of cabinet space, and an inviting dining area. This open layout is perfect for everyday living and entertaining, with a HALF BATH conveniently located downstairs for guests. The OWNER'S SUITE offers a spacious bedroom, WALK-IN CLOSET, and private bath with DOUBLE VANITIES. Two additional bedrooms share a FULL BATH, providing comfortable space for family or guests. A separate laundry room adds everyday convenience, while the COVERED FRONT AND BACK PORCHES offer great places to relax and enjoy the outdoors. SMART HOME FEATURES include an ALEXA SHOW 8, ECOBEE THERMOSTAT, and RING DOORBELL. With its stylish finishes, functional layout, and beautiful upgrades, the DUTCHESS PLAN has so much to offer! Schedule your showing today!
Property Features
Property Type: Residential - Single Family
Cooling: Central Air, Ceiling Fan(s)
Heating: Fireplace(s), Electric, Heat Pump
Lot Size: 0.14 Acres
Roof Type: Shingle
Stories: 2.0
Year Built: 2026
Amenities
Walk-in Closet(s)
Tray Ceiling(s)
High Ceilings
Solid Surface
Kitchen Island
Pantry
Walk-in Shower
Walk-In Closet(s)
Feature Descriptions
Appliances: Electric Oven, Range, Dishwasher, Electric Range
Days on Site: 6
Exterior: Vinyl Siding, Wood Frame
Flooring: Carpet, Laminate, Vinyl
Laundry: Dryer Hookup, Washer Hookup, Laundry Room
Lot: Level, Landscaped
Lot Dimensions: see plat
Parcel#: 265720-81-9644
Parking: Paved, Parking Pad
Parking Notes: Paved, Parking Pad
Patio/Porch: Covered, Patio, Porch, Front Porch, Rear Porch
Security: Smoke Detector(s)
Sewer: County Sewer
Special View Info: None
Utilities: Sewer Available
Water: County Water
Local Schools
High School: North Johnston
Middle School: North Johnston
Elementary School: Glendale-Kenly Elementary School
Listed By / Shown By
Listed By
Agency Name: RE/MAX Southland Realty II
Agency Phone: 919-773-0991
Shown By
Agency Title: CENTURY 21 Thomas
Agency Phone: 888-249-2100

Estimate Your Payment
Estimated Payment
$ 666.82 per month $589.55 Principal & Interest $0.00 Property Tax (data not provided by mls) $77.26 Homeowner's Insurance
404 S Gardner Avenue | MLS# 100611026
This single family home located at 404 S Gardner Avenue , Kenly, NC 27542 is currently listed for sale with an asking price of $264,900. This property was built in 2026 and has 3 bedrooms and 2 full and 1 partial baths with 1613 sq. ft. Search Kenly real estate on www.century21thomas.com today.