
BEDS3
BATHS2 full
SQUARE FEET1,440
MLS#100600976
STATUSActive
PROPERTY TYPEResidential - Single Family
SUBDIVISIONJustice Farm
SCHOOLOnslow
Property Description
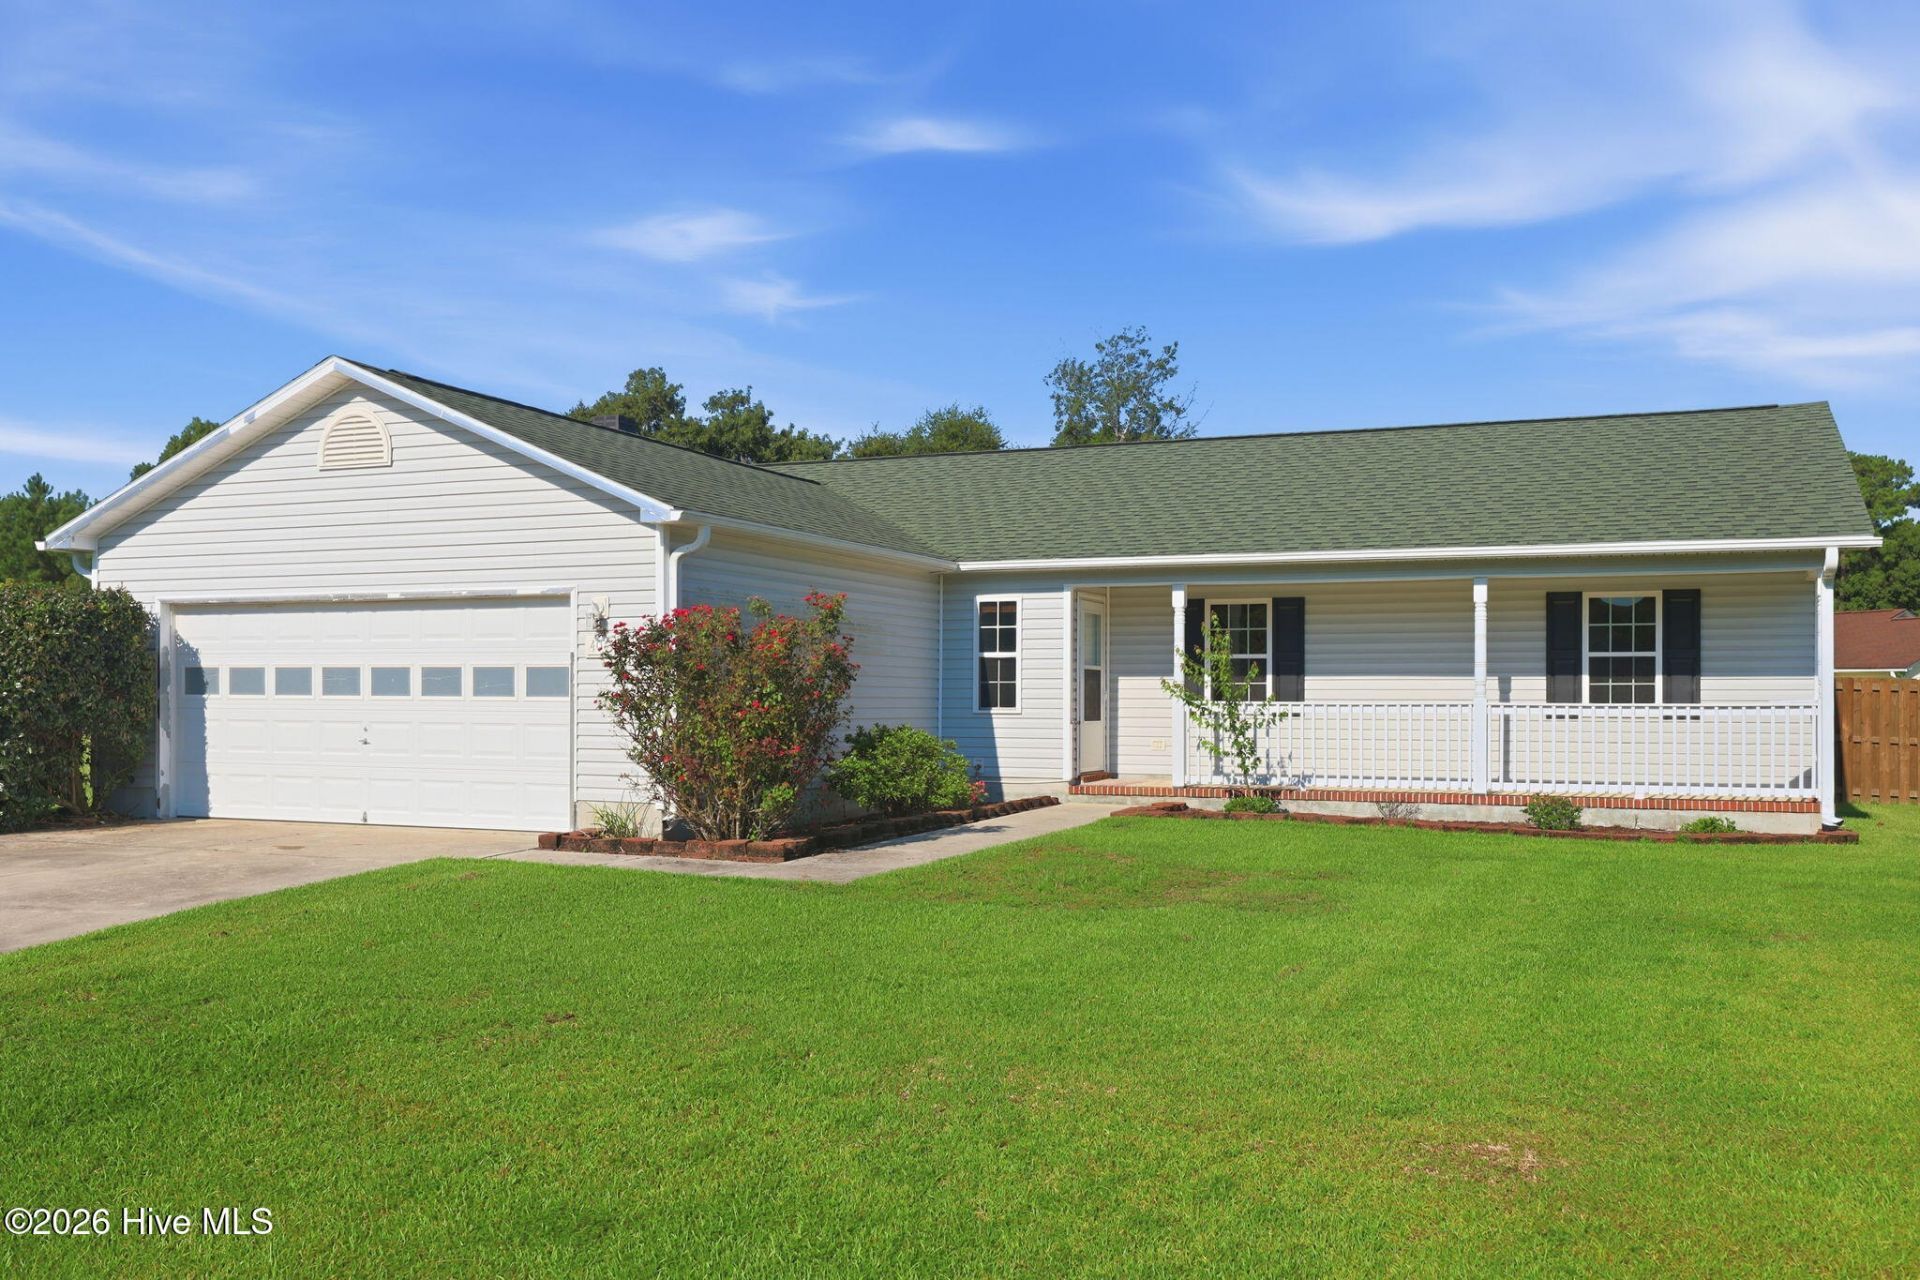
Tucked away on a cul-de-sac, this 3-bedroom, 2-bath home offers a great combination of location, outdoor space, and no HOA. Inside, you'll find a comfortable, easy-to-enjoy layout with updated kitchen countertops and a roof that was replaced in 2019. Step outside to a spacious backyard where the deck, complete with a SunSetter awning for added shade, creates a great spot for relaxing, grilling, or entertaining. A public boat ramp is less than a mile away, making it easy to get out and enjoy the water, while Camp Lejeune, area beaches, shopping, and dining are all within convenient reach. The home is also located in an X flood zone. With no HOA and a location that keeps both the water and everyday necessities close by, this Sneads Ferry home is one you'll want to see in person.
Property Features
Property Type: Residential - Single Family
Cooling: Heat Pump
Garage: 2 car attached
Heating: Heat Pump, Electric
Lot Size: 0.51 Acres
Roof Type: Shingle
Stories: 1.0
Year Built: 2009
Amenities
Master Downstairs
Walk-in Closet(s)
Ceiling Fan(s)
Blinds/Shades
Walk-In Closet(s)
See Remarks
Feature Descriptions
Appliances: Electric Oven, Built-In Microwave, Refrigerator, Dishwasher
Days on Site: 2
Exterior: Vinyl Siding, Wood Frame
Fencimg: Back Yard, Wood
Flooring: Carpet, Laminate, Vinyl
Laundry: In Kitchen, Laundry Closet
Lot: Cul-De-Sac
Lot Dimensions: 237x220x166x28x34
Parcel#: 772b-123
Parking: Off Street, Paved
Parking Notes: Off Street, Paved
Patio/Porch: Covered, Deck, Porch, See Remarks
Security: Smoke Detector(s)
Sewer: Septic Off Site
Special View Info: See Remarks
Utilities: Water Available
Water: Public
Room Sizes
Primary Bedroom: 144 X 1111 Level - Main
Bedroom 3: 144 X 101 Level - Main
Kitchen: 143 X 123 Level - Main
Living Room: 224 X 137 Level - Main
Bedroom 2: 108 X 101 Level - Main
Local Schools
High School: Dixon
Middle School: Dixon
Elementary School: Dixon
School District: Onslow
Listed By / Shown By
Listed By
Agency Name: Coldwell Banker Sea Coast Advantage
Agency Phone: 910-327-2441
Shown By
Agency Title: CENTURY 21 Thomas
Agency Phone: 888-249-2100

Estimate Your Payment
Estimated Payment
$ 792.93 per month $701.05 Principal & Interest $0.00 Property Tax (data not provided by mls) $91.88 Homeowner's Insurance
404 S Grazing Court | MLS# 100600976
This single family home located at 404 S Grazing Court, Sneads Ferry, NC 28460 is currently listed for sale with an asking price of $315,000. This property was built in 2009 and has 3 bedrooms and 2 full baths with 1440 sq. ft. S Grazing Court is located in the Justice Farm subdivision within the Onslow school district. Search Justice Farm real estate on www.century21thomas.com today.