
BEDS3
BATHS2 full
SQUARE FEET1,232
MLS#2622298
STATUSActive
PROPERTY TYPEResidential - Single Family
SUBDIVISIONCorbin Estates
Property Description
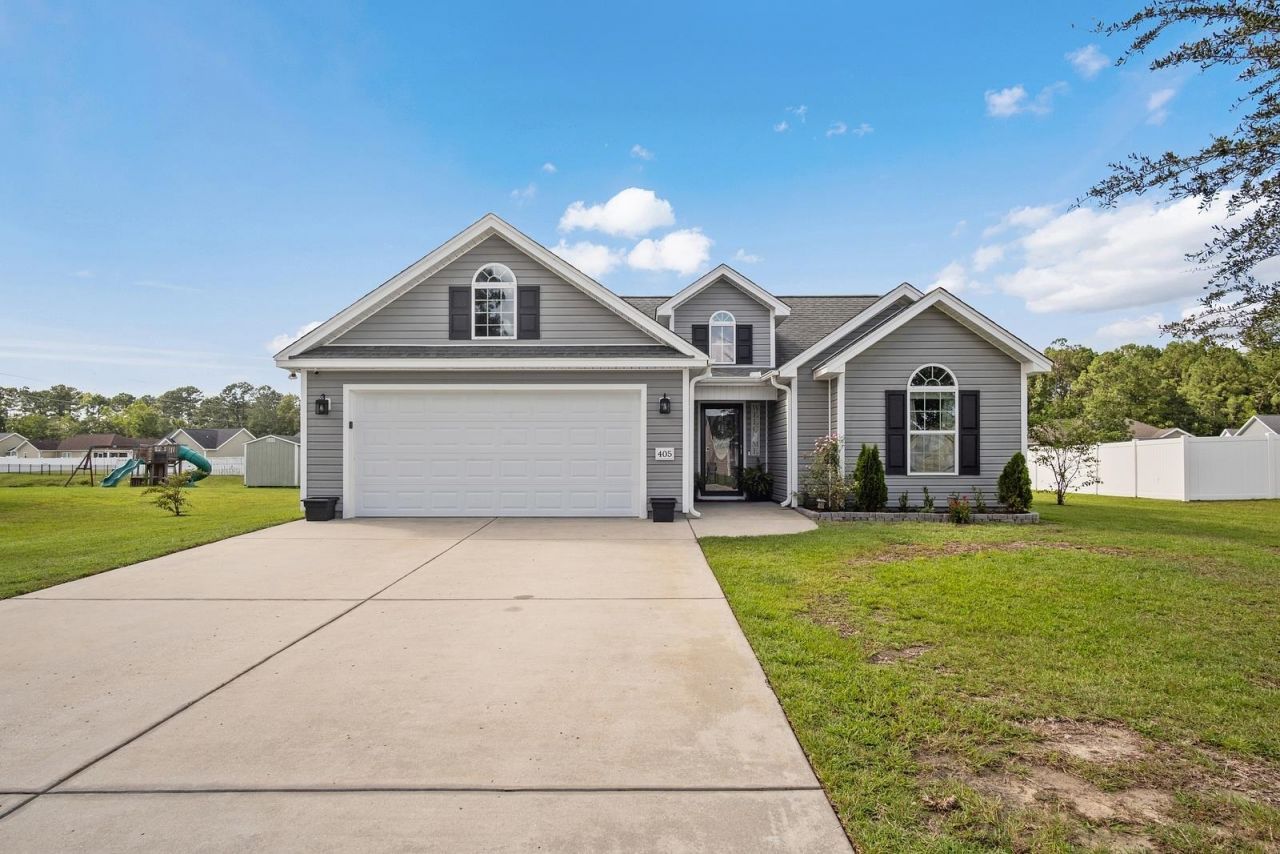
Set within the Corbin Estates community-405 Beulah Circle is ready to welcome you home!!!! Located in the Aynor School district. This inviting 3-bedroom, 2-bath home features a split-bedroom floor plan, offers privacy and comfortable separation between the primary suite and additional bedrooms & bath. High ceilings and abundant natural sunlight create an open, airy feel. The open concept flows into the eat-in kitchen, which provides the perfect space for everyday gathering and features a new kitchen floor along with stainless-steel appliances. Step into the spacious primary bedroom that features a beautiful tray ceiling and generous walk-in closet. The ensuite bath showcases a double vanity, inviting soaking tub, and separate walk-in shower. There is plenty of storage between the 2-car garage and an 8x10 storage shed. Enjoy the screened porch and take in the peaceful pond view or take a dip in the saltwater above-ground pool which adds the perfect touch for enjoying sunny Carolina days and entertaining family and friends. Just a few minutes to Conway and Aynor conveniently located near Hwy 22 for a quick trip to the beach!
Property Features
Property Type: Residential - Single Family
Cooling: Central Air
Garage: 2 car attached
Heating: Central, Electric
Home Style: Ranch
Lot Size: 0.29 Acres
Stories: 1.0
Year Built: 2014
Amenities
Attic
Tray Ceiling(s)
Ceiling Fan(s)
Dual Sinks
Garden Tub/Roman Tub
Linen Closet
Main Level Primary
Pull Down Attic Stairs
Permanent Attic Stairs
Separate Shower
Walk-In Closet(s)
Window Treatments
Breakfast Bar
Bedroom on Main Level
Breakfast Area
Entrance Foyer
Stainless Steel Appliances
Pool
Porch
Storage
Feature Descriptions
Appliances: Dishwasher, Disposal, Microwave, Range, Refrigerator, Range Hood
Association Amenities: Security
Days on Site: 1
Door Features: Storm Door(s)
Exterior: Vinyl Siding
Flooring: Luxury Vinyl, Luxury VinylPlank, Tile, Vinyl
HOA: Yes
HOA Fee: 25/ Monthly
Laundry: Washer Hookup
Lot: Lake Front, Pond on Lot
Parcel#: 29109040022
Parking: Attached, Garage, Two Car Garage, Garage Door Opener
Parking Notes: Attached, Garage, Two Car Garage, Garage Door Opener
Patio/Porch: Rear Porch, Porch, Screened
Pool: Above Ground, Above-Ground
Security: Security Service
Swimming Pool: Yes
Utilities: Cable Available, Electricity Available, Sewer Available, Underground Utilities, Water Available
Water: Public
Water Features: Pond
Window: Window Treatments
Local Schools
High School: Aynor High School
Middle School: Aynor Middle School
Elementary School: Aynor Elementary School
Listed By / Shown By
Listed By
Agency Name: Iron Oak Properties
Agency Phone: 843-430-1851
Shown By
Agency Title: CENTURY 21 Thomas
Agency Phone: 888-249-2100

Estimate Your Payment
Estimated Payment
$ 704.57 per month $622.94 Principal & Interest $0.00 Property Tax (data not provided by mls) $81.64 Homeowner's Insurance
405 Beulah Circle | MLS# 2622298
This single family home located at 405 Beulah Circle, Conway, SC 29526 is currently listed for sale with an asking price of $279,900. This property was built in 2014 and has 3 bedrooms and 2 full baths with 1232 sq. ft. Beulah Circle is located in the Corbin Estates subdivision. Search Corbin Estates real estate on www.century21thomas.com today.