
BEDS4
BATHS2 full 1 partial
SQUARE FEET2,203
MLS#100570982
STATUSPending
PROPERTY TYPEResidential - Single Family
SUBDIVISIONDriftwood
SCHOOLOnslow
Property Description
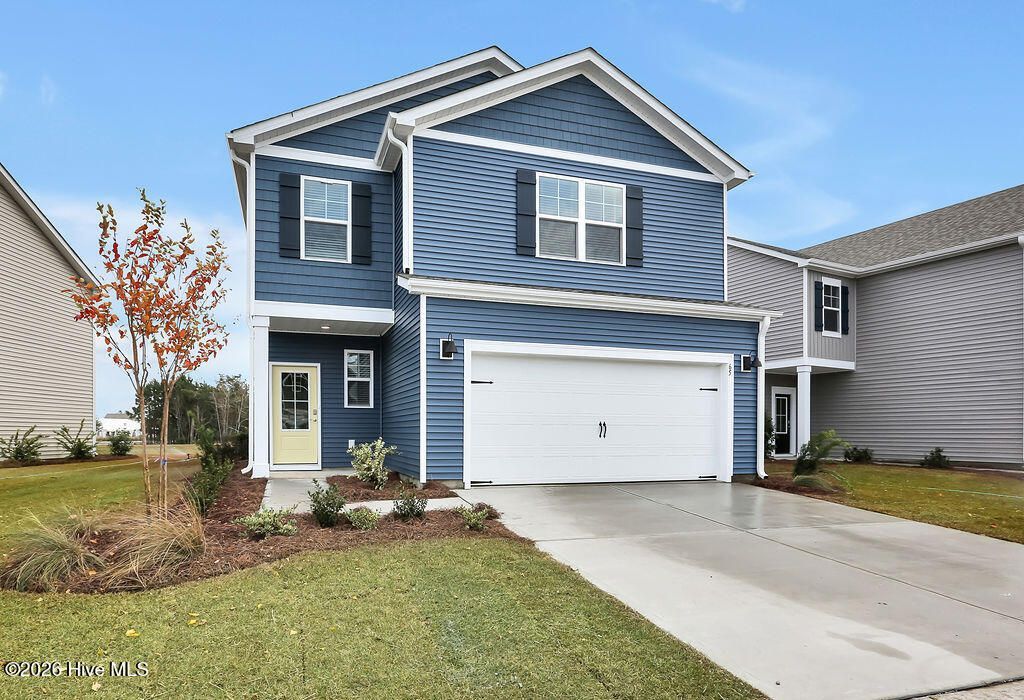
New Construction in Richlands NC. The Manning is an amazing two story, 4-bedroom 2.5 bath home, featuring an open-concept living area that leads to a kitchen equipped with Granite countertops, Stainless Steel Appliances, including a smooth-top electric range, microwave, and dishwasher. As you enter, you'll find an inviting entryway with a half bath. The first floor Primary Bedroom, off the living area, offers a private ensuite bathroom. The 2nd Floor offers 3 more spacious bedrooms that share a full bathroom that features double sinks. The 2nd floor living room rounds out this amazing home. Home Is Connected® Smart Home Technology is included in your new home and comes with an industry-leading suite of smart home products including a 7'' touchscreen interface, video doorbell, front door light, z-wave t-stat, & door lock all controlled by A smartphone app with voice! Photos are of similar home for illustrative purposes, actual home colors and features will vary.
Property Features
Property Type: Residential - Single Family
Cooling: Heat Pump
Garage: 2 car attached
Heating: Heat Pump, Electric
Lot Size: 0.46 Acres
Roof Type: Architectural Shingle
Stories: 2.0
Year Built: 2026
Amenities
Walk-in Closet(s)
Kitchen Island
Pantry
Walk-in Shower
Walk-In Closet(s)
Feature Descriptions
Association Amenities: Maintenance Common Areas, Maintenance Roads, Management, Street Lights, None
Days on Site: 26
Exterior: Vinyl Siding, Wood Frame
HOA Fee: $720/ Annually
Lot Dimensions: See recorded plat map
Parcel#: 177370
Parking: Garage Faces Front, Concrete
Parking Notes: Garage Faces Front, Concrete
Patio/Porch: Patio
Sewer: Septic Tank
Special View Info: See Remarks
Utilities: Water Available
Water: Public
Local Schools
High School: Richlands
Middle School: Trexler
Elementary School: Richlands
School District: Onslow
Listed By / Shown By
Listed By
Agency Name: D.R. Horton, Inc
Agency Phone: 910-742-7946
Shown By
Agency Title: CENTURY 21 Thomas
Agency Phone: 888-249-2100

Estimate Your Payment
Estimated Payment
$ 816.84 per month $722.20 Principal & Interest $0.00 Property Tax (data not provided by mls) $94.65 Homeowner's Insurance
405 Driftwood Drive, Unit 49 | MLS# 100570982
This single family home located at 405 Driftwood Drive, Unit 49, Richlands, NC 28574 is currently listed for sale with an asking price of $324,499. This property was built in 2026 and has 4 bedrooms and 2 full and 1 partial baths with 2203 sq. ft. Driftwood Drive, Unit 49 is located in the Driftwood subdivision within the Onslow school district. Search Driftwood real estate on www.century21thomas.com today.