
BEDS3
BATHS2 full 1 partial
SQUARE FEET2,298
MLS#2616568
STATUSActive
PROPERTY TYPEResidential - Single Family
SUBDIVISIONPrince Creek - Longwood Bluffs - Detached
Property Description
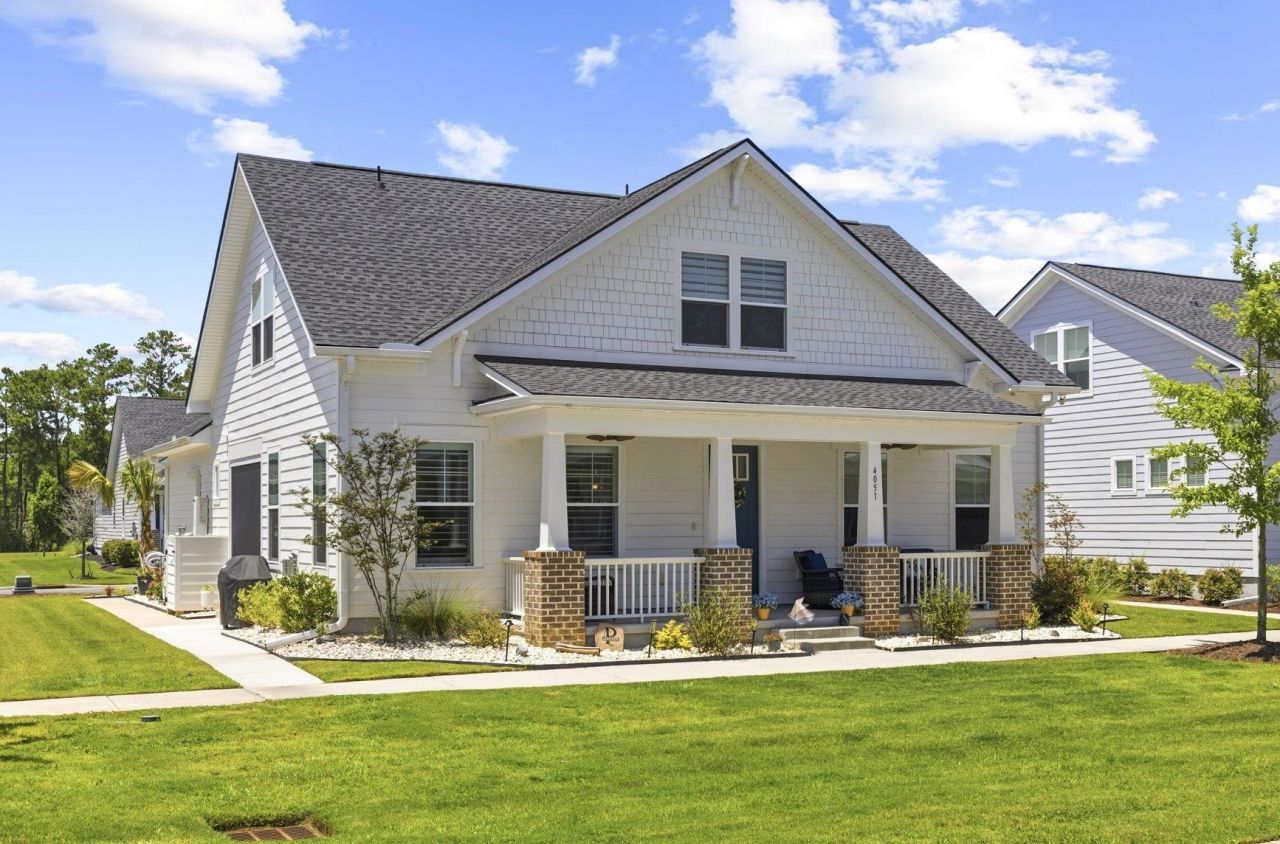
OPEN HOUSES SAT JULY 18TH 11 AM -2 PM & SUN JULY 19TH 1-3 PM!!! Welcome to luxury, low-maintenance living in Longwood Bluffs, where this beautifully upgraded 2022 3-bedroom, 2.5-bath home from the Parkview Collection by Toll Brothers offers exceptional quality, thoughtful design, and countless custom enhancements. Lawn and landscape maintenance are included, allowing you to spend more time enjoying everything this wonderful community in Murrells Inlet has to offer. The heart of the home is the stunning Chefs Kitchen featuring quartz countertops, stainless steel appliances, a large center island, HUGE walk-in pantry, double wall oven/microwave combination, and timeless white Shaker-style cabinetry and dining area. The open-concept floor plan flows effortlessly into the spacious Great Room with a cozy fireplace, while oversized sliding glass doors open to a spectacular covered porch with a retractable screen, creating the perfect indoor-outdoor living space for relaxing or entertaining year-round. The first-floor primary suite is a true retreat, complete with two walk-in closets, one featuring a window and offering the flexibility to serve as a private home office, nursery storage area, fitness room, or dressing room. The luxurious primary bath includes dual vanities, a private water closet, and an oversized walk-in shower. Upstairs, youll find two generously sized guest bedrooms, a full bath, and an expansive loft/bonus area ideal for a media room, playroom, or second living space. Multiple easy-access attic storage areas provide exceptional storage rarely found in newer homes. King-size beds fit comfortably in every bedroom. This home is loaded with upgrades both inside and out. Exterior improvements include professional landscaping with palm trees and decorative rock beds, a sidewalk along the side of the home, and a custom enclosure for garbage. The oversized garage has been transformed into an amazing man-cave with epoxy-coated floors, hanging storage, ceiling fans, and its own mini-split HVAC system for year-round comfort. The side & front porches have also been finished with durable & decorative epoxy flooring. Siding is Hardi Plank. Inside, the sellers invested in numerous designer upgrades that truly set this home apart. Custom window seats flank the fireplace, while additional architectural & design details enhance the fireplace, powder room & primary bedroom including wainscoting, shiplap, upgraded trim throughout, and high-end custom window treatments add warmth, character, and sophistication to every room. One of the unique features of the Parkview Collection is its charming neighborhood design. Homes face one another across beautifully maintained common green space and community amenities, creating an inviting setting for evening strolls, walking the dog, gathering with neighbors, and enjoying a true sense of community. Longwood Bluffs is a natural gas community offering access to The Park at Prince Creek West, a premier resort-styl
Property Features
Property Type: Residential - Single Family
Cooling: Central Air
Garage: 2 car attached
Heating: Central, Electric, Gas
Lot Size: 0.15 Acres
Stories: 2.0
Year Built: 2022
Amenities
Tray Ceiling(s)
Ceiling Fan(s)
Dual Sinks
Fireplace
Linen Closet
Main Level Primary
Sitting Area in Primary
Separate Shower
Walk-In Closet(s)
Window Treatments
Breakfast Bar
Bedroom on Main Level
Kitchen Island
Stainless Steel Appliances
Solid Surface Counters
Feature Descriptions
Appliances: Cooktop, Dishwasher, Disposal, Microwave, Range, Refrigerator, Range Hood, Dryer, Washer
Association Amenities: Clubhouse, Owner Allowed Golf Cart, Owner Allowed Motorcycle, Pet Restrictions, Tennis Court(s)
Community Features: Clubhouse, Golf Carts OK, Recreation Area, Tennis Court(s), Long Term Rental Allowed, Pool
Days on Site: 16
Exterior: Brick Veneer, HardiPlank Type, Wood Frame
Flooring: Carpet, Luxury Vinyl, Luxury VinylPlank, Tile
HOA: Yes
HOA Fee: 241/ Monthly
Laundry: Washer Hookup
Lot: Rectangular, Rectangular Lot
Lot Dimensions: 58 x 110 x 58 x 110
Parcel#: 46801020108
Parking: Attached, Garage, Two Car Garage, Garage Door Opener
Parking Notes: Attached, Garage, Two Car Garage, Garage Door Opener
Patio/Porch: Front Porch, Porch, Screened
Pets Allowed: Owner Only, Yes
Pool: Community, Outdoor Pool
Security: Smoke Detector(s)
Swimming Pool: Yes
Utilities: Cable Available, Electricity Available, Natural Gas Available, Other, Phone Available, Sewer Available, Underground Utilities, Water Available
Water: Public
Window: Window Treatments
Local Schools
High School: Saint James High School
Middle School: Saint James Intermediate School
Elementary School: Saint James Elementary School
Listed By / Shown By
Listed By
Agency Name: Keller Williams Innovate South
Agency Contact: Cell: 843-685-9259
Shown By
Agency Title: CENTURY 21 Thomas
Agency Phone: 888-249-2100

Estimate Your Payment
Estimated Payment
$ 1,296.38 per month $1,146.17 Principal & Interest $0.00 Property Tax (data not provided by mls) $150.21 Homeowner's Insurance
4051 Mckinney Dr. | MLS# 2616568
This single family home located at 4051 Mckinney Dr., Murrells Inlet, SC 29576 is currently listed for sale with an asking price of $515,000. This property was built in 2022 and has 3 bedrooms and 2 full and 1 partial baths with 2298 sq. ft. Mckinney Dr. is located in the Prince Creek - Longwood Bluffs - Detached subdivision. Search Prince Creek - Longwood Bluffs - Detached real estate on www.century21thomas.com today.